Welcome to Cottage Lake, a quiet community where neighbors still look out for one another. Positioned on a sunny, south-facing 9,766 sq ft corner lot, this fully renovated 3-bedroom rambler delivers 1,290 sq ft of smart, single-level living. Step inside to find a thoughtfully updated interior featuring premium LVP flooring throughout. The brand-new kitchen is a true focal point, boasting crisp white cabinetry with soft close drawers, bright quartz counters, and a modern stainless island vent hood all flowing naturally into the adjacent eating space. The inviting bonus room, anchored by a cozy fireplace, provides an ideal gathering space, with a convenient laundry closet tucked just out of the way. Down the hall, the primary bedroom offers direct access to a beautifully refreshed bathroom, which shines with timeless marble-look tile surround with niche. Two spacious bedrooms with large closets await you, as well. Outside, the expansive, private yard offers plenty of room to breathe. The fully fenced back yard features a patio and offers a perfect blank canvas ready for your landscaping vision. Practicality meets space with a 440 sq ft 2-car garage plus an additional carport for vehicles or projects. You are getting the best of both worlds here: a quiet, setting that is incredibly convenient to Woodinville's renowned wine country, local parks, & Eastside Tech centers. In the highly coveted Northshore School District. A solid, turnkey home ready for you to make your own.
Active
Listed by: Real Broker LLC • Kurt Kreager
Price cut: $20K (8/12)
$845,810
17448 NE 156th Street, Woodinville, WA 98072
3beds
1,290sqft
Single Family Residence
Built in 1976
9,766 Square Feet Lot
$839,200 Zestimate®
$656/sqft
$-- HOA
What's special
Cozy fireplaceBrand-new kitchenInviting bonus roomExpansive private yardThoughtfully updated interiorAdjacent eating spacePremium lvp flooring throughout
- 19 days |
- 2,840 |
- 37 |
Zillow last checked:
Listing updated:
Listed by:
Kurt Kreager,
Real Broker LLC
Source: NWMLS as distributed by MLS GRID,MLS#: 2561388
Facts & features
Interior
Bedrooms & bathrooms
- Bedrooms: 3
- Bathrooms: 1
- Full bathrooms: 1
- Main level bathrooms: 1
- Main level bedrooms: 3
Primary bedroom
- Description: Primary Bdrm
- Level: Main
Bedroom
- Description: Bedroom 2
- Level: Main
Bedroom
- Description: Bedroom 3
- Level: Main
Bathroom full
- Level: Main
Family room
- Description: Family room with fireplace
- Level: Main
Kitchen with eating space
- Description: Kitchen with eating space
- Level: Main
Living room
- Description: Living Room
- Level: Main
Utility room
- Description: Utility space
- Level: Main
Heating
- Fireplace, Forced Air, Electric, Natural Gas
Cooling
- None
Appliances
- Included: Dishwasher, Disposal, Dryer, Refrigerator, Stove(s)/Range(s), Washer, Dishwasher(s), Dryer(s), Garbage Disposal, Refrigerator(s), Washer(s), Water Heater: Gas, Water Heater Location: Den
Features
- Ceiling Fan(s)
- Flooring: Vinyl Plank
- Windows: Dbl Pane/Storm Window
- Basement: None
- Number of fireplaces: 1
- Fireplace features: Wood Burning, Main Level: 1, Fireplace
Interior area
- Total structure area: 1,290
- Total interior livable area: 1,290 sqft
Video & virtual tour
Property
Parking
- Total spaces: 6
- Parking features: Attached Carport, Attached Garage
- Has attached garage: Yes
- Has carport: Yes
- Covered spaces: 4
- Uncovered spaces: 2
Features
- Levels: One
- Stories: 1
- Patio & porch: Ceiling Fan(s), Dbl Pane/Storm Window, Fireplace, Water Heater
Lot
- Size: 9,766 Square Feet
- Features: Corner Lot, Paved, Cable TV, Fenced-Partially, Patio
- Topography: Level
Details
- Parcel number: 1775920100
- Zoning: RA 2.5
- Zoning description: Jurisdiction: County
- Special conditions: Standard
- Other equipment: Leased Equipment: Water Heater
Construction
Type & style
- Home type: SingleFamily
- Architectural style: 1 Story
- Property subtype: Single Family Residence
Materials
- Metal/Vinyl
- Foundation: Poured Concrete
- Roof: Composition
Condition
- Good
- Year built: 1976
Utilities & green energy
- Electric: Company: PSE
- Sewer: Septic Tank, Company: Septic
- Water: Private, Company: Woodinville Water
- Utilities for property: Comcast, Comcast
Community & HOA
Community
- Features: CCRs
- Subdivision: Cottage Lake
Location
- Region: Woodinville
Financial & listing details
- Price per square foot: $656/sqft
- Tax assessed value: $729,000
- Annual tax amount: $649
- Date on market: 8/2/2026
- Cumulative days on market: 21 days
- Listing terms: Conventional,FHA,VA Loan
- Inclusions: Dishwasher(s), Dryer(s), Garbage Disposal, Leased Equipment, Refrigerator(s), Stove(s)/Range(s), Washer(s)
Estimated market value
$839,200
$797,000 - $881,000
$3,188/mo
Price history
| Date | Event | Price |
|---|---|---|
| 8/12/2026 | Price change | $845,810-2.3%$656/sqft |
Source:  NWMLS as distributed by MLS GRID #2561388 Report a problem NWMLS as distributed by MLS GRID #2561388 Report a problem | ||
| 8/4/2026 | Listed for sale | $865,810$671/sqft |
Source: NWMLS as distributed by MLS GRID #2561388 Report a problem | ||
Public tax history
| Year | Property taxes | Tax assessment |
|---|---|---|
| 2025 | $745 +8.2% | $316,000 |
| 2024 | $689 -5.8% | $316,000 |
| 2023 | $731 | $316,000 |
| 2022 | -- | $316,000 |
| 2021 | $828 -9.6% | $316,000 |
| 2020 | $915 -0.8% | $316,000 |
| 2019 | $923 -1.3% | $316,000 |
| 2018 | $935 -80.4% | $316,000 -10% |
| 2017 | $4,764 +16.5% | $351,000 +11.1% |
| 2016 | $4,090 | $316,000 +2.6% |
| 2015 | $4,090 | $308,000 +6.9% |
| 2014 | $4,090 | $288,000 +26.9% |
| 2013 | $4,090 | $227,000 -0.9% |
| 2012 | -- | $229,000 -3.4% |
| 2011 | -- | $237,000 -11.6% |
| 2010 | -- | $268,000 |
| 2009 | -- | $268,000 +1.9% |
| 2007 | -- | $263,000 +6.9% |
| 2006 | -- | $246,000 +6.5% |
| 2005 | -- | $231,000 +33.5% |
| 2001 | $2,655 +2.9% | $173,000 +6.8% |
| 2000 | $2,581 | $162,000 |
Find assessor info on the county website
Monthly payment
Est. payment
Payment breakdown
Explore the cost of this home by adjusting the details. Changes won't be saved.Climate risks
Neighborhood: 98072
Nearby schools
GreatSchools rating
- 8/10Cottage Lake Elementary SchoolGrades: PK-5Distance: 1.2 mi
- 9/10Timbercrest Junior High SchoolGrades: 6-8Distance: 3.1 mi
- 10/10Woodinville High SchoolGrades: 9-12Distance: 3.3 mi
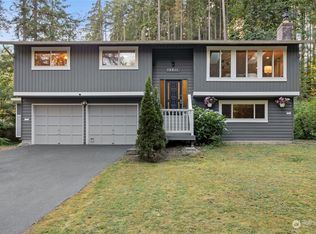
- $940,0003 bd3 ba1.9k sqft15611 175th Ave NE, Woodinville, WA 98072Sold
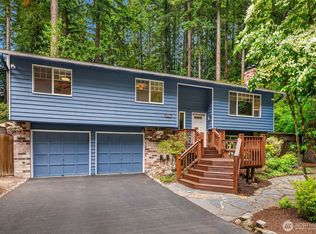
- $1,010,0003 bd3 ba1.9k sqft17536 NE 156th St, Woodinville, WA 98072Sold
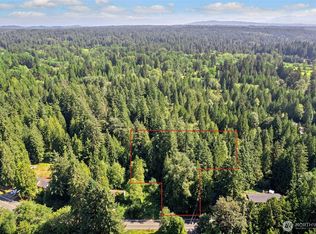
- $100,0002.48 acres0 174th Ave NE, Woodinville, WA 98072Sold
- $699,9503 bd1 ba1.1k sqft17304 NE 156th St, Woodinville, WA 98072Pending

- $1,350,0003 bd3 ba2.3k sqft15909 175th Ave NE, Woodinville, WA 98072Sold
- $850,0003 bd2 ba1.2k sqft17311 NE 156th St, Woodinville, WA 98072Sold
- $1,090,0003 bd3 ba1.9k sqft15902 174th Ave NE, Woodinville, WA 98072Sold
- $1,125,0004 bd3 ba2.2k sqft15982 176th Ave NE, Woodinville, WA 98072Sold
A local agent can set up tours, give advice and negotiate with sellers.
Similar homes
- $839,9952 bd2 ba1.5k sqftIslandaire, Mercer Island, WA 98040Active
 MLS ID #2560824, Mark Worthington. NWMLS as distributed by MLS GRID
 - $617,0003 bd1 ba900 sqft2427 200th Place SW, Lynnwood, WA 98036Active
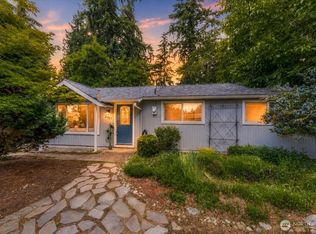 MLS ID #2556665, Geetika Nagpal. NWMLS as distributed by MLS GRID
 - $869,0003 bd3 ba1.8k sqftSiesta Firs 02, Edmonds, WA 98026Active
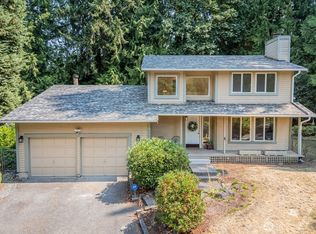 MLS ID #2560776, Justina Leggett. NWMLS as distributed by MLS GRID
 - $704,9503 bd1 ba1.4k sqftFir Meadows #5, Edmonds, WA 98020Active
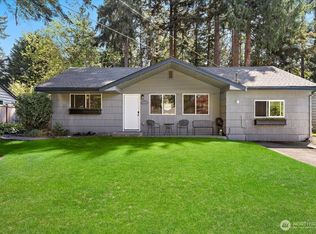 MLS ID #2518082, Heather M. Andreini. NWMLS as distributed by MLS GRID
 - $499,9953 bd3 ba1.4k sqftArbor Villa, Edmonds, WA 98026ActiveMLS ID #2563596, Jody Scott. NWMLS as distributed by MLS GRID
- $459,9502 bd3 ba1.2k sqftSterling Crest, Edmonds, WA 98026ActiveMLS ID #2563487, Wendy Kondo. NWMLS as distributed by MLS GRID
- $875,0003 bd2 ba1.8k sqft1115 207th Place NE, Sammamish, WA 98074ActiveMLS ID #2480559, Helen Kim. NWMLS as distributed by MLS GRID
- $579,0003 bd2 ba1.9k sqft2703 105th Avenue SE, Lake Stevens, WA 98258ActiveMLS ID #2546288, Rhonda S. LePoidevin. NWMLS as distributed by MLS GRID
- $459,9002 bd2 ba975 sqftVue Wind, Seattle, WA 98109ActiveMLS ID #2542773, Carol L. Wyda. NWMLS as distributed by MLS GRID
- $825,0003 bd3 ba1.5k sqftKennebec, Redmond, WA 98052ActiveMLS ID #2569721, Lisa Pearson. NWMLS as distributed by MLS GRID
- $975,0003 bd3 ba1.7k sqftHeather Crest, Fall City, WA 98024ActiveMLS ID #2501092, Stuart Heath. NWMLS as distributed by MLS GRID
- $700,0003 bd1 ba1.1k sqft20621 78th Place W, Edmonds, WA 98026ActiveMLS ID #2564881, James Reece. NWMLS as distributed by MLS GRID
- $575,0002 bd1 ba972 sqft15721 179th Avenue SE, Monroe, WA 98272ActiveMLS ID #2545046, Joni Sharrah. NWMLS as distributed by MLS GRID
- $799,9503 bd3 ba1.7k sqft2620 170th Street SE, Bothell, WA 98012ActiveMLS ID #2548103, OJ Marston. NWMLS as distributed by MLS GRID
- $949,9503 bd2 ba1.8k sqft15624 42nd Drive SE, Bothell, WA 98012ActiveMLS ID #2504057, Robert Richey. NWMLS as distributed by MLS GRID
- $749,0002 bd3 ba1.4k sqftWaterstone Townhomes, Kirkland, WA 98033ActiveMLS ID #2569297, Elizabeth Avery. NWMLS as distributed by MLS GRID
- $947,0003 bd2 ba1.2k sqftRobinwood Add Less Rd, Shoreline, WA 98133ActiveMLS ID #2569585, Michele Ohge. NWMLS as distributed by MLS GRID
- $449,9992 bd2 ba877 sqftSammamish Parkway, Bellevue, WA 98008ActiveMLS ID #2542846, Brigitte V Solivan. NWMLS as distributed by MLS GRID
- $849,5003 bd3 ba1.9k sqftDuvall Hills Div 4, Duvall, WA 98019ActiveMLS ID #2534964, Carol L. Holland. NWMLS as distributed by MLS GRID
- $850,0003 bd2 ba1.3k sqft14215 110th Avenue NE, Kirkland, WA 98034ActiveMLS ID #2569134, Ursula Heenan. NWMLS as distributed by MLS GRID
- $900,0003 bd2 ba1.8k sqft2928 209th Place SW, Lynnwood, WA 98036ActiveMLS ID #2522575, Rich Demoors. NWMLS as distributed by MLS GRID
- $995,0003 bd3 ba1.5k sqft13950 127th Place NE, Kirkland, WA 98034ActiveMLS ID #2549153, Meredith Conley. NWMLS as distributed by MLS GRID
- $1,049,9503 bd2 ba1.3k sqft18115 185th Avenue NE, Woodinville, WA 98072ActiveMLS ID #2536538, Heather M. Andreini. NWMLS as distributed by MLS GRID
- $869,0003 bd1 ba1k sqft21013 NE 60th Place, Redmond, WA 98053ActiveMLS ID #2563882, Michael Shure. NWMLS as distributed by MLS GRID
- $1,059,0003 bd2 ba1.4k sqftNewport Hills, Newcastle, WA 98056ActiveMLS ID #2558562, Justin Bobson. NWMLS as distributed by MLS GRID
- $799,9502 bd3 ba1.7k sqft10 143rd Avenue SE, Bellevue, WA 98007ActiveMLS ID #2529525, Thuy A. Nguyen. NWMLS as distributed by MLS GRID
- $499,9503 bd2 ba1.1k sqftWoodside Terrace, Kirkland, WA 98034ActiveMLS ID #2565277, Kristin M B Clark. NWMLS as distributed by MLS GRID
- $460,0002 bd1 ba963 sqftJuanita Village Condominiums, Kirkland, WA 98034ActiveMLS ID #2567924, William M. Rynd. NWMLS as distributed by MLS GRID
- $1,150,0003 bd2 ba1.5k sqftRedmond Highland Add, Redmond, WA 98052ActiveMLS ID #2532971, Dafna Shalev. NWMLS as distributed by MLS GRID
- $510,0002 bd2 ba1k sqftRiverfront Landing Condo, Bothell, WA 98011ActiveMLS ID #2507621, David Parton. NWMLS as distributed by MLS GRID
- $689,0002 bd3 ba1.2k sqftNature's Walk, Redmond, WA 98053ActiveMLS ID #2528915, Dae Kim. NWMLS as distributed by MLS GRID
- $699,5003 bd2 ba1.3k sqftParkshore Div3, Bothell, WA 98012ActiveMLS ID #2543521, Vu Nguyen. NWMLS as distributed by MLS GRID
- $1,140,0005 bd2 ba1.9k sqftLake Hills, Bellevue, WA 98008ActiveMLS ID #2568545, Ryan Gardner. NWMLS as distributed by MLS GRID
- $435,0002 bd2 ba1k sqftWildwood Townhomes, Lynnwood, WA 98087ActiveMLS ID #2561740, Wendy Kondo. NWMLS as distributed by MLS GRID
- $848,9993 bd2 ba1.7k sqft2202 20th Avenue S, Seattle, WA 98144ActiveMLS ID #2514398, Connie S Man. NWMLS as distributed by MLS GRID
- $876,5434 bd2 ba1.6k sqft3903 SW Dakota Street, Seattle, WA 98116ActiveMLS ID #2550387, Tammy Yao. NWMLS as distributed by MLS GRID
- $875,0004 bd3 ba1.6k sqftMisty Meadows, Bothell, WA 98012ActiveMLS ID #2548179, Teresa K Nelson. NWMLS as distributed by MLS GRID
- $610,0004 bd2 ba1.8k sqft5163 S Augusta Street, Seattle, WA 98178ActiveMLS ID #2544311, Ann Tseng. NWMLS as distributed by MLS GRID
- $659,0002 bd3 ba1.6k sqft7628 222nd Street SW #A4, Edmonds, WA 98026ActiveMLS ID #2483807, Adam E. Cobb. NWMLS as distributed by MLS GRID
- $855,0003 bd3 ba1.6k sqft3636 13th Avenue W #A, Seattle, WA 98119ActiveMLS ID #2543663, Robbie Tradal. NWMLS as distributed by MLS GRID
