Tucked against a peaceful greenbelt, this beautifully updated 3-bedroom home offers the perfect blend of comfort & privacy. The inviting living room is anchored by a sleek gas fireplace, while a second fireplace in the lower-level family room offers a warm & cozy retreat for movie nights or quiet evenings at home. The gourmet kitchen is designed for both everyday living & entertaining, featuring SS appliances, a premium Wolf 6-burner gas range, rich cherry cabinetry with a wall of floor-to-ceiling pantry storage, striking Ubatuba granite countertops and stunning slate flooring. The primary suite offers a slider that opens to the expansive multi-level deck, creating the perfect spot to enjoy your morning coffee while taking in the serene backyard. Newly renovated, spa-inspired bathrooms offer a calming retreat at the end of the day. The lower-level office is perfect for working from home, complemented by a versatile additional room ideal for a home gym or guest room. Step outside to the beautifully manicured backyard, complete with a tranquil pond and fountain, in a private setting of mature landscaping for a park-like setting. Additional highlights include central A/C, tankless water heater, Cat5 wiring & newer roof for added peace of mind. Ideally located near scenic trail systems & just minutes to Woodinville Wine Country, this home also offers convenient access to everyday favorites, including Trader Joe's and PCC. Located within the highly acclaimed Northshore SD.
Sold
Listed by: FIRST AND MAIN • Jennifer Beeler
Bought with: NW Prime Real Estate, LLC
$1,010,000
17536 NE 156th Street, Woodinville, WA 98072
3beds
1,930sqft
Single Family Residence
Built in 1976
9,448 Square Feet Lot
$1,006,100 Zestimate®
$523/sqft
$3,861 Estimated rent
Home value
$1,006,100
$936,000 - $1.09M
$3,861/mo
Zestimate® history
Owner options
List your home for rent
$3,861/mo
Rent Zestimate®
Find your next renter with Zillow Rental Manager. Plus, with online applications, you can quickly screen prospective tenants – for free.
$3,861/mo
Rent Zestimate®
Refinance and save
$6,205/mo
Est. payment
Refinancing to a lower rate could help reduce your monthly payments and save thousands over the life of the loan.
$6,205/mo
Est. payment
Explore your selling options
Work with a Zillow partner agent
Leverage their expertise and Zillow's premium Showcase listings to get your home seen by more buyers.
Get startedList with your own agent
Get your home in front of millions of buyers by listing it on Zillow.
Learn how to do itSell it yourself
Take full control of how buyers see your home on Zillow by listing For Sale by Owner (FSBO).
List your homeWhat's special
Sleek gas fireplaceSerene backyardNewly renovated spa-inspired bathroomsBeautifully manicured backyardStunning slate flooringGourmet kitchenLower-level office
Zillow last checked:
Listing updated:
Listed by:
Jennifer Beeler,
FIRST AND MAIN
Bought with:
Mark Osaki, 47218
NW Prime Real Estate, LLC
Source: NWMLS as distributed by MLS GRID,MLS#: 2533409
Facts & features
Interior
Bedrooms & bathrooms
- Bedrooms: 3
- Bathrooms: 3
- Full bathrooms: 1
- 3/4 bathrooms: 1
- 1/2 bathrooms: 1
Primary bedroom
- Level: Second
Bedroom
- Level: Second
Bedroom
- Level: Second
Bathroom full
- Level: Second
Bathroom three quarter
- Level: Second
Other
- Level: Lower
Other
- Level: Lower
Den office
- Level: Lower
Dining room
- Level: Second
Entry hall
- Level: Split
Family room
- Level: Lower
Kitchen without eating space
- Level: Second
Living room
- Level: Second
Utility room
- Level: Lower
Heating
- Fireplace, 90%+ High Efficiency, Forced Air, Natural Gas
Cooling
- Has cooling: Yes
Appliances
- Included: Dishwasher, Dryer, Refrigerator, Stove(s)/Range(s), Tankless Water Heater, Washer, Dishwasher(s), Dryer(s), Refrigerator(s), Washer(s), Water Heater: Natural Gas (Instant Hot), Water Heater Location: Garage
Features
- Bath Off Primary, Dining Room, High Tech Cabling
- Flooring: Ceramic Tile, Hardwood, Slate
- Windows: Dbl Pane/Storm Window
- Basement: Finished
- Number of fireplaces: 2
- Fireplace features: Gas, Lower Level: 1, Upper Level: 1, Fireplace
Interior area
- Total structure area: 1,930
- Total interior livable area: 1,930 sqft
Property
Parking
- Total spaces: 2
- Parking features: Attached Garage
- Has attached garage: Yes
- Covered spaces: 2
Features
- Levels: Multi/Split
- Entry location: Split
- Patio & porch: Bath Off Primary, Dbl Pane/Storm Window, Dining Room, Fireplace, High Tech Cabling, Security System, SMART Wired, Water Heater, Wired for Generator
- Has view: Yes
- View description: Territorial
Lot
- Size: 9,448 Square Feet
- Features: Paved, Cable TV, Deck, Fenced-Fully, Gas Available, High Speed Internet, Outbuildings
- Topography: Level,Partial Slope
- Residential vegetation: Fruit Trees, Garden Space
Details
- Parcel number: 1775920010
- Special conditions: Standard
- Other equipment: Wired for Generator
Construction
Type & style
- Home type: SingleFamily
- Architectural style: Split Entry
- Property subtype: Single Family Residence
Materials
- Brick, Wood Siding
- Foundation: Poured Concrete
- Roof: Composition
Condition
- Year built: 1976
Utilities & green energy
- Electric: Company: Puget Sound Energy
- Sewer: Septic Tank, Company: Septic
- Water: Public, Company: Woodinville Water District
Community & HOA
Community
- Security: Security System
- Subdivision: Cottage Lake
Location
- Region: Woodinville
Financial & listing details
- Price per square foot: $523/sqft
- Tax assessed value: $992,000
- Annual tax amount: $10,293
- Date on market: 7/31/2026
- Cumulative days on market: 10 days
- Listing terms: Conventional,FHA,VA Loan
- Inclusions: Dishwasher(s), Dryer(s), Refrigerator(s), Stove(s)/Range(s), Washer(s)
Price history
| Date | Event | Price |
|---|---|---|
| 7/10/2026 | Sold | $1,010,000+1%$523/sqft |
Source:  NWMLS as distributed by MLS GRID #2533409 Report a problem NWMLS as distributed by MLS GRID #2533409 Report a problem | ||
| 6/21/2026 | Pending sale | $1,000,000$518/sqft |
Source: NWMLS as distributed by MLS GRID #2533409 Report a problem | ||
| 6/11/2026 | Listed for sale | $1,000,000+118.8%$518/sqft |
Source: NWMLS as distributed by MLS GRID #2533409 Report a problem | ||
| 12/26/2013 | Sold | $457,000+5.1%$237/sqft |
Source: NWMLS as distributed by MLS GRID #566363 Report a problem | ||
| 11/16/2013 | Listed for sale | $435,000+3.6%$225/sqft |
Source: Justin W. Richards #566363 Report a problem | ||
| 1/6/2011 | Listing removed | $419,995+2.4%$218/sqft |
Source: Coldwell Banker Bain Associates #60559 Report a problem | ||
| 7/23/2010 | Sold | $410,000-2.4%$212/sqft |
Source: NWMLS as distributed by MLS GRID #60559 Report a problem | ||
| 7/2/2010 | Pending sale | $419,995$218/sqft |
Source: Coldwell Banker Bain Associates #60559 Report a problem | ||
| 5/24/2010 | Price change | $419,995-1.2%$218/sqft |
Source: Coldwell Banker Bain Associates #60559 Report a problem | ||
| 4/30/2010 | Listed for sale | $425,000+72.8%$220/sqft |
Source: Coldwell Banker Bain Associates #60559 Report a problem | ||
| 6/6/2002 | Sold | $246,000+21.1%$127/sqft |
Source: Public Record Report a problem | ||
| 8/6/1997 | Sold | $203,100$105/sqft |
Source: Public Record Report a problem | ||
Public tax history
| Year | Property taxes | Tax assessment |
|---|---|---|
| 2025 | $10,293 +14.3% | $992,000 +10.2% |
| 2024 | $9,002 +8.9% | $900,000 +14.2% |
| 2023 | $8,264 -11.5% | $788,000 -22.4% |
| 2022 | $9,342 +15.9% | $1,016,000 +43.9% |
| 2021 | $8,063 +6.6% | $706,000 +19.3% |
| 2020 | $7,567 -2% | $592,000 -2.5% |
| 2019 | $7,720 +14.9% | $607,000 +12% |
| 2018 | $6,719 +4.5% | $542,000 +12% |
| 2017 | $6,429 +16.2% | $484,000 +11% |
| 2016 | $5,535 | $436,000 +2.8% |
| 2015 | $5,535 | $424,000 +6.8% |
| 2014 | $5,535 | $397,000 +38.8% |
| 2013 | $5,535 | $286,000 +7.5% |
| 2012 | -- | $266,000 -3.6% |
| 2011 | -- | $276,000 -11.5% |
| 2010 | -- | $312,000 |
| 2009 | -- | $312,000 +4% |
| 2007 | -- | $300,000 +7.1% |
| 2006 | -- | $280,000 +6.5% |
| 2005 | -- | $263,000 +26.4% |
| 2001 | $3,158 +3.2% | $208,000 +7.2% |
| 2000 | $3,059 | $194,000 |
Find assessor info on the county website
Neighborhood: 98072
Nearby homes
- $845,8103 bd1 ba1.2k sqft17448 NE 156th St, Woodinville, WA 98072For Sale
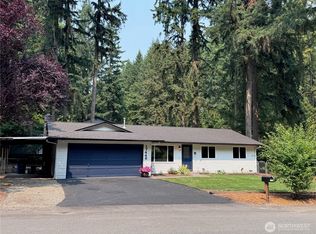
- $940,0003 bd3 ba1.9k sqft15611 175th Ave NE, Woodinville, WA 98072Sold
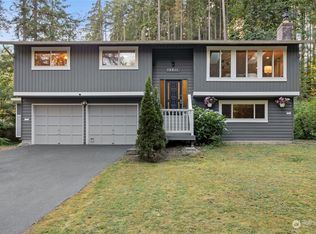
- $1,125,0004 bd3 ba2.2k sqft15982 176th Ave NE, Woodinville, WA 98072Sold
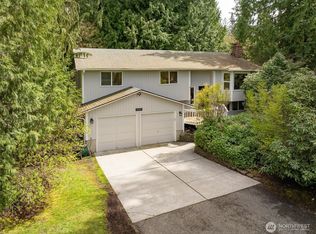
- $1,740,0003 bd3 ba2.8k sqft15925 179th Pl NE, Woodinville, WA 98072Sold
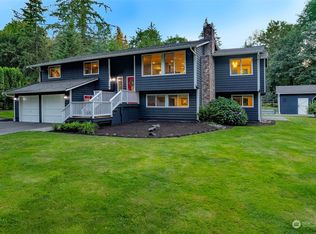
- $1,000,0004 bd3 ba1.9k sqft15605 180th Ave NE, Woodinville, WA 98072Pending
- $785,0003 bd2 ba1.1k sqft15811 180th Ave NE, Woodinville, WA 98072Sold
- $1,350,0003 bd3 ba2.3k sqft15909 175th Ave NE, Woodinville, WA 98072Sold
- $100,0002.48 Acres0 174th Ave NE, Woodinville, WA 98072Sold
Nearby schools
GreatSchools rating
- 8/10Cottage Lake Elementary SchoolGrades: PK-5Distance: 1.2 mi
- 9/10Timbercrest Junior High SchoolGrades: 6-8Distance: 3 mi
- 10/10Woodinville High SchoolGrades: 9-12Distance: 3.4 mi
Schools provided by the listing agent
- Elementary: Cottage Lake Elem
- Middle: Timbercrest Middle School
- High: Woodinville Hs
Source: NWMLS as distributed by MLS GRID. This data may not be complete. We recommend contacting the local school district to confirm school assignments for this home.
Get a cash offer in 3 minutes
Find out how much your home could sell for in as little as 3 minutes with a no-obligation cash offer.
Estimated market value
$1,006,100
Get a cash offer in 3 minutes
Find out how much your home could sell for in as little as 3 minutes with a no-obligation cash offer.
Estimated market value
$1,006,100
- Washington
- King County
- Woodinville
- 98072
- 17536 NE 156th Street
Nearby cities
Nearby neighborhoods
Nearby zip codes
Other Woodinville Topics
