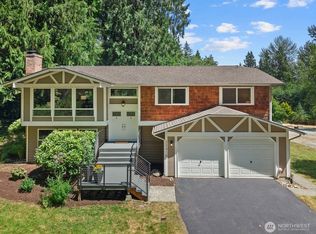
Welcome home to this beautifully updated Cottage Lake residence, ideally situated on a spacious corner lot just moments from the popular Tolt Pipeline Trail, perfect for walking, running, or biking. Fresh interior paint, an updated kitchen, and remodeled bathrooms make this home truly move-in ready. The generous primary suite offers a private ¾ bath and a comfortable retreat at the end of the day. Enjoy year-round comfort with a high-efficiency gas furnace and central air conditioning. Step outside to the expansive deck overlooking the backyard and generous garden area, creating the perfect setting for entertaining, gardening enthusiasts, or simply enjoying your own private outdoor retreat. Located in the highly sought-after Northshore School District, with easy access to Cottage Lake Park, Woodinville wine country, shopping, restaurants, and major Eastside employers, this home offers the perfect combination of outdoor recreation, convenience, and everyday comfort.
Pending
Listed by: Windermere Real Estate/East • Jim Badgley
$1,000,000
15605 180th Avenue NE, Woodinville, WA 98072
4beds
1,960sqft
Single Family Residence
Built in 1976
0.27 Acres Lot
$999,600 Zestimate®
$510/sqft
$-- HOA
What's special
Updated kitchenRemodeled bathroomsGenerous primary suiteHigh-efficiency gas furnaceGenerous garden areaSpacious corner lotCentral air conditioning
- 32 days
- 270
- 15
Likely to sell faster than
Zillow last checked:
Listing updated:
Listed by:
Jim Badgley,
Windermere Real Estate/East
Source: NWMLS as distributed by MLS GRID,MLS#: 2562225
Facts & features
Interior
Bedrooms & bathrooms
- Bedrooms: 4
- Bathrooms: 3
- Full bathrooms: 1
- 3/4 bathrooms: 1
- 1/2 bathrooms: 1
Primary bedroom
- Level: Second
Bedroom
- Level: Second
Bedroom
- Level: Second
Bedroom
- Level: Lower
Bathroom three quarter
- Level: Second
Bathroom full
- Level: Second
Other
- Level: Lower
Dining room
- Level: Second
Entry hall
- Level: Split
Family room
- Level: Lower
Kitchen without eating space
- Level: Second
Living room
- Level: Second
Utility room
- Level: Lower
Heating
- Fireplace, 90%+ High Efficiency, Forced Air, Electric, Natural Gas, Wood
Cooling
- Forced Air
Appliances
- Included: Dishwasher, Dryer, Microwave, Refrigerator, Stove(s)/Range(s), Washer, Dishwasher(s), Dryer(s), Microwave(s), Refrigerator(s), Washer(s), Water Heater: Gas, Water Heater Location: Garage
Features
- Bath Off Primary, Ceiling Fan(s), Dining Room
- Flooring: Hardwood, Laminate, Vinyl, Carpet
- Windows: Dbl Pane/Storm Window
- Basement: Finished
- Number of fireplaces: 2
- Fireplace features: Lower Level: 1, Upper Level: 1, Fireplace
Interior area
- Total structure area: 1,960
- Total interior livable area: 1,960 sqft
Property
Parking
- Total spaces: 2
- Parking features: Attached Garage, RV Parking
- Has attached garage: Yes
- Covered spaces: 2
Features
- Levels: Multi/Split
- Entry location: Split
- Patio & porch: Bath Off Primary, Ceiling Fan(s), Dbl Pane/Storm Window, Dining Room, Fireplace, Water Heater
Lot
- Size: 0.27 Acres
- Features: Corner Lot, Paved, Cable TV, Deck, Fenced-Fully, Gas Available, Patio, RV Parking
- Topography: Level,Terraces
- Residential vegetation: Garden Space
Details
- Parcel number: 1775800840
- Special conditions: Standard
Construction
Type & style
- Home type: SingleFamily
- Architectural style: Split Entry
- Property subtype: Single Family Residence
Materials
- Wood Siding
- Foundation: Poured Concrete
- Roof: Composition
Condition
- Very Good
- Year built: 1976
Utilities & green energy
- Electric: Company: PSE
- Sewer: Septic Tank, Company: Septic
- Water: Public, Company: Woodinville Water Distrct
Community & HOA
Community
- Subdivision: Cottage Lake
Location
- Region: Woodinville
Financial & listing details
- Price per square foot: $510/sqft
- Tax assessed value: $934,000
- Annual tax amount: $9,735
- Date on market: 8/2/2026
- Cumulative days on market: 30 days
- Listing terms: Conventional
- Inclusions: Dishwasher(s), Dryer(s), Microwave(s), Refrigerator(s), Stove(s)/Range(s), Washer(s)
Estimated market value
$999,600
$950,000 - $1.05M
$4,292/mo
Price history
| Date | Event | Price |
|---|---|---|
| 8/4/2026 | Pending sale | $1,000,000$510/sqft |
Source:  NWMLS as distributed by MLS GRID #2562225 Report a problem NWMLS as distributed by MLS GRID #2562225 Report a problem | ||
| 7/31/2026 | Listed for sale | $1,000,000+142.7%$510/sqft |
Source: NWMLS as distributed by MLS GRID #2562225 Report a problem | ||
| 2/19/2013 | Sold | $412,000-1.6%$210/sqft |
Source: NWMLS as distributed by MLS GRID #415822 Report a problem | ||
| 12/13/2012 | Price change | $418,500+4.6%$214/sqft |
Source: The Cascade Team #415822 Report a problem | ||
| 10/17/2012 | Listed for sale | $399,950+93.2%$204/sqft |
Source: The Cascade Team Report a problem | ||
| 3/24/1999 | Sold | $207,000+23.6%$106/sqft |
Source: Public Record Report a problem | ||
| 3/24/1994 | Sold | $167,500$85/sqft |
Source: Public Record Report a problem | ||
Public tax history
| Year | Property taxes | Tax assessment |
|---|---|---|
| 2025 | $9,736 +14.6% | $934,000 +10.5% |
| 2024 | $8,493 +8.9% | $845,000 +14.2% |
| 2023 | $7,798 -11.4% | $740,000 -22.4% |
| 2022 | $8,803 +15.9% | $953,000 +44% |
| 2021 | $7,596 +6.5% | $662,000 +19.3% |
| 2020 | $7,134 -2% | $555,000 -2.5% |
| 2019 | $7,281 +15.6% | $569,000 +12.9% |
| 2018 | $6,296 +4.6% | $504,000 +12% |
| 2017 | $6,020 +16.3% | $450,000 +11.1% |
| 2016 | $5,176 | $405,000 +2.8% |
| 2015 | $5,176 | $394,000 +6.8% |
| 2014 | $5,176 | $369,000 +26.8% |
| 2013 | $5,176 | $291,000 +1% |
| 2012 | -- | $288,000 -3.4% |
| 2011 | -- | $298,000 -11.3% |
| 2010 | -- | $336,000 |
| 2009 | -- | $336,000 +7.7% |
| 2007 | -- | $312,000 +7.2% |
| 2006 | -- | $291,000 +6.6% |
| 2005 | -- | $273,000 +28.8% |
| 2001 | $3,215 +3.1% | $212,000 +7.1% |
| 2000 | $3,118 | $198,000 |
Find assessor info on the county website
Monthly payment
Est. payment
Payment breakdown
Explore the cost of this home by adjusting the details. Changes won't be saved.Climate risks
Neighborhood: 98072
Nearby schools
Schools provided by the listing agent
- Elementary: Cottage Lake Elem
- Middle: Timbercrest Middle School
- High: Woodinville Hs
Source: NWMLS as distributed by MLS GRID. This data may not be complete. We recommend contacting the local school district to confirm school assignments for this home.
Similar homes
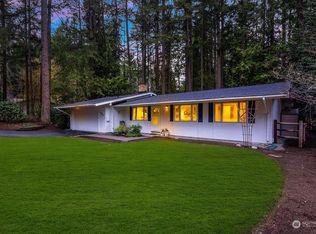
- $1,099,0003 bd3 ba2.3k sqft15912 174th Avenue NE, Woodinville, WA 98072Active
 MLS ID #2524272, Alex Vorotnikov. NWMLS as distributed by MLS GRID
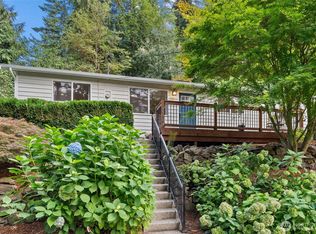
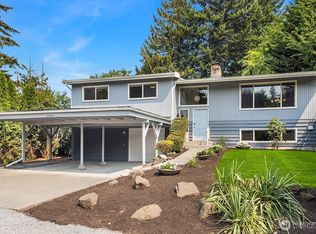
 - $1,100,0003 bd3 ba2.3k sqft23410 NE Old Woodinville-Duvall Rd, Woodinville, WA 98077Active
 MLS ID #2561508, Kimberlee Graves. NWMLS as distributed by MLS GRID
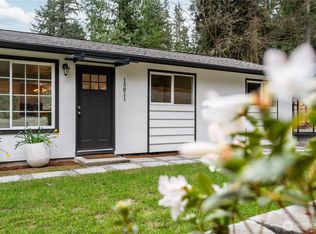
 - $997,0004 bd2 ba2.2k sqft12324 11th Avenue NE, Seattle, WA 98125Active
 MLS ID #2576025, Melanie Parsons. NWMLS as distributed by MLS GRID
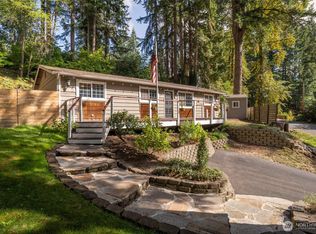
 - $1,350,0003 bd3 ba2.9k sqft20026 190th Avenue NE, Woodinville, WA 98077Active
 MLS ID #2574863, Ursula Heenan. NWMLS as distributed by MLS GRID
