Rare 1.07 acre private retreat in Woodinville’s highly desirable Reintree neighborhood with peaceful forest views, no neighbors behind, and a flexible floorplan that lives like a 4 bedroom plus den layout. Filled with natural light, the home offers spacious living areas, a beautiful sunroom, and a fully enclosed fourth room with a large window and walk-in closet…ideal as a guest room, home office, or additional sleeping space. An expansive front lawn creates a true estate-like setting, while the private backyard backs to a peaceful forest for exceptional privacy year-round. Hardwood floors, generous storage, and a spacious primary suite complete the home’s comfortable layout. Located within the award-winning Northshore School District, just minutes from downtown Woodinville, wineries, parks, dining and major commuting routes. Oversized garage w/storage, and RV/boat parking. Additional features include AC, high efficiency furnace, Tesla charger, generator, smart lighting, serviced cedar roof, and no HOA. Seller procured inspection available.
Active
Listed by: Windermere Real Estate Central • Ursula Heenan
$1,350,000
20026 190th Avenue NE, Woodinville, WA 98077
3beds
2,900sqft
Single Family Residence
Built in 1987
1.07 Acres Lot
$1,309,900 Zestimate®
$466/sqft
$-- HOA
What's special
- 6 days
- 474
- 27
Likely to sell faster than
Zillow last checked:
Listing updated:
Listed by:
Ursula Heenan,
Windermere Real Estate Central
Source: NWMLS as distributed by MLS GRID,MLS#: 2574863
Facts & features
Interior
Bedrooms & bathrooms
- Bedrooms: 3
- Bathrooms: 3
- Full bathrooms: 2
- 1/2 bathrooms: 1
- Main level bathrooms: 1
Primary bedroom
- Level: Second
Bedroom
- Level: Second
Bedroom
- Level: Second
Bathroom full
- Level: Second
Bathroom full
- Level: Second
Other
- Level: Main
Bonus room
- Level: Second
Den office
- Level: Main
Dining room
- Level: Main
Entry hall
- Level: Main
Family room
- Level: Main
Kitchen with eating space
- Level: Main
Living room
- Level: Main
Rec room
- Level: Main
Utility room
- Level: Main
Heating
- Fireplace, Forced Air, Electric, Natural Gas
Cooling
- Forced Air
Appliances
- Included: Dishwasher, Dryer, Microwave, Refrigerator, Stove(s)/Range(s), Tankless Water Heater, Washer, Dishwasher(s), Dryer(s), Microwave(s), Refrigerator(s), Washer(s), Water Heater: Tankless, Water Heater Location: Garage
Features
- Bath Off Primary, Dining Room
- Flooring: Ceramic Tile, Hardwood, Carpet
- Doors: French Doors
- Windows: Dbl Pane/Storm Window, Skylight(s)
- Basement: None
- Number of fireplaces: 2
- Fireplace features: Gas, Wood Burning, Main Level: 2, Fireplace
Interior area
- Total structure area: 2,900
- Total interior livable area: 2,900 sqft
Property
Parking
- Total spaces: 2
- Parking features: Driveway, Attached Garage, RV Parking
- Has attached garage: Yes
- Covered spaces: 2
Features
- Levels: Two
- Stories: 2
- Entry location: Main
- Patio & porch: Bath Off Primary, Dbl Pane/Storm Window, Dining Room, Fireplace, French Doors, Hot Tub/Spa, Security System, Skylight(s), Vaulted Ceiling(s), Walk-In Closet(s), Water Heater, Wired for Generator
- Has spa: Yes
- Spa features: Indoor
- Has view: Yes
- View description: Territorial
Lot
- Size: 1.07 Acres
- Features: Paved, Cable TV, Deck, Electric Car Charging, Gas Available, High Speed Internet, Hot Tub/Spa, Outbuildings, Patio, RV Parking, Sprinkler System
- Topography: Level,Partial Slope
- Residential vegetation: Fruit Trees, Wooded
Details
- Parcel number: 7214720400
- Special conditions: Standard
- Other equipment: Wired for Generator
Construction
Type & style
- Home type: SingleFamily
- Architectural style: 2 Story
- Property subtype: Single Family Residence
Materials
- Brick, Wood Siding
- Foundation: Poured Concrete
Condition
- Good
- Year built: 1987
- Major remodel year: 1987
Utilities & green energy
- Electric: Company: PSE
- Sewer: Septic Tank, Company: Septic
- Water: Public, Company: Woodinville Water District
- Utilities for property: Comcast, Comcast
Community & HOA
Community
- Features: Trail(s)
- Security: Security System
- Subdivision: Reintree
Location
- Region: Woodinville
Financial & listing details
- Price per square foot: $466/sqft
- Tax assessed value: $1,358,000
- Annual tax amount: $12,319
- Date on market: 4/23/2026
- Cumulative days on market: 132 days
- Listing terms: Conventional,FHA,VA Loan
- Inclusions: Dishwasher(s), Dryer(s), Microwave(s), Refrigerator(s), Stove(s)/Range(s), Washer(s)
Estimated market value
$1,309,900
$1.24M - $1.38M
$5,115/mo
Price history
| Date | Event | Price |
|---|---|---|
| 8/27/2026 | Listed for sale | $1,350,000+114.3%$466/sqft |
Source:  NWMLS as distributed by MLS GRID #2574863 Report a problem NWMLS as distributed by MLS GRID #2574863 Report a problem | ||
| 2/25/2015 | Sold | $630,000$217/sqft |
Source: NWMLS as distributed by MLS GRID #716315 Report a problem | ||
Public tax history
| Year | Property taxes | Tax assessment |
|---|---|---|
| 2025 | $13,871 +12.6% | $1,358,000 +8.4% |
| 2024 | $12,319 +12.7% | $1,253,000 +18.4% |
| 2023 | $10,930 -8% | $1,058,000 -19.1% |
| 2022 | $11,884 +15.9% | $1,307,000 +43.9% |
| 2021 | $10,253 +6.8% | $908,000 +19.3% |
| 2020 | $9,602 -1.9% | $761,000 -2.4% |
| 2019 | $9,786 +10.3% | $780,000 +6.8% |
| 2018 | $8,875 +2.5% | $730,000 +9.9% |
| 2017 | $8,656 +6.1% | $664,000 +8.5% |
| 2016 | $8,159 | $612,000 -1.3% |
| 2015 | $8,159 | $620,000 +3.7% |
| 2014 | $8,159 | $598,000 +27% |
| 2013 | $8,159 | $471,000 +3.3% |
| 2012 | -- | $456,000 +0.9% |
| 2011 | -- | $452,000 -11.4% |
| 2010 | -- | $510,000 |
| 2009 | -- | $510,000 +2% |
| 2007 | -- | $500,000 +9.4% |
| 2006 | -- | $457,000 +6.5% |
| 2005 | -- | $429,000 +24% |
| 2001 | $5,174 +6% | $346,000 +10.2% |
| 2000 | $4,881 | $314,000 |
Find assessor info on the county website
Monthly payment
Est. payment
Payment breakdown
Explore the cost of this home by adjusting the details. Changes won't be saved.Climate risks
Neighborhood: 98077
Nearby schools
Schools provided by the listing agent
- Elementary: Cottage Lake Elem
- Middle: Timbercrest Middle School
- High: Woodinville Hs
Source: NWMLS as distributed by MLS GRID. This data may not be complete. We recommend contacting the local school district to confirm school assignments for this home.
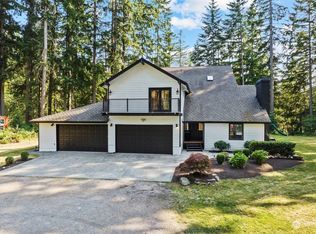
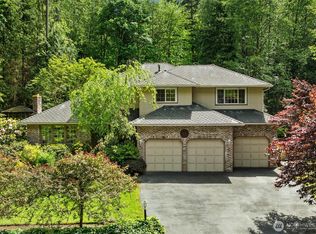
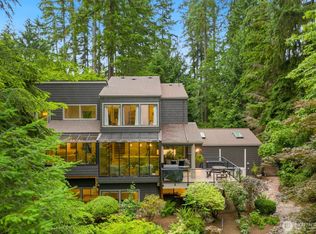
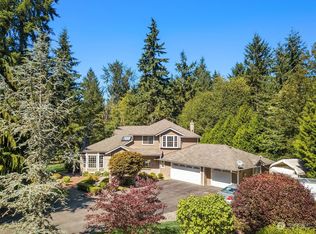
Similar homes
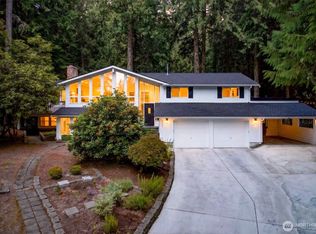
- $1,139,8863 bd2 ba2.9k sqftCottage Lake Heights, Woodinville, WA 98077Active
 MLS ID #2573420, Anthony Meier. NWMLS as distributed by MLS GRID
 - $1,484,9504 bd3 ba2.8k sqft18325 214th Ave NE, Woodinville, WA 98077Active
 MLS ID #2552281, Sheetal Gandhi. NWMLS as distributed by MLS GRID
 - $1,599,0004 bd3 ba3.4k sqft15427 178th Avenue NE, Woodinville, WA 98072Active
 MLS ID #2576709, Matthew Stark. NWMLS as distributed by MLS GRID
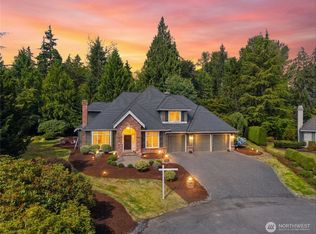
 - $1,470,0003 bd3 ba2.5k sqftSaybrook Estates, Woodinville, WA 98077Active
 MLS ID #2557870, Angelica Reyna. NWMLS as distributed by MLS GRID
