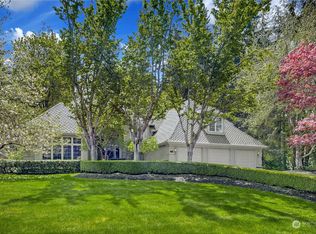
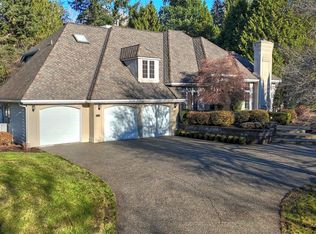
Nestled on a beautifully landscaped private lot at the end of a quiet cul-de-sac in the highly sought-after Saybrook community, this meticulously maintained Buchan home blends timeless elegance with modern comfort. A thoughtfully designed floor plan filled with abundant natural light creates warm, inviting spaces perfect for both everyday living and entertaining. The spacious kitchen flows seamlessly into the family room, while a dedicated main-floor office provides the ideal space for working from home or studying. Upstairs, the private primary suite offers a peaceful retreat, complemented by two additional spacious bedrooms and a large bonus room that provides flexibility for a media room, playroom, home gym, or guest space. Recent updates include fresh paint on the deck and interior and exterior areas, new gutters, and other thoughtful improvements that enhance the home's move-in-ready appeal. Step outside to a beautifully refreshed backyard featuring mature landscaping, offering exceptional privacy and the perfect setting for relaxing, entertaining, or gardening. Ideally located just minutes from parks, Woodinville's renowned wineries, shopping, dining, and downtown amenities, with convenient access to major commuting routes and the highly acclaimed Northshore School District. Pre inspected and includes a one year home warranty. Welcome home!
Active
Listed by: eXp Realty • Angelica Reyna
Price cut: $90K (8/22)
$1,470,000
22413 NE 159th Street, Woodinville, WA 98077
3beds
2,570sqft
Single Family Residence
Built in 1997
0.78 Acres Lot
$1,436,700 Zestimate®
$572/sqft
$60/mo HOA
What's special
Spacious kitchenBeautifully refreshed backyardMature landscapingDedicated main-floor officeLarge bonus roomAbundant natural lightPrivate primary suite
- 39 days
- 807
- 31
Zillow last checked:
Listing updated:
Listed by:
Angelica Reyna,
eXp Realty,
Miriam Castro,
eXp Realty
Source: NWMLS as distributed by MLS GRID,MLS#: 2557870
Facts & features
Interior
Bedrooms & bathrooms
- Bedrooms: 3
- Bathrooms: 3
- Full bathrooms: 2
- 1/2 bathrooms: 1
- Main level bathrooms: 1
Primary bedroom
- Level: Second
Bedroom
- Level: Second
Bedroom
- Level: Second
Bathroom full
- Level: Second
Bathroom full
- Level: Second
Other
- Level: Main
Bonus room
- Level: Second
Den office
- Level: Main
Dining room
- Level: Main
Entry hall
- Level: Main
Family room
- Level: Main
Kitchen with eating space
- Level: Main
Living room
- Level: Lower
Utility room
- Level: Main
Heating
- Fireplace, Forced Air, Electric, Natural Gas
Cooling
- None
Appliances
- Included: Dishwasher, Double Oven, Dryer, Refrigerator, Stove(s)/Range(s), Washer, Dishwasher(s), Dryer(s), Refrigerator(s), Washer(s)
Features
- Bath Off Primary, Dining Room
- Flooring: Bamboo/Cork, Ceramic Tile
- Basement: None
- Number of fireplaces: 4
- Fireplace features: Gas, Lower Level: 2, Main Level: 2, Fireplace
Interior area
- Total structure area: 2,570
- Total interior livable area: 2,570 sqft
Video & virtual tour
Property
Parking
- Total spaces: 6
- Parking features: Driveway, Attached Garage
- Has attached garage: Yes
- Covered spaces: 3
- Uncovered spaces: 3
Features
- Levels: Two
- Stories: 2
- Entry location: Main
- Patio & porch: Bath Off Primary, Dining Room, Fireplace, Walk-In Closet(s)
- Has view: Yes
- View description: Territorial
Lot
- Size: 0.78 Acres
- Features: Cul-De-Sac, Paved, Sidewalk, Cable TV, Deck, Gas Available, High Speed Internet
- Topography: Level
- Residential vegetation: Fruit Trees, Garden Space
Details
- Parcel number: 7574910800
- Zoning: RA-5
- Zoning description: Jurisdiction: County
- Special conditions: Standard
Construction
Type & style
- Home type: SingleFamily
- Architectural style: Traditional,2 Story
- Property subtype: Single Family Residence
Materials
- Brick, Wood Siding, Wood Products
- Foundation: Poured Concrete
- Roof: Composition
Condition
- Year built: 1997
- Major remodel year: 1997
Details
- Builder name: Buchan Homes
Utilities & green energy
- Electric: Company: Puget Sound Energy
- Sewer: Septic Tank, Company: Septic
- Water: Public, Company: Woodinville Water District
Community & HOA
Community
- Features: CCRs
- Subdivision: Saybrook
HOA
- Services included: Common Area Maintenance, Road Maintenance
- HOA fee: $60 monthly
Location
- Region: Woodinville
Financial & listing details
- Price per square foot: $572/sqft
- Tax assessed value: $1,482,000
- Annual tax amount: $15,051
- Date on market: 7/23/2026
- Cumulative days on market: 40 days
- Listing terms: Conventional,FHA,VA Loan
- Inclusions: Dishwasher(s), Double Oven, Dryer(s), Refrigerator(s), Stove(s)/Range(s), Washer(s)
Estimated market value
$1,436,700
$1.36M - $1.51M
$4,850/mo
Price history
| Date | Event | Price |
|---|---|---|
| 8/22/2026 | Price change | $1,470,000-5.8%$572/sqft |
Source:  NWMLS as distributed by MLS GRID #2557870 Report a problem NWMLS as distributed by MLS GRID #2557870 Report a problem | ||
| 7/24/2026 | Listed for sale | $1,560,000+78.3%$607/sqft |
Source: NWMLS as distributed by MLS GRID #2557870 Report a problem | ||
| 10/14/2016 | Listing removed | $874,9000%$340/sqft |
Source: Lee Roberts #1011373 Report a problem | ||
| 9/30/2016 | Sold | $875,000+45.8%$340/sqft |
Source: NWMLS as distributed by MLS GRID #1011373 Report a problem | ||
| 11/15/2010 | Sold | $600,000-5.5%$233/sqft |
Source: NWMLS as distributed by MLS GRID #90308 Report a problem | ||
| 10/21/2010 | Pending sale | $635,000$247/sqft |
Source: Coldwell Banker Bain Associates #90308 Report a problem | ||
| 9/14/2010 | Price change | $635,000-5.9%$247/sqft |
Source: Coldwell Banker Bain Associates #90308 Report a problem | ||
| 7/2/2010 | Price change | $675,000-2.2%$263/sqft |
Source: Coldwell Banker Bain Associates #90308 Report a problem | ||
| 6/19/2010 | Listed for sale | $689,950+7.8%$268/sqft |
Source: Coldwell Banker Bain #Status:AStatDt: Report a problem | ||
| 1/15/2010 | Sold | $640,000+2.4%$249/sqft |
Source: NWMLS as distributed by MLS GRID #29157237 Report a problem | ||
| 11/26/2009 | Listed for sale | $624,900+55.1%$243/sqft |
Source: Windermere Real Estate/East, Inc. #29157237 Report a problem | ||
| 3/28/1997 | Sold | $402,950$157/sqft |
Source: Public Record Report a problem | ||
Public tax history
| Year | Property taxes | Tax assessment |
|---|---|---|
| 2025 | $15,052 +10.9% | $1,482,000 +6.6% |
| 2024 | $13,578 +10.7% | $1,390,000 +16.1% |
| 2023 | $12,270 -8.5% | $1,197,000 -19.4% |
| 2022 | $13,407 +15.3% | $1,486,000 +43.2% |
| 2021 | $11,629 +5.2% | $1,038,000 +17.2% |
| 2020 | $11,057 -2% | $886,000 -2.6% |
| 2019 | $11,277 +13.4% | $910,000 +10% |
| 2018 | $9,942 +2.3% | $827,000 +9.8% |
| 2017 | $9,719 +6.5% | $753,000 +11.2% |
| 2016 | $9,128 | $677,000 +4.8% |
| 2015 | $9,128 | $646,000 -4.2% |
| 2014 | $9,128 | $674,000 +16% |
| 2013 | $9,128 | $581,000 +9.2% |
| 2012 | -- | $532,000 -3.8% |
| 2011 | -- | $553,000 -6.7% |
| 2010 | -- | $593,000 |
| 2009 | -- | $593,000 -7.3% |
| 2007 | -- | $640,000 +7.2% |
| 2006 | -- | $597,000 -0.5% |
| 2005 | -- | $600,000 +27.4% |
| 2001 | $18,963 +1117.2% | $471,000 +348.6% |
| 2000 | $1,558 | $105,000 |
Find assessor info on the county website
Monthly payment
Est. payment
Payment breakdown
Explore the cost of this home by adjusting the details. Changes won't be saved.Climate risks
Neighborhood: 98077
Nearby schools
Schools provided by the listing agent
- Elementary: East Ridge Elem
- Middle: Timbercrest Middle School
- High: Woodinville Hs
Source: NWMLS as distributed by MLS GRID. This data may not be complete. We recommend contacting the local school district to confirm school assignments for this home.
Similar homes
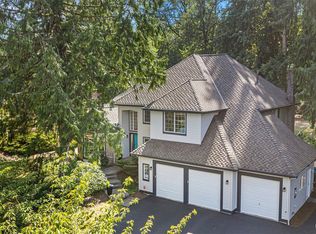
- $1,625,0004 bd3 ba3k sqftParadise Lake Estates, Woodinville, WA 98077Active
 MLS ID #2568638, Leslie Cady. NWMLS as distributed by MLS GRID
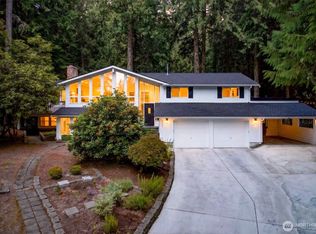
 - $1,484,9504 bd3 ba2.8k sqft18325 214th Ave NE, Woodinville, WA 98077Active
 MLS ID #2552281, Sheetal Gandhi. NWMLS as distributed by MLS GRID
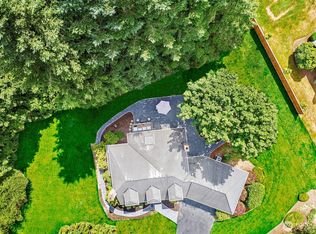
 - $1,139,8863 bd2 ba2.9k sqftCottage Lake Heights, Woodinville, WA 98077Active
 MLS ID #2573420, Anthony Meier. NWMLS as distributed by MLS GRID
 - $1,594,0003 bd3 ba2.4k sqftBrook Trails Estates, Woodinville, WA 98072Active
 MLS ID #2565311, Jerome Slobojan. NWMLS as distributed by MLS GRID
