New price=Amazing value! Nestled on a beautiful 1.29-acre level lot in Redmond’s coveted Union Hill neighborhood, this custom-built 4- bedroom rambler offers privacy, comfort + timeless appeal. A circular driveway welcomes you to this one-owner home, surrounded by a breathtaking park-like setting. Thoughtfully designed with generous living spaces, the home features formal living room w/gas fireplace, dining room, a spacious cook’s kitchen with ample cabinetry, gas cooktop, and sunny breakfast nook overlooking the backyard. The adjacent family room includes a second gas fireplace and access to the expansive deck. The primary suite features a 5-piece bath, while 3 additional bedrooms, a full bath, powder room, and large laundry room with bonus shower complete the home. Towering cedars create a serene backdrop, and the expansive grounds offer endless opportunities for entertaining, gardening, recreation, or relaxation. Gardeners will appreciate the established plantings and greenhouse. A third garage bay serves as a workshop, and a large backyard shed provides extra storage. Plenty of parking for RV, boat and all of your toys! The fenced backyard is wired for an invisible fence and offers plenty of space to play and gather. Enjoy peaceful country-style living just minutes from top-rated Lake Washington schools, major employers, shopping, dining, and entertainment. A rare opportunity to own an exceptional home on a truly remarkable property. Enjoy the best of one-level living.
Active
Listed by: Windermere RE North, Inc. • Andrea J Fjortoft
$1,550,000
23915 NE 80th Street, Redmond, WA 98053
4beds
2,490sqft
Single Family Residence
Built in 1997
1.29 Acres Lot
$1,490,900 Zestimate®
$622/sqft
$-- HOA
What's special
- 36 days |
- 777 |
- 38 |
Zillow last checked:
Listing updated:
Listed by:
Andrea J Fjortoft,
Windermere RE North, Inc.
Source: NWMLS as distributed by MLS GRID,MLS#: 2556948
Facts & features
Interior
Bedrooms & bathrooms
- Bedrooms: 4
- Bathrooms: 3
- Full bathrooms: 2
- 3/4 bathrooms: 1
- Main level bathrooms: 3
- Main level bedrooms: 4
Primary bedroom
- Level: Main
Bedroom
- Level: Main
Bedroom
- Level: Main
Bedroom
- Level: Main
Bathroom full
- Level: Main
Bathroom full
- Level: Main
Bathroom three quarter
- Level: Main
Dining room
- Level: Main
Entry hall
- Level: Main
Family room
- Level: Main
Kitchen with eating space
- Level: Main
Living room
- Level: Main
Utility room
- Level: Main
Heating
- Fireplace, Forced Air, Natural Gas
Cooling
- None
Appliances
- Included: Dishwasher, Disposal, Double Oven, Dryer, Microwave, Refrigerator, Stove(s)/Range(s), Washer, Dishwasher(s), Dryer(s), Garbage Disposal, Microwave(s), Refrigerator(s), Washer(s), Water Heater: Gas, Water Heater Location: Garage
Features
- Bath Off Primary, Dining Room, High Tech Cabling
- Flooring: Ceramic Tile, Hardwood, Carpet
- Doors: French Doors
- Windows: Dbl Pane/Storm Window, Skylight(s)
- Basement: None
- Number of fireplaces: 2
- Fireplace features: Gas, Main Level: 2, Fireplace
Interior area
- Total structure area: 2,490
- Total interior livable area: 2,490 sqft
Video & virtual tour
Property
Parking
- Total spaces: 3
- Parking features: Attached Garage, RV Parking
- Has attached garage: Yes
- Covered spaces: 3
Features
- Levels: One
- Stories: 1
- Entry location: Main
- Patio & porch: Bath Off Primary, Dbl Pane/Storm Window, Dining Room, Fireplace, French Doors, High Tech Cabling, Security System, Skylight(s), Walk-In Closet(s), Water Heater, Wired for Generator
Lot
- Size: 1.29 Acres
- Features: Paved, Deck, Fenced-Partially, Gas Available, Green House, High Speed Internet, Outbuildings, RV Parking, Shop, Sprinkler System
- Topography: Partial Slope
- Residential vegetation: Fruit Trees, Garden Space, Wooded
Details
- Parcel number: 1025069246
- Special conditions: Standard
- Other equipment: Wired for Generator
Construction
Type & style
- Home type: SingleFamily
- Architectural style: 1 Story
- Property subtype: Single Family Residence
Materials
- Stone, Wood Siding
- Foundation: Poured Concrete
- Roof: Composition
Condition
- Very Good
- Year built: 1997
Details
- Builder name: Catalina Homes
Utilities & green energy
- Electric: Company: PSE
- Sewer: Septic Tank, Company: Septic
- Water: Public, Company: Union Hill Water Association
Community & HOA
Community
- Security: Security System
- Subdivision: Union Hill
Location
- Region: Redmond
Financial & listing details
- Price per square foot: $622/sqft
- Tax assessed value: $1,466,000
- Annual tax amount: $14,413
- Date on market: 6/18/2026
- Cumulative days on market: 67 days
- Listing terms: Conventional,FHA,VA Loan
- Inclusions: Dishwasher(s), Double Oven, Dryer(s), Garbage Disposal, Microwave(s), Refrigerator(s), Stove(s)/Range(s), Washer(s)
Estimated market value
$1,490,900
$1.42M - $1.57M
$4,614/mo
Price history
| Date | Event | Price |
|---|---|---|
| 7/18/2026 | Listed for sale | $1,550,000+412.8%$622/sqft |
Source:  NWMLS as distributed by MLS GRID #2556948 Report a problem NWMLS as distributed by MLS GRID #2556948 Report a problem | ||
| 10/11/1996 | Sold | $302,275$121/sqft |
Source: Public Record Report a problem | ||
Public tax history
| Year | Property taxes | Tax assessment |
|---|---|---|
| 2025 | $14,414 +17.2% | $1,466,000 +11.1% |
| 2024 | $12,302 -0.4% | $1,319,000 +6.2% |
| 2023 | $12,345 -5.5% | $1,242,000 -17.4% |
| 2022 | $13,059 +23% | $1,504,000 +44.8% |
| 2021 | $10,621 +6.8% | $1,039,000 +17.4% |
| 2020 | $9,945 +2.6% | $885,000 +1.5% |
| 2019 | $9,690 +6.8% | $872,000 +4.1% |
| 2018 | $9,076 +4.6% | $838,000 +16.4% |
| 2017 | $8,673 +19.3% | $720,000 +9.3% |
| 2016 | $7,271 | $659,000 +6.3% |
| 2015 | $7,271 | $620,000 +5.3% |
| 2014 | $7,271 | $589,000 +14.6% |
| 2013 | $7,271 | $514,000 +7.8% |
| 2012 | -- | $477,000 +8.7% |
| 2011 | -- | $439,000 -6.2% |
| 2010 | -- | $468,000 |
| 2009 | -- | $468,000 +3.3% |
| 2007 | -- | $453,000 -1.9% |
| 2006 | -- | $462,000 +4.5% |
| 2005 | -- | $442,000 +16.3% |
| 2001 | $4,936 +37.8% | $380,000 +49% |
| 2000 | $3,583 | $255,000 |
Find assessor info on the county website
Monthly payment
Est. payment
Payment breakdown
Explore the cost of this home by adjusting the details. Changes won't be saved.Climate risks
Neighborhood: 98053
Nearby schools
GreatSchools rating
- 10/10Ella Baker Elementary SchoolGrades: K-5Distance: 0.7 mi
- 8/10Timberline Middle SchoolGrades: 6-8Distance: 1.1 mi
- 10/10Redmond High SchoolGrades: 9-12Distance: 4.4 mi
Schools provided by the listing agent
- Elementary: Ella Baker Elem
- Middle: Timberline Middle
- High: Redmond High
Source: NWMLS as distributed by MLS GRID. This data may not be complete. We recommend contacting the local school district to confirm school assignments for this home.
- $5,650,0007 bd11 ba16k sqft7614 238th Ave NE, Redmond, WA 98053Sold

- $937,6004 bd1 ba1.5k sqft7919 238th Ave NE, Redmond, WA 98053Off Market
- $1,387,0003 bd2 ba2.3k sqft23911 NE 75th St, Redmond, WA 98053Off Market
- $925,0003 bd3 ba1.8k sqft7328 238th Ave NE, Redmond, WA 98053Sold
- $1,590,0004 bd3 ba3.2k sqft7725 235th Pl NE, Redmond, WA 98053Sold
- $1,569,0004 bd3 ba3k sqft7700 234th Pl NE, Redmond, WA 98053Pending
- $1,990,0004 bd3 ba3.3k sqft8042 243rd Pl NE, Redmond, WA 98053Sold
- $2,149,0005 bd3 ba3.6k sqft7732 234th Pl NE, Redmond, WA 98053For Sale
A local agent can set up tours, give advice and negotiate with sellers.
Similar homes
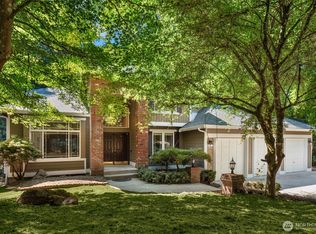
- $1,450,0004 bd3 ba3.1k sqft23811 NE 43rd Street, Redmond, WA 98053Active
 MLS ID #2567581, Mark Gallagher. NWMLS as distributed by MLS GRID
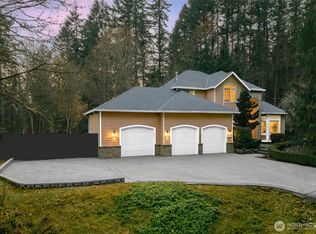
 - $1,729,0004 bd3 ba2.8k sqftBridges At The Glen, Redmond, WA 98053Active
 MLS ID #2556791, Maggie Sun. NWMLS as distributed by MLS GRID
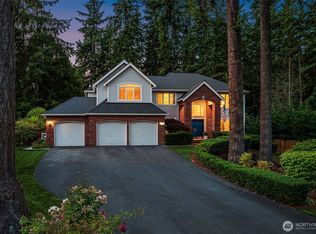
 - $1,445,0003 bd3 ba2.2k sqftSalish Springs, Redmond, WA 98053Active
 MLS ID #2551153, Sabrina GrandkeBawab. NWMLS as distributed by MLS GRID
 - $1,898,0004 bd3 ba3.3k sqft21728 NE 81st Street, Redmond, WA 98053Active
 MLS ID #2554722, Roy Towse. NWMLS as distributed by MLS GRID
 - $1,295,0004 bd3 ba2.3k sqft27621 NE Quail Creek Drive, Redmond, WA 98053ActiveMLS ID #2526600, Lilian Bergsma-Lefever. NWMLS as distributed by MLS GRID
- $1,484,9504 bd3 ba2.8k sqft18325 214th Ave NE, Woodinville, WA 98077ActiveMLS ID #2552281, Sheetal Gandhi. NWMLS as distributed by MLS GRID
- $2,098,8884 bd3 ba3.3k sqftWestchester Park, Redmond, WA 98053ActiveMLS ID #2547205, Rebecco Zou. NWMLS as distributed by MLS GRID
- $1,599,0004 bd3 ba2.4k sqftHidden Ridge, Sammamish, WA 98074ActiveMLS ID #2565318, Carmen Z. Barr. NWMLS as distributed by MLS GRID
- $1,450,0004 bd3 ba2.6k sqftSahalee Estates, Sammamish, WA 98074ActiveMLS ID #2537540, Angela Jaeger. NWMLS as distributed by MLS GRID
- $1,470,0003 bd3 ba2.5k sqftSaybrook Estates, Woodinville, WA 98077ActiveMLS ID #2557870, Angelica Reyna. NWMLS as distributed by MLS GRID
- $1,580,0004 bd3 ba2.2k sqftTam O'shanter, Redmond, WA 98052ActiveMLS ID #2507031, Lisa M. Steilen. NWMLS as distributed by MLS GRID
- $1,349,0004 bd3 ba3k sqft23510 NE 181st Street, Woodinville, WA 98077ActiveMLS ID #2566021, Keri Konicke. NWMLS as distributed by MLS GRID
- $1,525,0004 bd3 ba2.3k sqftTimbercrest, Sammamish, WA 98075ActiveMLS ID #2534587, Thomas R. Allen. NWMLS as distributed by MLS GRID
- $1,650,0004 bd4 ba3.5k sqft1827 218th Place NE, Sammamish, WA 98074ActiveMLS ID #2560688, Elena A. Neely. NWMLS as distributed by MLS GRID
- $1,549,0004 bd4 ba3.3k sqftSahalee Hills Div 1, Sammamish, WA 98074ActiveMLS ID #2518942, Karen McKnight. NWMLS as distributed by MLS GRID
- $1,598,0003 bd4 ba2.5k sqftHigh Country, Sammamish, WA 98075ActiveMLS ID #2552087, Kerri Jambor. NWMLS as distributed by MLS GRID
- $1,424,9504 bd3 ba2.7k sqft23216 SE 31st Street, Sammamish, WA 98075ActiveMLS ID #2568901, Andrew Schein. NWMLS as distributed by MLS GRID
- $1,798,0004 bd4 ba3k sqftLake Of The Woods, Woodinville, WA 98077ActiveMLS ID #2526700, Patricia I. Chalker. NWMLS as distributed by MLS GRID
- $1,930,0004 bd3 ba2.7k sqft14805 Old Redmond Road, Redmond, WA 98052ActiveMLS ID #2554106, Hao N. Dang. NWMLS as distributed by MLS GRID
- $1,290,0004 bd3 ba2.6k sqft21926 SE 37th Street, Sammamish, WA 98075ActiveMLS ID #2568989, Zhenglong Bai. NWMLS as distributed by MLS GRID
