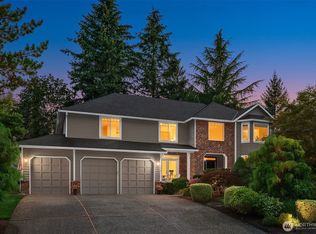
$200K price reduction! $250k remodel in 2023! Wow! Rare 5 bedrooms+office+bonus room in Meadowbrooke. Peaceful, private, estate style living with easy access to employment hubs. Large, shy acre lot includes sports court for exercise and entertainment. Opportunity for main level living with office/flex room, bedroom, and 3/4 bath. Custom created floorplan with masterfully designed expansion of main living/kitchen/dining areas, includes two cast stone fireplaces which provide both style and warmth to the open living space. Kitchen with large island, overhead vent hood, quality KitchenAid and Bosch appliances and heat-resistant, natural stone countertops. Designed with lots of windows for natural light, the main level office includes heated floors and architecturally created turret-style windows. 4 bedrooms plus bonus room upstairs and spa inspired primary bathroom with heated floors for chilly mornings. Relax, entertain and play in your huge yard with expansive patio. Numerous upgrades including newer windows, doors, roof, and more. Air conditioning and exterior sprinklers along with a new furnace are included, making this home beautiful and comfortable both inside and outside. Easy commute access via Union Hill and award-winning LWSD schools. Welcome home!
Active
Listed by: John L. Scott, Inc. • Kerri Nielsen • 425-736-9214
Price cut: $198K (10/8)
$1,750,000
7732 234th Place NE, Redmond, WA 98053
5beds
3,670sqft
Single Family Residence
Built in 1992
0.87 Acres Lot
$1,696,800 Zestimate®
$477/sqft
$44/mo HOA
What's special
Kitchen with large islandHeat-resistant natural stone countertopsExterior sprinklersNew furnaceLarge shy acre lotOverhead vent hoodAir conditioning
- --
- on Zillow
- 630
- views
- 62
- saves
Zillow last checked:
Listing updated:
Listed by:
Kerri Nielsen 425-736-9214 kerri_realestate@msn.com,
John L. Scott, Inc.,
Angela Nebeker 425-269-9550,
John L. Scott, Inc.
Source: NWMLS as distributed by MLS GRID,MLS#: 2583665
Facts & features
Interior
Bedrooms & bathrooms
- Bedrooms: 5
- Bathrooms: 3
- Full bathrooms: 1
- 3/4 bathrooms: 2
- Main level bathrooms: 1
- Main level bedrooms: 1
Primary bedroom
- Level: Second
Bedroom
- Level: Second
Bedroom
- Level: Second
Bedroom
- Level: Second
Bedroom
- Level: Main
Bathroom full
- Level: Second
Bathroom three quarter
- Level: Second
Bathroom three quarter
- Level: Main
Bonus room
- Level: Second
Den office
- Level: Main
Dining room
- Level: Main
Entry hall
- Level: Main
Family room
- Level: Main
Kitchen with eating space
- Level: Main
Living room
- Level: Main
Utility room
- Level: Second
Heating
- Fireplace, 90%+ High Efficiency, Forced Air, Electric, Natural Gas
Cooling
- Has cooling: Yes
Appliances
- Included: Dishwasher, Disposal, Double Oven, Dryer, Microwave, Refrigerator, Stove(s)/Range(s), Washer, Dishwasher(s), Dryer(s), Garbage Disposal, Microwave(s), Refrigerator(s), Washer(s), Water Heater: Gas, Water Heater Location: Garage
Features
- Bath Off Primary, Dining Room, High Tech Cabling
- Flooring: Ceramic Tile, Engineered Hardwood, Travertine, Vinyl, Carpet
- Doors: French Doors
- Windows: Dbl Pane/Storm Window
- Basement: None
- Number of fireplaces: 2
- Fireplace features: Gas, Main Level: 2, Fireplace
Interior area
- Total structure area: 3,670
- Total interior livable area: 3,670 sqft
Property
Parking
- Total spaces: 3
- Parking features: Driveway, Attached Garage
- Has attached garage: Yes
- Covered spaces: 3
Features
- Levels: Two
- Stories: 2
- Entry location: Main
- Patio & porch: Bath Off Primary, Dbl Pane/Storm Window, Dining Room, Fireplace, French Doors, High Tech Cabling, Walk-In Closet(s), Water Heater, Wine/Beverage Refrigerator, Wired for Generator
- Has view: Yes
- View description: Territorial
Lot
- Size: 0.87 Acres
- Features: Corner Lot, Cul-De-Sac, Curbs, Dead End Street, Paved, Athletic Court, Electric Car Charging, Gas Available, High Speed Internet, Patio, Sprinkler System
- Topography: Level
- Residential vegetation: Brush, Fruit Trees, Garden Space, Wooded
Details
- Parcel number: 3121500140
- Special conditions: Standard
- Other equipment: Wired for Generator
Construction
Type & style
- Home type: SingleFamily
- Architectural style: 2 Story
- Property subtype: Single Family Residence
Materials
- Stone, Wood Siding
- Roof: Composition
Condition
- Very Good
- Year built: 1992
Utilities & green energy
- Electric: Company: Puget Sound Energy
- Sewer: Septic Tank, Company: Septic
- Water: Public, Company: Union Hill Water Association
- Utilities for property: Xfinity
Community & HOA
Community
- Features: CCRs, Park, Trail(s)
- Subdivision: Union Hill
HOA
- Services included: Common Area Maintenance
- HOA fee: $525 annually
- HOA phone: 206-276-4681
Location
- Region: Redmond
Financial & listing details
- Price per square foot: $477/sqft
- Tax assessed value: $1,879,000
- Annual tax amount: $18,361
- Date on market: 9/16/2026
- Listing terms: Conventional
- Inclusions: Dishwasher(s), Double Oven, Dryer(s), Garbage Disposal, Microwave(s), Refrigerator(s), Stove(s)/Range(s), Washer(s)
Estimated market value
$1,696,800
$1.61M - $1.78M
$5,531/mo
Price history
| Date | Event | Price |
|---|---|---|
| 10/8/2026 | Price change | $1,750,000-10.2%$477/sqft |
Source:  NWMLS as distributed by MLS GRID #2583665 Report a problem NWMLS as distributed by MLS GRID #2583665 Report a problem | ||
| 9/16/2026 | Listed for sale | $1,948,000+271%$531/sqft |
Source: NWMLS as distributed by MLS GRID #2583665 Report a problem | ||
| 4/20/1999 | Sold | $525,000$143/sqft |
Source: Public Record Report a problem | ||
Public tax history
| Year | Property taxes | Tax assessment |
|---|---|---|
| 2025 | $18,361 +17.2% | $1,879,000 +11.1% |
| 2024 | $15,664 +11.7% | $1,691,000 +19.4% |
| 2023 | $14,027 -5.5% | $1,416,000 -17.4% |
| 2022 | $14,843 +23% | $1,715,000 +44.7% |
| 2021 | $12,071 +6.8% | $1,185,000 +17.3% |
| 2020 | $11,306 +2.7% | $1,010,000 +1.5% |
| 2019 | $11,013 +6.8% | $995,000 +4.1% |
| 2018 | $10,311 -2.3% | $956,000 +8.5% |
| 2017 | $10,556 +19.3% | $881,000 +9.2% |
| 2016 | $8,847 | $807,000 +6.3% |
| 2015 | $8,847 | $759,000 +5.4% |
| 2014 | $8,847 | $720,000 +14.6% |
| 2013 | $8,847 | $628,000 +7.7% |
| 2012 | -- | $583,000 -6.3% |
| 2011 | -- | $622,000 -6% |
| 2010 | -- | $662,000 |
| 2009 | -- | $662,000 +1.2% |
| 2007 | -- | $654,000 +9.2% |
| 2006 | -- | $599,000 +4.5% |
| 2005 | -- | $573,000 +11.3% |
| 2001 | $6,658 +17% | $515,000 +25.9% |
| 2000 | $5,692 | $409,000 |
Find assessor info on the county website
Monthly payment
Est. payment
Payment breakdown
Explore the cost of this home by adjusting the details. Changes won't be saved.Climate risks
Neighborhood: 98053
Nearby schools
Schools provided by the listing agent
- Elementary: Ella Baker Elem
- Middle: Timberline Middle
- High: Redmond High
Source: NWMLS as distributed by MLS GRID. This data may not be complete. We recommend contacting the local school district to confirm school assignments for this home.

Similar homes
- $1,678,0004 bd3 ba3.3k sqft3910 225th Court NE, Redmond, WA 98053Active
 MLS ID #2532991, Ron Upshaw. NWMLS as distributed by MLS GRID
 - $1,750,0004 bd3 ba2.7k sqft10306 192nd Avenue NE, Redmond, WA 98053Active
 MLS ID #2554545, Charles Wilcox. NWMLS as distributed by MLS GRID
 - $1,925,0004 bd3 ba3.7k sqft21310 NE 101st Court, Redmond, WA 98053Active
 MLS ID #2583026, Nadia Anderson. NWMLS as distributed by MLS GRID
 - $1,500,0004 bd3 ba3.4k sqftSwan Ridge, Sammamish, WA 98074Active
 MLS ID #2595372, Sara K. Miller. NWMLS as distributed by MLS GRID
