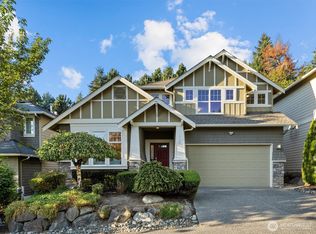
This beautiful 5 bed, 3 bath Murray Franklyn home is the one you have been waiting for! Set on a premier lot adjacent to the lush greenbelt in sought-after Monticello Estates, enjoy the serenity & natural beauty, all with a level of privacy not found anywhere else. The spacious 3,220 sq ft floor plan is perfect for modern living, with a main floor that’s made for gathering & offers the ideal flow. Beautiful hardwood floors & freshly painted interior invite you into a bright living room that flows effortlessly into the dining room, ready for every celebration. The kitchen offers slab granite counters with oversized island, abundant storage, stainless steel appliances, and a lovely breakfast nook with picturesque backyard views. The adjacent family room with gas fireplace is made for movie nights & watching the big game! A bright main floor bedroom & bathroom serve as a perfect guest room or a lovely home office. Upstairs, escape to the gorgeous primary suite with 5 piece en-suite bath & walk-in closet. Three additional bedrooms + a full bath give everyone room to spread out, & the large bonus room provides endless possibilities for entertainment, relaxation, & play. The beautifully landscaped & low maintenance backyard offers room to garden & gather. Within the coveted LW School District & minutes to MS, Google, DT Redmond dining & shopping, Marymoor park, Light Rail, 520 & 405. Central AC, new carpet & a 3-car tandem garage with bonus storage complete this exceptional home.
Active
Listed by: Redfin • Osama Musa Khalaf
$1,950,000
12019 178th Place NE, Redmond, WA 98052
5beds
3,220sqft
Single Family Residence
Built in 2005
6,603 Square Feet Lot
$1,877,000 Zestimate®
$606/sqft
$58/mo HOA
What's special
Beautiful hardwood floorsCentral acStainless steel appliancesAbundant storageFreshly painted interiorNew carpet
- --
- on Zillow
- 295
- views
- 11
- saves
Zillow last checked:
Listing updated:
Listed by:
Osama Musa Khalaf,
Redfin
Source: NWMLS as distributed by MLS GRID,MLS#: 2568805
Facts & features
Interior
Bedrooms & bathrooms
- Bedrooms: 5
- Bathrooms: 3
- Full bathrooms: 2
- 3/4 bathrooms: 1
- Main level bathrooms: 1
- Main level bedrooms: 1
Primary bedroom
- Level: Second
Bedroom
- Level: Main
Bedroom
- Level: Second
Bedroom
- Level: Second
Bedroom
- Level: Second
Bathroom full
- Level: Second
Bathroom full
- Level: Second
Bathroom three quarter
- Level: Main
Bonus room
- Level: Second
Den office
- Level: Second
Dining room
- Level: Main
Entry hall
- Level: Main
Family room
- Level: Main
Kitchen with eating space
- Level: Main
Living room
- Level: Main
Utility room
- Level: Main
Heating
- Fireplace, Forced Air, Electric, Natural Gas
Cooling
- Forced Air
Appliances
- Included: Dishwasher, Disposal, Dryer, Microwave, Refrigerator, Stove(s)/Range(s), Washer, Dishwasher(s), Dryer(s), Garbage Disposal, Microwave(s), Refrigerator(s), Washer(s), Water Heater Location: Garage
Features
- Bath Off Primary, Dining Room
- Flooring: Ceramic Tile, Hardwood, Vinyl, Carpet
- Windows: Dbl Pane/Storm Window
- Basement: None
- Number of fireplaces: 1
- Fireplace features: Gas, Main Level: 1, Fireplace
Interior area
- Total structure area: 3,220
- Total interior livable area: 3,220 sqft
Video & virtual tour
Property
Parking
- Total spaces: 5
- Parking features: Driveway, Attached Garage
- Has attached garage: Yes
- Covered spaces: 3
- Uncovered spaces: 2
Features
- Levels: Two
- Stories: 2
- Entry location: Main
- Patio & porch: Bath Off Primary, Dbl Pane/Storm Window, Dining Room, Fireplace, Sprinkler System, Walk-In Closet(s)
- Has view: Yes
- View description: Territorial
Lot
- Size: 6,603 Square Feet
- Features: Adjacent to Public Land, Curbs, Paved, Sidewalk, Cable TV, Fenced-Partially, Gas Available, High Speed Internet, Irrigation, Patio, Sprinkler System
- Topography: Level
Details
- Parcel number: 2568200570
- Special conditions: Standard
Construction
Type & style
- Home type: SingleFamily
- Architectural style: 2 Story
- Property subtype: Single Family Residence
Materials
- Wood Siding, Wood Products
- Foundation: Poured Concrete
- Roof: Composition
Condition
- Year built: 2005
Utilities & green energy
- Electric: Company: PSE
- Sewer: Sewer Connected, Company: City of Redmond Utilities
- Water: Public, Company: City of Redmond Utilities
- Utilities for property: Xfinity
Community & HOA
Community
- Features: CCRs, Park, Trail(s)
- Subdivision: Redmond
HOA
- Services included: Common Area Maintenance, Road Maintenance, See Remarks
- HOA fee: $700 annually
- HOA phone: 425-941-7411
Location
- Region: Redmond
Financial & listing details
- Price per square foot: $606/sqft
- Tax assessed value: $1,991,000
- Annual tax amount: $13,710
- Date on market: 9/17/2026
- Listing terms: Conventional
- Inclusions: Dishwasher(s), Dryer(s), Garbage Disposal, Microwave(s), Refrigerator(s), Stove(s)/Range(s), Washer(s)
Estimated market value
$1,877,000
$1.78M - $1.97M
$5,105/mo
Price history
| Date | Event | Price |
|---|---|---|
| 9/17/2026 | Listed for sale | $1,950,000+179.8%$606/sqft |
Source:  NWMLS as distributed by MLS GRID #2568805 Report a problem NWMLS as distributed by MLS GRID #2568805 Report a problem | ||
| 11/9/2005 | Sold | $696,990$216/sqft |
Source: Public Record Report a problem | ||
Public tax history
| Year | Property taxes | Tax assessment |
|---|---|---|
| 2025 | $16,743 +22.1% | $1,991,000 +14.1% |
| 2024 | $13,710 +12.9% | $1,745,000 +18.9% |
| 2023 | $12,142 -9.7% | $1,468,000 -19.7% |
| 2022 | $13,443 +22.1% | $1,829,000 +42.9% |
| 2021 | $11,006 +8.5% | $1,280,000 +17.4% |
| 2020 | $10,142 +3% | $1,090,000 +2% |
| 2019 | $9,842 +15.2% | $1,069,000 +11% |
| 2018 | $8,547 -2.3% | $963,000 +9.9% |
| 2017 | $8,750 +21.8% | $876,000 +9.6% |
| 2016 | $7,187 | $799,000 +3.9% |
| 2015 | $7,187 | $769,000 +7.1% |
| 2014 | $7,187 | $718,000 +16.9% |
| 2013 | $7,187 | $614,000 +8.7% |
| 2012 | -- | $565,000 +0.9% |
| 2011 | -- | $560,000 -5.9% |
| 2010 | -- | $595,000 |
| 2009 | -- | $595,000 -8.5% |
| 2007 | -- | $650,000 +415.9% |
| 2006 | -- | $126,000 |
Find assessor info on the county website
Monthly payment
Est. payment
Payment breakdown
Explore the cost of this home by adjusting the details. Changes won't be saved.Climate risks
Neighborhood: North Redmond
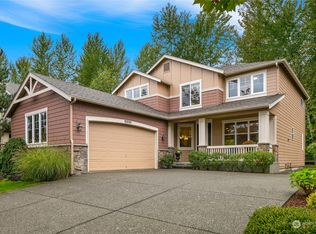
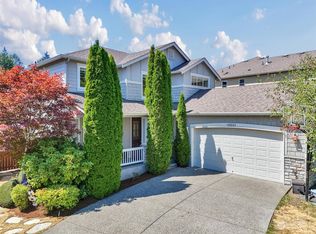
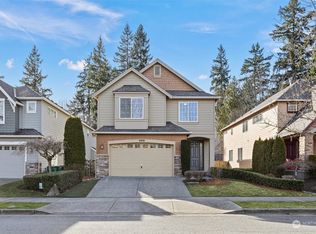
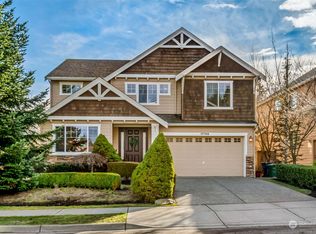
Similar homes
- $1,895,0005 bd3 ba3.1k sqftNorthstar, Redmond, WA 98052Active
 MLS ID #2580245, Hao N. Dang. NWMLS as distributed by MLS GRID
 - $1,999,9985 bd4 ba3.9k sqftAvon Trace Div 1, Redmond, WA 98052Active
 MLS ID #2577785, Nilambari Karekar. NWMLS as distributed by MLS GRID
 - $2,149,0004 bd4 ba4.2k sqftKensington, Redmond, WA 98052Active
 MLS ID #2550598, Loren D. Ellingson. NWMLS as distributed by MLS GRID
 - $1,750,0004 bd3 ba3.1k sqft19745 NE 127th Place, Woodinville, WA 98077Active
 MLS ID #2582788, Sheng-Hung Lai. NWMLS as distributed by MLS GRID
