Style, space & location! This beautifully crafted two-story home is just a short walk to Microsoft. The light-filled great room features custom built-ins, a gas fireplace and chef-inspired kitchen with stainless appliances, gas range and walk-in pantry. Elegant details include a coffered dining room, butler’s pantry, French-door office and fresh interior paint. Upstairs, retreat to the spacious primary suite with spa-like 5-piece bath, plus a private guest suite and oversized bonus/5th bedroom. Outside, enjoy a covered deck and beautifully manicured, fully fenced backyard. Central A/C and an oversized 3-car tandem garage complete the package. Enjoy nearby Grass Lawn Park and Marymoor Park, with trails, recreation and an incredible outdoor summer concert venue—all just minutes away!
Active
Listed by: Redfin • Kimberly L Molnar • 206-619-5143
Price cut: $100K (10/8)
$2,499,000
14809 NE 63rd Court, Redmond, WA 98052
5beds
4,140sqft
Single Family Residence
Built in 2007
6,673 Square Feet Lot
$2,413,600 Zestimate®
$604/sqft
$-- HOA
What's special
Gas fireplaceChef-inspired kitchenPrivate guest suiteCovered deckSpacious primary suiteLight-filled great roomFrench-door office
- --
- on Zillow
- 596
- views
- 25
- saves
Zillow last checked:
Listing updated:
Offers reviewed: Aug 23
Listed by:
Kimberly L Molnar 206-619-5143 kimberly.molnar@redfin.com,
Redfin
Source: NWMLS as distributed by MLS GRID,MLS#: 2567908
Facts & features
Interior
Bedrooms & bathrooms
- Bedrooms: 5
- Bathrooms: 4
- Full bathrooms: 2
- 3/4 bathrooms: 1
- 1/2 bathrooms: 1
- Main level bathrooms: 1
Primary bedroom
- Level: Second
Bedroom
- Level: Second
Bedroom
- Level: Second
Bedroom
- Level: Second
Bedroom
- Level: Second
Bathroom full
- Level: Second
Bathroom full
- Level: Second
Bathroom three quarter
- Level: Second
Other
- Level: Main
Bonus room
- Level: Second
Den office
- Level: Main
Dining room
- Level: Main
Entry hall
- Level: Main
Kitchen with eating space
- Level: Main
Living room
- Level: Main
Utility room
- Level: Main
Heating
- Fireplace, Forced Air, Electric, Natural Gas
Cooling
- Has cooling: Yes
Appliances
- Included: Dishwasher, Disposal, Double Oven, Dryer, Microwave, Refrigerator, Stove(s)/Range(s), Washer, Dishwasher(s), Dryer(s), Garbage Disposal, Microwave(s), Refrigerator(s), Washer(s), Water Heater: Tank, Water Heater Location: Gargage
Features
- Ceiling Fan(s), Dining Room, High Tech Cabling, Pantry
- Flooring: Ceramic Tile, Hardwood, Carpet
- Doors: French Doors
- Windows: Dbl Pane/Storm Window, Skylight(s)
- Basement: None
- Number of fireplaces: 2
- Fireplace features: Gas, Lower Level: 1, Main Level: 1, Fireplace
Interior area
- Total structure area: 4,140
- Total interior livable area: 4,140 sqft
Video & virtual tour
Property
Parking
- Total spaces: 3
- Parking features: Driveway, Attached Garage
- Has attached garage: Yes
- Covered spaces: 3
Features
- Levels: Two
- Stories: 2
- Entry location: Main
- Patio & porch: Ceiling Fan(s), Dbl Pane/Storm Window, Dining Room, Fireplace, French Doors, High Tech Cabling, Pantry, Skylight(s), Vaulted Ceiling(s), Walk-In Closet(s), Water Heater, Wine/Beverage Refrigerator
Lot
- Size: 6,673 Square Feet
- Features: Dead End Street, Paved, Deck, Fenced-Fully, Gas Available, High Speed Internet, Sprinkler System
- Topography: Level
- Residential vegetation: Garden Space
Details
- Parcel number: 1125059143
- Special conditions: Standard
Construction
Type & style
- Home type: SingleFamily
- Architectural style: See Remarks,2 Story
- Property subtype: Single Family Residence
Materials
- Cement/Concrete
- Foundation: Poured Concrete
- Roof: Composition
Condition
- Good
- Year built: 2007
Utilities & green energy
- Electric: Company: PSE
- Sewer: Sewer Connected, Company: City of Redmond
- Water: Community, Company: City of Redmond
- Utilities for property: Ziply
Community & HOA
Community
- Subdivision: Microsoft
Location
- Region: Redmond
Financial & listing details
- Price per square foot: $604/sqft
- Tax assessed value: $2,573,000
- Annual tax amount: $18,449
- Offers reviewed: 08/23/2026
- Date on market: 8/13/2026
- Listing terms: Conventional,FHA
- Inclusions: Dishwasher(s), Double Oven, Dryer(s), Garbage Disposal, Microwave(s), Refrigerator(s), Stove(s)/Range(s), Washer(s)
Estimated market value
$2,413,600
$2.29M - $2.53M
$6,157/mo
Price history
| Date | Event | Price |
|---|---|---|
| 10/8/2026 | Price change | $2,499,000-3.8%$604/sqft |
Source:  NWMLS as distributed by MLS GRID #2567908 Report a problem NWMLS as distributed by MLS GRID #2567908 Report a problem | ||
| 9/12/2026 | Price change | $2,599,000-3.7%$628/sqft |
Source: NWMLS as distributed by MLS GRID #2567908 Report a problem | ||
| 8/13/2026 | Listed for sale | $2,699,000+11.9%$652/sqft |
Source: NWMLS as distributed by MLS GRID #2567908 Report a problem | ||
| 7/23/2021 | Sold | $2,411,000+12.1%$582/sqft |
Source: NWMLS as distributed by MLS GRID #1788061 Report a problem | ||
| 6/16/2021 | Pending sale | $2,150,000$519/sqft |
Source: NWMLS as distributed by MLS GRID #1788061 Report a problem | ||
| 6/9/2021 | Listed for sale | $2,150,000+152.9%$519/sqft |
Source: NWMLS as distributed by MLS GRID #1788061 Report a problem | ||
| 1/11/2013 | Sold | $850,000-5.3%$205/sqft |
Source: NWMLS as distributed by MLS GRID #348922 Report a problem | ||
| 8/12/2012 | Pending sale | $898,000$217/sqft |
Source: John L Scott Real Estate #348922 Report a problem | ||
| 6/30/2012 | Price change | $898,000-6.9%$217/sqft |
Source: John L Scott Real Estate #348922 Report a problem | ||
| 6/27/2012 | Pending sale | $965,000$233/sqft |
Source: John L Scott Real Estate #348922 Report a problem | ||
| 6/9/2012 | Price change | $965,000-3.5%$233/sqft |
Source: John L Scott Real Estate #348922 Report a problem | ||
| 4/26/2012 | Listed for sale | $1,000,000-2.2%$242/sqft |
Source: John L. Scott Report a problem | ||
| 6/15/2007 | Sold | $1,023,000$247/sqft |
Source: NWMLS as distributed by MLS GRID #27031056 Report a problem | ||
Public tax history
| Year | Property taxes | Tax assessment |
|---|---|---|
| 2025 | $21,631 +17.2% | $2,573,000 +9.5% |
| 2024 | $18,449 +12% | $2,349,000 +17.9% |
| 2023 | $16,478 -9.5% | $1,993,000 -19.6% |
| 2022 | $18,207 +23.2% | $2,478,000 +44.2% |
| 2021 | $14,775 +6.9% | $1,719,000 +15.7% |
| 2020 | $13,821 +1.5% | $1,486,000 +0.4% |
| 2019 | $13,620 +2.6% | $1,480,000 -1.1% |
| 2018 | $13,269 +8.7% | $1,496,000 +22.3% |
| 2017 | $12,211 +33.4% | $1,223,000 +11.2% |
| 2016 | $9,155 | $1,100,000 +10.9% |
| 2015 | $9,155 | $992,000 +8.4% |
| 2014 | $9,155 | $915,000 +12.4% |
| 2013 | $9,155 | $814,000 +16.5% |
| 2012 | -- | $699,000 +203.9% |
| 2011 | -- | $230,000 -3% |
| 2010 | -- | $237,000 |
| 2009 | -- | $237,000 +11.8% |
| 2007 | -- | $212,000 +758.3% |
| 2006 | -- | $24,700 |
Find assessor info on the county website
Monthly payment
Est. payment
Payment breakdown
Explore the cost of this home by adjusting the details. Changes won't be saved.Climate risks
Neighborhood: Grass Lawn
Nearby schools
Schools provided by the listing agent
- Elementary: Rush Elem
- Middle: Rose Hill Middle
- High: Lake Wash High
Source: NWMLS as distributed by MLS GRID. This data may not be complete. We recommend contacting the local school district to confirm school assignments for this home.


Similar homes
- $2,180,0005 bd4 ba4.7k sqftCity Of Redmond Short Plat # Spl-00-002, Redmond, WA 98052Active
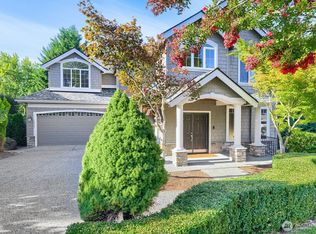 MLS ID #2580692, Garwin Long. NWMLS as distributed by MLS GRID
 - $2,650,0004 bd4 ba5k sqftWhistler Ridge, Redmond, WA 98052Active
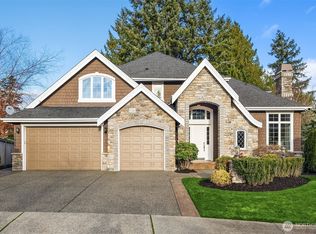 MLS ID #2460293, Jason Randall. NWMLS as distributed by MLS GRID
 - $1,995,0004 bd4 ba4.2k sqftKensington, Redmond, WA 98052Active
 MLS ID #2550598, Loren D. Ellingson. NWMLS as distributed by MLS GRID
 - $2,490,0004 bd3 ba4.9k sqft25327 NE 67th Place, Redmond, WA 98053Active
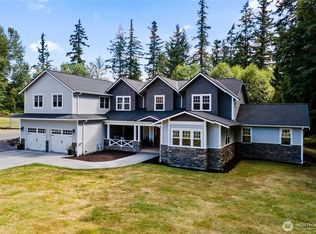 MLS ID #2550114, Julia A. Buckley. NWMLS as distributed by MLS GRID
