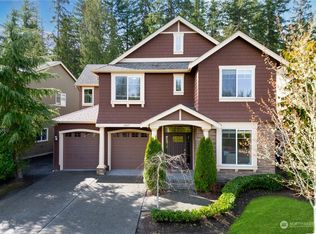
Exquisite Murray Franklyn home featuring the sought-after Huntington floor plan, offering refined design, impressive scale, & a tranquil greenbelt setting. Offering 5 bedrooms, 4.5 baths and 4,293 square feet, this meticulously refreshed home welcomes you with wide-plank hardwoods, NEW carpet, & FRESH paint throughout.The two-story great room is framed by soaring floor-to-ceiling windows showcasing the lush private backyard, a stone-surround gas fireplace, custom built-ins and surround sound. The kitchen features slab granite countertops, S/S appliances, 6-burner gas range, full-height backsplash, abundant cabinetry, and built-in workstation, plus a butler’s bar and pantry connecting to the formal dining room. Main-level office with glass-pane French doors and built-in speakers, plus a private guest suite with ensuite bath & individual covered patio, ideal for multigenerational living or extended guests.Upstairs, the spacious primary retreat offers a sitting area, peaceful backyard views, a luxurious ensuite with soaking tub, dual-sink vanity, separate shower, & oversized closet. Additional generous bedrooms include one with private bath, while the versatile rec/media/game room is perfect for movie nights & relaxation.Step outside to a private backyard sanctuary backing to a protected greenbelt, mature privacy trees, upgraded paved patio, gazebo, & custom surround built-in gas fireplace. Central A/C, mudroom with built-in bench and 3-car garage complete the home.
Active
Listed by: John L. Scott, Inc. • Yuanling Lazarus
$2,625,000
10711 Elliston Way NE, Redmond, WA 98053
5beds
4,293sqft
Single Family Residence
Built in 2011
8,725 Square Feet Lot
$2,515,600 Zestimate®
$611/sqft
$98/mo HOA
What's special
- --
- on Zillow
- 394
- views
- 23
- saves
Zillow last checked:
Listing updated:
Listed by:
Yuanling Lazarus,
John L. Scott, Inc.,
Amelia Chavez,
John L. Scott, Inc.
Source: NWMLS as distributed by MLS GRID,MLS#: 2579319
Facts & features
Interior
Bedrooms & bathrooms
- Bedrooms: 5
- Bathrooms: 5
- Full bathrooms: 2
- 3/4 bathrooms: 2
- 1/2 bathrooms: 1
- Main level bathrooms: 2
- Main level bedrooms: 1
Primary bedroom
- Level: Second
Bedroom
- Level: Second
Bedroom
- Level: Second
Bedroom
- Level: Second
Bedroom
- Level: Main
Bathroom full
- Level: Second
Bathroom full
- Level: Second
Bathroom three quarter
- Level: Second
Bathroom three quarter
- Level: Main
Other
- Level: Main
Den office
- Level: Main
Dining room
- Level: Main
Entry hall
- Level: Main
Great room
- Level: Main
Kitchen with eating space
- Level: Second
Rec room
- Level: Second
Utility room
- Level: Second
Heating
- Fireplace, Forced Air, Electric, Natural Gas
Cooling
- Has cooling: Yes
Appliances
- Included: Dishwasher, Disposal, Dryer, Microwave, Refrigerator, Stove(s)/Range(s), Washer, Dishwasher(s), Dryer(s), Garbage Disposal, Microwave(s), Refrigerator(s), Washer(s), Water Heater: Gas, Water Heater Location: Garage
Features
- Bath Off Primary, Dining Room, High Tech Cabling, Pantry
- Flooring: Ceramic Tile, Hardwood, Vinyl, Carpet
- Doors: French Doors
- Windows: Dbl Pane/Storm Window, Skylight(s)
- Basement: None
- Number of fireplaces: 1
- Fireplace features: Gas, Main Level: 1, Fireplace
Interior area
- Total structure area: 4,293
- Total interior livable area: 4,293 sqft
Property
Parking
- Total spaces: 3
- Parking features: Attached Garage
- Has attached garage: Yes
- Covered spaces: 3
Features
- Levels: Two
- Stories: 2
- Entry location: Main
- Patio & porch: Bath Off Primary, Dbl Pane/Storm Window, Dining Room, Fireplace, French Doors, High Tech Cabling, Pantry, Skylight(s), Walk-In Closet(s), Water Heater
- Has view: Yes
- View description: Territorial
Lot
- Size: 8,725 Square Feet
- Features: Curbs, Paved, Sidewalk, Cabana/Gazebo, Fenced-Fully, High Speed Internet, Patio
- Topography: Level
Details
- Parcel number: 7203160040
- Zoning: R6
- Zoning description: Jurisdiction: City
- Special conditions: Standard
Construction
Type & style
- Home type: SingleFamily
- Architectural style: Contemporary,2 Story
- Property subtype: Single Family Residence
Materials
- Cement/Concrete, Stone
- Foundation: Poured Concrete
- Roof: Composition
Condition
- Year built: 2011
Details
- Builder name: Murray Franklyn
Utilities & green energy
- Electric: Company: Puget Sound Energy
- Sewer: Sewer Connected, Company: City of Redmond
- Water: Public, Company: City of Redmond
Community & HOA
Community
- Features: Athletic Court, CCRs, Park, Playground, Trail(s)
- Subdivision: Redmond Ridge
HOA
- Services included: Common Area Maintenance
- HOA fee: $295 quarterly
- HOA phone: 360-512-3820
Location
- Region: Redmond
Financial & listing details
- Price per square foot: $611/sqft
- Tax assessed value: $2,435,000
- Annual tax amount: $23,675
- Date on market: 9/11/2026
- Listing terms: Conventional,FHA,VA Loan
- Inclusions: Dishwasher(s), Dryer(s), Garbage Disposal, Microwave(s), Refrigerator(s), Stove(s)/Range(s), Washer(s)
Estimated market value
$2,515,600
$2.39M - $2.64M
$5,886/mo
Price history
| Date | Event | Price |
|---|---|---|
| 9/14/2026 | Listed for sale | $2,625,000+245.4%$611/sqft |
Source:  NWMLS as distributed by MLS GRID #2579319 Report a problem NWMLS as distributed by MLS GRID #2579319 Report a problem | ||
| 11/1/2011 | Sold | $760,000$177/sqft |
Source: NWMLS as distributed by MLS GRID #295214 Report a problem | ||
Public tax history
| Year | Property taxes | Tax assessment |
|---|---|---|
| 2025 | $23,675 +17.3% | $2,435,000 +11.1% |
| 2024 | $20,182 +14.5% | $2,191,000 +22.5% |
| 2023 | $17,622 -5.5% | $1,788,000 -17.4% |
| 2022 | $18,648 +23% | $2,165,000 +44.7% |
| 2021 | $15,158 +6.8% | $1,496,000 +17.3% |
| 2020 | $14,192 +2.8% | $1,275,000 +1.6% |
| 2019 | $13,811 +1.7% | $1,255,000 -1% |
| 2018 | $13,576 +11.6% | $1,268,000 +24.4% |
| 2017 | $12,170 +24.4% | $1,019,000 +14% |
| 2016 | $9,786 | $894,000 +6.3% |
| 2015 | $9,786 | $841,000 +5.4% |
| 2014 | $9,786 | $798,000 +8.9% |
| 2013 | $9,786 | $733,000 +7.8% |
| 2012 | -- | $680,000 +81.3% |
| 2011 | -- | $375,000 |
Find assessor info on the county website
Monthly payment
Est. payment
Payment breakdown
Explore the cost of this home by adjusting the details. Changes won't be saved.Climate risks
Neighborhood: 98053
Nearby schools
Schools provided by the listing agent
- Elementary: Ella Baker Elem
- Middle: Timberline Middle
- High: Redmond High
Source: NWMLS as distributed by MLS GRID. This data may not be complete. We recommend contacting the local school district to confirm school assignments for this home.

Similar homes
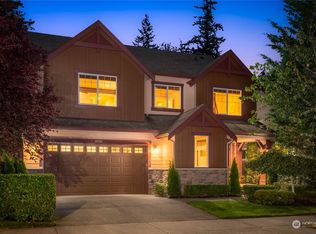
- $1,749,0005 bd3 ba3.1k sqftRedmond Ridge East Div 10, Redmond, WA 98053Active
 MLS ID #2578348, Amelia Chavez. NWMLS as distributed by MLS GRID
 - $1,998,0004 bd4 ba3.7k sqft10082 240th Avenue NE, Redmond, WA 98053Active
 MLS ID #2576705, Hao N. Dang. NWMLS as distributed by MLS GRID
 - $2,199,0004 bd4 ba4.1k sqftTurnstone, Redmond, WA 98053Active
 MLS ID #2559180, Bret Butler. NWMLS as distributed by MLS GRID
 - $1,550,0004 bd3 ba2.8k sqftBridges At The Glen, Redmond, WA 98053Active
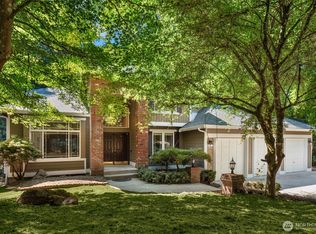 MLS ID #2585279, Maggie Sun. NWMLS as distributed by MLS GRID
