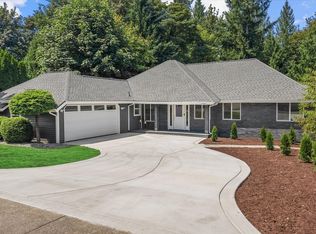
Gorgeous one-owner home, thoughtfully & completely updated throughout! Over 300k in renovations including brand new roof, exterior paint, and flooring. A grand entry with soaring ceilings welcomes you into the foyer flanked by an inviting living room w fireplace and formal dining which flows seamlessly into the great room and expansive chef’s kitchen. Multiple glass doors open to the back patio, low-maintenance turf and beautiful greenbelt backdrop. Fully renovated kitchen features quartz countertops, high-end gas range, double oven, soft-close cabinets, butler’s pantry and huge walk in pantry. Main-level powder room was converted to a full bath creating a private guest suite. Upstairs, the oversized bonus room is ideal for a pool table, game-day watch parties, movie night or epic playroom. Generous primary suite boasts a remodeled spa-like bath with an open walk-in shower, soaking tub and custom vanity. Additional bedroom with updated en-suite adds comfort & privacy for guests. Storage abounds, including walk-in closets in every bedroom. Enjoy the exceptional Redmond Ridge lifestyle with miles of trails, playgrounds and community parks nearby, plus highly rated LWSD including Rosa Parks Elementary. A must see!
Active
Listed by: COMPASS • Emily Bishop • 760-680-1416
$2,198,000
9357 221st Place NE, Redmond, WA 98053
4beds
3,976sqft
Single Family Residence
Built in 2003
6,555 Square Feet Lot
$2,109,700 Zestimate®
$553/sqft
$72/mo HOA
What's special
Fully renovated kitchenGenerous primary suiteGreat roomLow-maintenance turfBeautiful greenbelt backdropHigh-end gas rangeDouble oven
- --
- on Zillow
- 225
- views
- 5
- saves
Zillow last checked:
Listing updated:
Listed by:
Emily Bishop 760-680-1416 emily.bishop@compass.com,
COMPASS
Source: NWMLS as distributed by MLS GRID,MLS#: 2578563
Facts & features
Interior
Bedrooms & bathrooms
- Bedrooms: 4
- Bathrooms: 4
- Full bathrooms: 4
- Main level bathrooms: 1
Primary bedroom
- Level: Second
Bedroom
- Level: Second
Bedroom
- Level: Second
Bedroom
- Level: Second
Bathroom full
- Level: Second
Bathroom full
- Level: Second
Bathroom full
- Level: Second
Bathroom full
- Level: Main
Other
- Level: Main
Bonus room
- Level: Second
Den office
- Level: Second
Dining room
- Level: Main
Entry hall
- Level: Main
Family room
- Level: Main
Great room
- Level: Second
Kitchen with eating space
- Level: Main
Kitchen without eating space
- Level: Main
Living room
- Level: Main
Utility room
- Level: Main
Heating
- Fireplace, Forced Air, Natural Gas
Cooling
- Forced Air
Appliances
- Included: Dishwasher, Disposal, Dryer, Microwave, Refrigerator, Stove(s)/Range(s), Washer, Dishwasher(s), Dryer(s), Garbage Disposal, Microwave(s), Refrigerator(s), Washer(s)
Features
- Bath Off Primary, Ceiling Fan(s), Dining Room, High Tech Cabling, Pantry
- Flooring: Ceramic Tile, Hardwood, Carpet
- Doors: French Doors
- Windows: Dbl Pane/Storm Window, Skylight(s)
- Basement: None
- Number of fireplaces: 1
- Fireplace features: Gas, Main Level: 1, Fireplace
Interior area
- Total structure area: 3,976
- Total interior livable area: 3,976 sqft
Property
Parking
- Total spaces: 3
- Parking features: Attached Garage
- Has attached garage: Yes
- Covered spaces: 3
Features
- Levels: Two
- Stories: 2
- Entry location: Main
- Patio & porch: Bath Off Primary, Ceiling Fan(s), Dbl Pane/Storm Window, Dining Room, Fireplace, French Doors, High Tech Cabling, Pantry, Security System, Skylight(s), Vaulted Ceiling(s), Walk-In Closet(s)
Lot
- Size: 6,555 Square Feet
- Features: Cul-De-Sac, Open Lot, Paved, Secluded, Cable TV, Fenced-Fully, Gas Available, High Speed Internet, Patio, Sprinkler System
- Topography: Level
Details
- Parcel number: 7202300250
- Special conditions: Standard
Construction
Type & style
- Home type: SingleFamily
- Architectural style: Craftsman,2 Story
- Property subtype: Single Family Residence
Materials
- Stone, Wood Siding
- Foundation: Poured Concrete
- Roof: Composition
Condition
- Year built: 2003
- Major remodel year: 2003
Utilities & green energy
- Electric: Company: PSE
- Sewer: Sewer Connected, Company: City of Redmond
- Water: Public, Company: City of Redmond
Community & HOA
Community
- Features: Clubhouse, Park, Playground, Trail(s)
- Security: Security System
- Subdivision: Redmond
HOA
- Services included: Common Area Maintenance
- HOA fee: $72 monthly
- HOA phone: 425-836-1064
Location
- Region: Redmond
Financial & listing details
- Price per square foot: $553/sqft
- Tax assessed value: $2,194,000
- Annual tax amount: $18,220
- Date on market: 9/5/2026
- Listing terms: Conventional,FHA,VA Loan
- Inclusions: Dishwasher(s), Dryer(s), Garbage Disposal, Microwave(s), Refrigerator(s), Stove(s)/Range(s), Washer(s)
Estimated market value
$2,109,700
$2.00M - $2.22M
$5,744/mo
Price history
| Date | Event | Price |
|---|---|---|
| 9/10/2026 | Listed for sale | $2,198,000+275.7%$553/sqft |
Source:  NWMLS as distributed by MLS GRID #2578563 Report a problem NWMLS as distributed by MLS GRID #2578563 Report a problem | ||
| 3/2/2004 | Sold | $584,990$147/sqft |
Source: NWMLS as distributed by MLS GRID #23122834 Report a problem | ||
Public tax history
| Year | Property taxes | Tax assessment |
|---|---|---|
| 2025 | $21,371 +17.3% | $2,194,000 +11.1% |
| 2024 | $18,221 +11.1% | $1,974,000 +18.8% |
| 2023 | $16,404 -5.5% | $1,662,000 -17.4% |
| 2022 | $17,354 +23% | $2,012,000 +44.7% |
| 2021 | $14,106 +6.9% | $1,390,000 +17.4% |
| 2020 | $13,201 +2.7% | $1,184,000 +1.5% |
| 2019 | $12,853 +1.7% | $1,166,000 -1% |
| 2018 | $12,634 +11.1% | $1,178,000 +23.9% |
| 2017 | $11,374 +24.2% | $951,000 +13.9% |
| 2016 | $9,160 | $835,000 +6.2% |
| 2015 | $9,160 | $786,000 +5.4% |
| 2014 | $9,160 | $746,000 +14.6% |
| 2013 | $9,160 | $651,000 +7.8% |
| 2012 | -- | $604,000 +1.9% |
| 2011 | -- | $593,000 -6.2% |
| 2010 | -- | $632,000 |
| 2009 | -- | $632,000 +1.3% |
| 2007 | -- | $624,000 +2% |
| 2006 | -- | $612,000 +1.5% |
| 2005 | -- | $603,000 |
Find assessor info on the county website
Monthly payment
Est. payment
Payment breakdown
Explore the cost of this home by adjusting the details. Changes won't be saved.Climate risks
Neighborhood: 98053
Nearby schools
Schools provided by the listing agent
- Elementary: Rosa Parks Elem
- Middle: Timberline Middle
- High: Redmond High
Source: NWMLS as distributed by MLS GRID. This data may not be complete. We recommend contacting the local school district to confirm school assignments for this home.

Similar homes
- $1,999,9985 bd4 ba3.9k sqftAvon Trace Div 1, Redmond, WA 98052Active
 MLS ID #2577785, Nilambari Karekar. NWMLS as distributed by MLS GRID
 - $1,995,0004 bd3 ba3k sqftSheffield, Redmond, WA 98052Active
 MLS ID #2589541, Ashley Farrington. NWMLS as distributed by MLS GRID
 - $1,700,0004 bd6 ba4.7k sqft26726 NE Ames Lake Road, Redmond, WA 98053Active
 MLS ID #2583997, Colin Dalrymple. NWMLS as distributed by MLS GRID
 - $1,499,9994 bd3 ba3.2k sqft4103 204th Avenue NE, Sammamish, WA 98074Active
 MLS ID #2597293, Bogdan Pankiv. NWMLS as distributed by MLS GRID
