Experience luxury living on the prestigious Sahalee Golf Course, perfectly positioned along the coveted second fairway and green of the East Course. This beautifully updated 5-bedroom home showcases sweeping golf course views, expansive living spaces, and thoughtfully selected designer finishes throughout. At the heart of the home is a chef's kitchen featuring a full suite of Viking appliances, custom cabinetry, premium Silestone quartz countertops, and a stunning imported Italian marble island and DuChâteau engineered French oak flooring crafted in France, extends throughout the majority of the main level, while a custom handcrafted herringbone fireplace creates a striking focal point. Spacious living areas open seamlessly to a spacious deck overlooking the manicured fairway, creating an exceptional setting for entertaining or relaxing. Additional updates include a remodeled wet bar, refreshed powder room, and new carpeting upstairs and in the bonus room. Located within the private, gated Sahalee community with 24-hour security and convenient access to Redmond, Bellevue, and Seattle via SR-520, this exceptional home offers timeless design, premium craftsmanship, and one of Sahalee's most desirable golf course settings.
Active
Listed by: John L. Scott, Inc. • Lori Bauermeister
Price cut: $200K (6/12)
$1,749,000
21845 NE 30th Place, Sammamish, WA 98074
5beds
4,470sqft
:
Get pre-qualified$10,311/mo
Single Family Residence
Built in 1979
0.27 Acres Lot
$1,661,700 Zestimate®
$391/sqft
$134/mo HOA
What's special
Premium silestone quartz countertopsRefreshed powder roomSweeping golf course viewsCustom handcrafted herringbone fireplaceTimeless designPremium craftsmanshipExpansive living spaces
- 237 days |
- 492 |
- 30 |
Zillow last checked:
Listing updated:
Listed by:
Lori Bauermeister,
John L. Scott, Inc.,
Amy Barley,
John L. Scott, Inc.
Source: NWMLS as distributed by MLS GRID,MLS#: 2459814
Facts & features
Interior
Bedrooms & bathrooms
- Bedrooms: 5
- Bathrooms: 4
- Full bathrooms: 1
- 3/4 bathrooms: 1
- 1/2 bathrooms: 2
- Main level bathrooms: 2
Primary bedroom
- Level: Second
Bedroom
- Level: Second
Bedroom
- Level: Second
Bedroom
- Level: Second
Bedroom
- Level: Second
Bathroom full
- Level: Second
Bathroom three quarter
- Level: Second
Other
- Level: Main
Other
- Level: Main
Other
- Level: Main
Bonus room
- Level: Main
Den office
- Level: Main
Dining room
- Level: Main
Entry hall
- Level: Main
Family room
- Level: Main
Kitchen with eating space
- Level: Main
Living room
- Level: Main
Utility room
- Level: Main
Heating
- Fireplace, Forced Air, Natural Gas
Cooling
- None
Appliances
- Included: Dishwasher, Disposal, Dryer, Refrigerator, Stove(s)/Range(s), Washer, Dishwasher(s), Dryer(s), Garbage Disposal, Refrigerator(s), Washer(s), Water Heater: Gas, Water Heater Location: Laundry Room
Features
- Bath Off Primary, Dining Room
- Flooring: Ceramic Tile, Engineered Hardwood, See Remarks, Carpet
- Windows: Dbl Pane/Storm Window, Skylight(s)
- Basement: None
- Number of fireplaces: 2
- Fireplace features: Gas, Main Level: 2, Fireplace
Interior area
- Total structure area: 4,470
- Total interior livable area: 4,470 sqft
Video & virtual tour
Property
Parking
- Total spaces: 2
- Parking features: Attached Garage
- Has attached garage: Yes
- Covered spaces: 2
Features
- Levels: Two
- Stories: 2
- Entry location: Main
- Patio & porch: Bath Off Primary, Dbl Pane/Storm Window, Dining Room, Fireplace, Skylight(s), Vaulted Ceiling(s), Water Heater, Wet Bar
- Has view: Yes
- View description: Golf Course
Lot
- Size: 0.27 Acres
- Features: Cul-De-Sac, Paved, Cable TV, Deck, Gas Available, High Speed Internet
- Topography: Level
Details
- Parcel number: 7504021550
- Zoning description: Jurisdiction: City
- Special conditions: Standard
Construction
Type & style
- Home type: SingleFamily
- Architectural style: Contemporary,2 Story
- Property subtype: Single Family Residence
Materials
- Wood Siding
- Foundation: Poured Concrete
Condition
- Very Good
- Year built: 1979
- Major remodel year: 1979
Utilities & green energy
- Electric: Company: Puget Sound Energy
- Sewer: Sewer Connected, Company: NE Sammamish sewer and water
- Water: Public, Company: NE Sammamish Sewer and Water
- Utilities for property: Xfinity, Xfinity
Community & HOA
Community
- Features: CCRs, Gated
- Security: Security Service
- Subdivision: Sahalee
HOA
- Services included: Common Area Maintenance, Road Maintenance, Security
- HOA fee: $134 monthly
- HOA phone: 425-868-5155
Location
- Region: Sammamish
Financial & listing details
- Price per square foot: $391/sqft
- Tax assessed value: $2,026,000
- Annual tax amount: $15,183
- Date on market: 12/11/2025
- Cumulative days on market: 237 days
- Listing terms: Conventional
- Inclusions: Dishwasher(s), Dryer(s), Garbage Disposal, Refrigerator(s), Stove(s)/Range(s), Washer(s)
Estimated market value
$1,661,700
$1.58M - $1.74M
$5,880/mo
Price history
| Date | Event | Price |
|---|---|---|
| 6/12/2026 | Price change | $1,749,000-10.3%$391/sqft |
Source:  NWMLS as distributed by MLS GRID #2459814 Report a problem NWMLS as distributed by MLS GRID #2459814 Report a problem | ||
| 5/29/2026 | Price change | $1,949,000-2.5%$436/sqft |
Source: NWMLS as distributed by MLS GRID #2459814 Report a problem | ||
| 3/9/2026 | Price change | $1,999,000-4.8%$447/sqft |
Source: NWMLS as distributed by MLS GRID #2459814 Report a problem | ||
| 2/2/2026 | Price change | $2,099,000-6.7%$470/sqft |
Source: NWMLS as distributed by MLS GRID #2459814 Report a problem | ||
| 12/12/2025 | Listed for sale | $2,249,000+171%$503/sqft |
Source: NWMLS as distributed by MLS GRID #2459814 Report a problem | ||
| 7/29/2016 | Sold | $830,000$186/sqft |
Source: NWMLS as distributed by MLS GRID #960898 Report a problem | ||
Public tax history
| Year | Property taxes | Tax assessment |
|---|---|---|
| 2025 | $17,941 +18.2% | $2,026,000 +12% |
| 2024 | $15,183 +8.5% | $1,809,000 +15.3% |
| 2023 | $13,994 -9.2% | $1,569,000 -21.4% |
| 2022 | $15,417 +18.7% | $1,995,000 +42.8% |
| 2021 | $12,993 +10.4% | $1,397,000 +20.7% |
| 2020 | $11,770 +3% | $1,157,000 +0.7% |
| 2019 | $11,425 +7.7% | $1,149,000 +3.9% |
| 2018 | $10,612 +1.2% | $1,106,000 +13.2% |
| 2017 | $10,487 +19.7% | $977,000 +14.3% |
| 2016 | $8,760 | $855,000 +1.5% |
| 2015 | $8,760 | $842,000 +3.7% |
| 2014 | $8,760 | $812,000 +20.3% |
| 2013 | $8,760 | $675,000 +9.6% |
| 2012 | -- | $616,000 -1.9% |
| 2011 | -- | $628,000 -15.9% |
| 2010 | -- | $747,000 |
| 2009 | -- | $747,000 +6% |
| 2007 | -- | $705,000 +5.9% |
| 2006 | -- | $666,000 +6.4% |
| 2005 | -- | $626,000 +36.1% |
| 2001 | $5,722 -6.7% | $460,000 +4.1% |
| 2000 | $6,136 | $442,000 |
Find assessor info on the county website
Monthly payment
Est. payment
Payment breakdown
Explore the cost of this home by adjusting the details. Changes won't be saved.Climate risks
Neighborhood: 98074
Nearby schools
GreatSchools rating
- 8/10Elizabeth Blackwell Elementary SchoolGrades: K-5Distance: 0.9 mi
- 9/10Inglewood Junior High SchoolGrades: 6-8Distance: 1.9 mi
- 10/10Eastlake High SchoolGrades: 9-12Distance: 1.9 mi
Schools provided by the listing agent
- Elementary: Blackwell Elem
- Middle: Inglewood Middle
- High: Eastlake High
Source: NWMLS as distributed by MLS GRID. This data may not be complete. We recommend contacting the local school district to confirm school assignments for this home.
- $1,780,0003 bd3 ba2.4k sqft2915 Sahalee Dr E, Sammamish, WA 98074Sold
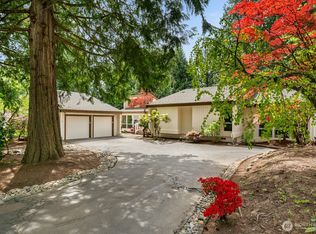
- $1,398,8884 bd4 ba2.7k sqft21842 NE 30th Pl, Sammamish, WA 98074Pending

- $1,500,0003 bd3 ba2.4k sqft21829 NE 30th Pl, Sammamish, WA 98074Sold
- $1,699,5004 bd3 ba3.1k sqft2837 220th Pl NE, Sammamish, WA 98074For Sale
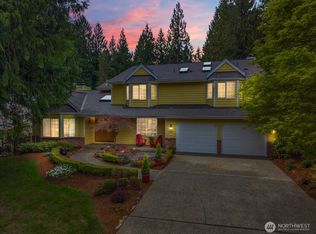
- $1,560,0003 bd3 ba2.5k sqft21819 NE 30th Pl, Sammamish, WA 98074Sold
- $1,855,0004 bd3 ba3.3k sqft2809 220th Pl NE, Sammamish, WA 98074Sold
- $1,545,0005 bd3 ba2.1k sqft2808 Sahalee Dr E, Sammamish, WA 98074Sold
- $1,695,0004 bd3 ba2.7k sqft2813 222nd Ave NE, Sammamish, WA 98074Sold
A local agent can set up tours, give advice and negotiate with sellers.
Similar homes
- $1,699,9004 bd4 ba3.5k sqft1827 218th Place NE, Sammamish, WA 98074Active
 MLS ID #2560688, Elena A. Neely. NWMLS as distributed by MLS GRID
 - $1,399,5005 bd3 ba2.5k sqft2119 Sahalee Drive W, Sammamish, WA 98074Active
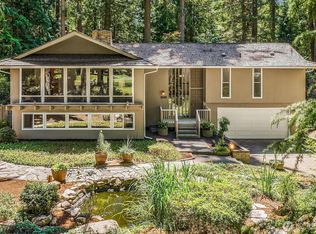 MLS ID #2542028, Jason Randall. NWMLS as distributed by MLS GRID
 - $1,795,0004 bd4 ba3.6k sqft1308 233rd Avenue SE, Sammamish, WA 98075Active
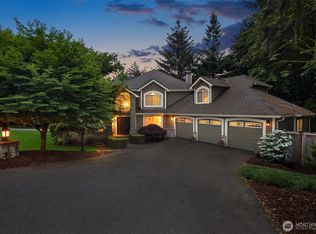 MLS ID #2523180, Darius Cincys. NWMLS as distributed by MLS GRID
 - $1,795,0004 bd3 ba3.2k sqft23405 SE 27th Court, Sammamish, WA 98075Active
 MLS ID #2534717, Roopa Kannasani. NWMLS as distributed by MLS GRID
 - $1,729,0004 bd3 ba2.8k sqftBridges At The Glen, Redmond, WA 98053ActiveMLS ID #2556791, Maggie Sun. NWMLS as distributed by MLS GRID
- $1,993,0004 bd4 ba3.7k sqftStrandvik Add, Bellevue, WA 98008ActiveMLS ID #2565645, Jinghua Gui. NWMLS as distributed by MLS GRID
- $1,500,0006 bd3 ba3.3k sqftSammamish Woods 03, Sammamish, WA 98075ActiveMLS ID #2558721, Berklee Olson. NWMLS as distributed by MLS GRID
- $1,750,0006 bd4 ba3.2k sqftHunters Ridge, Sammamish, WA 98029ActiveMLS ID #2504077, Scott Sorenson. NWMLS as distributed by MLS GRID
- $1,550,0004 bd3 ba2.4k sqft15155 NE 6th Street, Bellevue, WA 98007ActiveMLS ID #2559686, Kristina Sunwoo. NWMLS as distributed by MLS GRID
- $1,750,0005 bd3 ba3.2k sqftHamilton, Sammamish, WA 98075ActiveMLS ID #2520335, Shane A Coulter. NWMLS as distributed by MLS GRID
- $1,530,0004 bd3 ba2.4k sqft1007 174th Avenue NE, Bellevue, WA 98008ActiveMLS ID #2562133, Hao N. Dang. NWMLS as distributed by MLS GRID
- $1,638,0005 bd3 ba2.8k sqftCarlisle, Sammamish, WA 98075ActiveMLS ID #2553095, Shane A Coulter. NWMLS as distributed by MLS GRID
- $1,750,0005 bd4 ba5.4k sqft16313 Inglewood Place NE, Kenmore, WA 98028ActiveMLS ID #2560152, Justin Day. NWMLS as distributed by MLS GRID
- $1,550,0004 bd3 ba2.4k sqft23915 NE 80th Street, Redmond, WA 98053ActiveMLS ID #2556948, Andrea J Fjortoft. NWMLS as distributed by MLS GRID
- $1,750,0005 bd3 ba3k sqftPlat, Bellevue, WA 98006ActiveMLS ID #2549124, Ambili Sukesan. NWMLS as distributed by MLS GRID
- $1,790,0004 bd3 ba3.3k sqftSunrise Crest, Redmond, WA 98052ActiveMLS ID #2528433, Maggie Sun. NWMLS as distributed by MLS GRID
- $1,549,9954 bd3 ba3.3k sqftBellewood East 05, Bellevue, WA 98008ActiveMLS ID #2548803, Reena Harkishnani. NWMLS as distributed by MLS GRID
- $1,450,0004 bd3 ba2.6k sqftSunrise Estates, Redmond, WA 98053ActiveMLS ID #2521715, Shirley Kimmel. NWMLS as distributed by MLS GRID
- $1,598,0003 bd4 ba2.5k sqftHigh Country, Sammamish, WA 98075ActiveMLS ID #2552087, Kerri Jambor. NWMLS as distributed by MLS GRID
- $1,900,0004 bd3 ba3.1k sqft1400 143rd Place NE, Bellevue, WA 98007ActiveMLS ID #2541130, Yang Song. NWMLS as distributed by MLS GRID
