An extraordinary price introduces an undeniable opportunity behind the gates of Sahalee Estates. Positioned within one of the region’s most prestigious gated golf communities, this beautifully modernized home pair’s high-end style with an unrepeatable new value. Commandingly set with exceptional curb appeal, a hassle free self sustaining front lawn, and a deep driveway, the home opens to a light-filled sanctuary defined by fresh paint, updated flooring, and seamless open-concept living.The expansive living room flows flawlessly into the formal dining area and a grand family room anchored by an open kitchen with premium stainless steel appliances. Glass doors dissolve the boundary to a generous entertainment deck, perfect for indoor-outdoor soirées surrounded by mature, low-maintenance landscaping. Upstairs, the remodeled primary suite serves as an opulent retreat, boasting a cozy fireplace, a spa-inspired bath with an oversized walk-in shower, and a massive walk-in closet. Two additional upstairs bedrooms operate as private guest suites, each featuring its own dedicated ¾ bath and walk-in closet. For ultimate flexibility, a main-level bedroom with an adjacent ¾ bath stands ready as an executive home office or multi-generational suite. Don't miss this rare chance to secure a turnkey, lock-and-leave lifestyle in an exclusive, secure golf enclave.
Pending
Listed by: Keller Williams Eastside • Rudy Oliver Z. Quedado
$1,398,888
21842 NE 30th Place, Sammamish, WA 98074
4beds
2,738sqft
:
Get pre-qualified$8,370/mo
Single Family Residence
Built in 1980
0.32 Acres Lot
$1,348,900 Zestimate®
$511/sqft
$138/mo HOA
What's special
Cozy fireplacePrivate guest suitesUpdated flooringRemodeled primary suiteMassive walk-in closetDeep drivewayMature low-maintenance landscaping
- 49 days |
- 418 |
- 15 |
Likely to sell faster than
Zillow last checked:
Listing updated:
Listed by:
Rudy Oliver Z. Quedado,
Keller Williams Eastside,
Kimberley Sparks,
Keller Williams Eastside
Source: NWMLS as distributed by MLS GRID,MLS#: 2537381
Facts & features
Interior
Bedrooms & bathrooms
- Bedrooms: 4
- Bathrooms: 4
- Full bathrooms: 1
- 3/4 bathrooms: 3
- Main level bathrooms: 1
- Main level bedrooms: 1
Primary bedroom
- Level: Second
Bedroom
- Level: Main
Bedroom
- Level: Second
Bedroom
- Level: Second
Bathroom three quarter
- Level: Main
Bathroom three quarter
- Level: Second
Bathroom three quarter
- Level: Second
Bathroom full
- Level: Second
Dining room
- Level: Main
Entry hall
- Level: Main
Family room
- Level: Main
Kitchen with eating space
- Level: Main
Living room
- Level: Main
Utility room
- Level: Main
Heating
- Fireplace, Forced Air, Heat Pump, Electric, Natural Gas
Cooling
- Heat Pump
Appliances
- Included: Dishwasher, Disposal, Dryer, Microwave, Refrigerator, Stove(s)/Range(s), Washer, Dishwasher(s), Dryer(s), Garbage Disposal, Microwave(s), Refrigerator(s), Washer(s), Water Heater: Gas, Water Heater Location: Garage
Features
- Bath Off Primary, Dining Room, High Tech Cabling
- Flooring: Ceramic Tile, Vinyl, Vinyl Plank, Carpet
- Windows: Dbl Pane/Storm Window, Skylight(s)
- Basement: None
- Number of fireplaces: 3
- Fireplace features: Electric, Wood Burning, Main Level: 2, Upper Level: 1, Fireplace
Interior area
- Total structure area: 2,738
- Total interior livable area: 2,738 sqft
Video & virtual tour
Property
Parking
- Total spaces: 2
- Parking features: Driveway, Attached Garage, RV Parking
- Has attached garage: Yes
- Covered spaces: 2
Features
- Levels: Two
- Stories: 2
- Entry location: Main
- Patio & porch: Bath Off Primary, Dbl Pane/Storm Window, Dining Room, Fireplace, Fireplace (Primary Bedroom), High Tech Cabling, Skylight(s), Walk-In Closet(s), Water Heater
- Has view: Yes
- View description: Territorial
Lot
- Size: 0.32 Acres
- Features: Cul-De-Sac, Curbs, Dead End Street, Paved, Value In Land, Cabana/Gazebo, Cable TV, Deck, Fenced-Fully, Gas Available, Gated Entry, High Speed Internet, Patio, RV Parking
- Topography: Level
- Residential vegetation: Brush, Fruit Trees, Garden Space, Wooded
Details
- Parcel number: 7504060100
- Zoning description: Jurisdiction: City
- Special conditions: Standard
Construction
Type & style
- Home type: SingleFamily
- Architectural style: Contemporary,2 Story
- Property subtype: Single Family Residence
Materials
- Wood Products
- Foundation: Poured Concrete
Condition
- Good
- Year built: 1980
- Major remodel year: 1980
Details
- Builder name: Swanson Dean
Utilities & green energy
- Electric: Company: PSE
- Sewer: Sewer Connected, Company: NE Sammamish Sewer and Water
- Water: Public, Company: NE Sammamish Sewer and Water
Community & HOA
Community
- Features: CCRs, Gated, Golf
- Subdivision: Sahalee
HOA
- Services included: Common Area Maintenance, Road Maintenance, See Remarks, Snow Removal
- HOA fee: $138 monthly
- HOA phone: 425-868-5155
Location
- Region: Sammamish
Financial & listing details
- Price per square foot: $511/sqft
- Tax assessed value: $1,409,000
- Annual tax amount: $10,729
- Date on market: 2/22/2026
- Cumulative days on market: 159 days
- Listing terms: Conventional
- Inclusions: Dishwasher(s), Dryer(s), Garbage Disposal, Microwave(s), Refrigerator(s), Stove(s)/Range(s), Washer(s)
Estimated market value
$1,348,900
$1.28M - $1.42M
$4,967/mo
Price history
| Date | Event | Price |
|---|---|---|
| 7/10/2026 | Pending sale | $1,398,888$511/sqft |
Source:  NWMLS as distributed by MLS GRID #2537381 Report a problem NWMLS as distributed by MLS GRID #2537381 Report a problem | ||
| 6/12/2026 | Listed for sale | $1,398,888+343.2%$511/sqft |
Source: NWMLS as distributed by MLS GRID #2537381 Report a problem | ||
| 11/26/2002 | Sold | $315,600$115/sqft |
Source: NWMLS as distributed by MLS GRID #22221797 Report a problem | ||
Public tax history
| Year | Property taxes | Tax assessment |
|---|---|---|
| 2025 | $12,637 +18% | $1,409,000 +12% |
| 2024 | $10,709 +8.5% | $1,258,000 +15.3% |
| 2023 | $9,873 -14.2% | $1,091,000 -26% |
| 2022 | $11,506 +21.6% | $1,474,000 +46.7% |
| 2021 | $9,463 +10.3% | $1,005,000 +20.8% |
| 2020 | $8,578 +2.9% | $832,000 +0.6% |
| 2019 | $8,335 +7.8% | $827,000 +3.9% |
| 2018 | $7,731 +1.4% | $796,000 +13.2% |
| 2017 | $7,625 +21.2% | $703,000 +14.3% |
| 2016 | $6,289 | $615,000 +2.8% |
| 2015 | $6,289 | $598,000 +3.6% |
| 2014 | $6,289 | $577,000 +20.2% |
| 2013 | $6,289 | $480,000 +9.6% |
| 2012 | -- | $438,000 -1.8% |
| 2011 | -- | $446,000 -8% |
| 2010 | -- | $485,000 |
| 2009 | -- | $485,000 +5.9% |
| 2007 | -- | $458,000 +5.8% |
| 2006 | -- | $433,000 +6.4% |
| 2005 | -- | $407,000 +29.6% |
| 2001 | $3,935 -4% | $314,000 +7.2% |
| 2000 | $4,098 | $293,000 |
Find assessor info on the county website
Monthly payment
Est. payment
Payment breakdown
Explore the cost of this home by adjusting the details. Changes won't be saved.Climate risks
Neighborhood: 98074
Nearby schools
GreatSchools rating
- 8/10Elizabeth Blackwell Elementary SchoolGrades: K-5Distance: 0.9 mi
- 9/10Inglewood Junior High SchoolGrades: 6-8Distance: 1.9 mi
- 10/10Eastlake High SchoolGrades: 9-12Distance: 1.9 mi
Schools provided by the listing agent
- Elementary: Blackwell Elem
- Middle: Inglewood Middle
- High: Eastlake High
Source: NWMLS as distributed by MLS GRID. This data may not be complete. We recommend contacting the local school district to confirm school assignments for this home.
- $1,749,0005 bd4 ba4.4k sqft21845 NE 30th Pl, Sammamish, WA 98074For Sale

- $1,500,0003 bd3 ba2.4k sqft21829 NE 30th Pl, Sammamish, WA 98074Sold
- $1,780,0003 bd3 ba2.4k sqft2915 Sahalee Dr E, Sammamish, WA 98074Sold
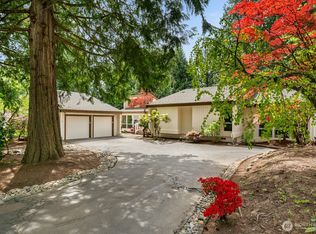
- $1,560,0003 bd3 ba2.5k sqft21819 NE 30th Pl, Sammamish, WA 98074Sold

- $1,699,5004 bd3 ba3.1k sqft2837 220th Pl NE, Sammamish, WA 98074For Sale
- $2,096,0004 bd3 ba3.2k sqft3314 217th Pl NE, Sammamish, WA 98074Sold
- $1,695,0004 bd3 ba2.7k sqft2813 222nd Ave NE, Sammamish, WA 98074Sold
- $1,855,0004 bd3 ba3.3k sqft2809 220th Pl NE, Sammamish, WA 98074Sold
A local agent can set up tours, give advice and negotiate with sellers.
Similar homes
- $1,299,0005 bd4 ba3.1k sqft21633 NE 29th St, Sammamish, WA 98074Active
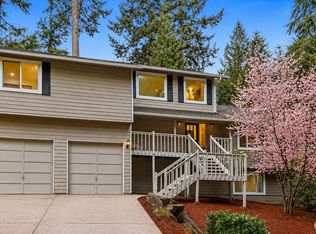 MLS ID #2528260, Sheryl Yang. NWMLS as distributed by MLS GRID
 - $1,649,5004 bd3 ba3.4k sqftSwan Ridge, Sammamish, WA 98074Active
 MLS ID #2561972, Sara K. Miller. NWMLS as distributed by MLS GRID
 - $1,298,0004 bd3 ba2.2k sqft1439 227th Avenue SE, Sammamish, WA 98075Active
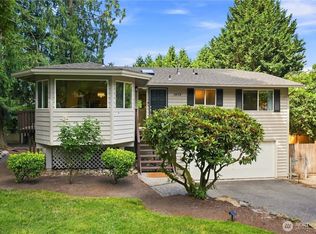 MLS ID #2556987, Lynn I. Downing. NWMLS as distributed by MLS GRID
 - $1,365,0004 bd3 ba2.3k sqft27621 NE Quail Creek Drive, Redmond, WA 98053Active
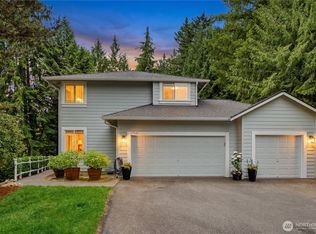 MLS ID #2526600, Lilian Bergsma-Lefever. NWMLS as distributed by MLS GRID
 - $1,370,8884 bd3 ba2.3k sqftPitcairn, Redmond, WA 98052ActiveMLS ID #2526544, Rick A. Franz. NWMLS as distributed by MLS GRID
- $1,495,0004 bd3 ba2.6k sqft4017 251st Way NE, Redmond, WA 98053ActiveMLS ID #2555848, Christie Luo. NWMLS as distributed by MLS GRID
- $1,849,8884 bd3 ba3.3k sqft3910 225th Court NE, Redmond, WA 98053ActiveMLS ID #2532991, Ron Upshaw. NWMLS as distributed by MLS GRID
- $1,450,0004 bd2 ba1.9k sqft16119 SE 31st St, Bellevue, WA 98008ActiveMLS ID #2561602, Yun Tian. NWMLS as distributed by MLS GRID
- $1,590,0004 bd3 ba2.8k sqft2636 232nd Place SE, Sammamish, WA 98075ActiveMLS ID #2541043, Wen Xie. NWMLS as distributed by MLS GRID
- $1,549,9954 bd3 ba3.3k sqftBellewood East 05, Bellevue, WA 98008ActiveMLS ID #2548803, Reena Harkishnani. NWMLS as distributed by MLS GRID
- $1,198,0004 bd3 ba2.2k sqft5119 277th Avenue NE, Redmond, WA 98053ActiveMLS ID #2520578, Christy Beach. NWMLS as distributed by MLS GRID
- $1,198,0004 bd3 ba2.5k sqft4325 270th Avenue NE, Redmond, WA 98053ActiveMLS ID #2501001, See Ly. NWMLS as distributed by MLS GRID
- $1,550,0005 bd4 ba2.5k sqft5733 155th Avenue NE, Redmond, WA 98052ActiveMLS ID #2547530, Justin Day. NWMLS as distributed by MLS GRID
- $1,650,0004 bd4 ba3k sqftTrossachs Div 10, Sammamish, WA 98075ActiveMLS ID #2534072, Sara K. Miller. NWMLS as distributed by MLS GRID
- $1,425,0004 bd4 ba2.9k sqft15201 162nd Avenue SE, Renton, WA 98058ActiveMLS ID #2543910, Bryan Asher. NWMLS as distributed by MLS GRID
- $1,295,0004 bd4 ba3.2k sqft14030 SE 139th Street, Renton, WA 98059ActiveMLS ID #2555542, Tyler Woodbridge. NWMLS as distributed by MLS GRID
- $1,660,0004 bd3 ba3.2k sqft813 275th Place SE, Sammamish, WA 98075ActiveMLS ID #2543779, Helena Chen. NWMLS as distributed by MLS GRID
- $1,198,0003 bd2 ba3.6k sqft19926 NE Union Hill RD, Redmond, WA 98053ActiveMLS ID #2539544, Deqin Ma. NWMLS as distributed by MLS GRID
- $1,560,0003 bd3 ba2.5k sqftSaybrook Estates, Woodinville, WA 98077ActiveMLS ID #2557870, Angelica Reyna. NWMLS as distributed by MLS GRID
- $1,500,0004 bd3 ba2.2k sqftKirkwood Manor, Kirkland, WA 98033ActiveMLS ID #2519268, Jorge Restrepo. NWMLS as distributed by MLS GRID
