Rare 1.16-acre Redmond property now offered at $1,149,000, featuring a newly renovated 1,990 SF single-level home and a 1,680 SF detached studio/workshop. The 3-bedroom, 2-bathroom home was refreshed in 2026 with new vinyl flooring, fresh interior paint, an updated kitchen, and a newly renovated bathroom. A light-filled dining room and spacious kitchen create a comfortable, move-in-ready living space. The impressive 1,680 SF detached studio offers exceptional flexibility with 14 windows, concrete floors, and 220-volt electrical service. Ideal for an art studio, home office, workshop, woodworking, hobbies, creative projects, or generous storage. Set on a peaceful 1.16-acre property with RV/boat parking, rear deck, gazebo, garden space, and mature apple, fig, and plum trees. Enjoy privacy and room to create while staying conveniently close to Microsoft, shopping, dining, and everyday amenities. A rare combination of a move-in-ready home, substantial detached studio, and acreage in Redmond.
Active
Listed by: Kelly Right RE of Seattle LLC • Deqin Ma
Price cut: $50K (8/18)
$1,148,000
19926 NE Union Hill RD, Redmond, WA 98053
3beds
3,670sqft
Single Family Residence
Built in 1957
1.16 Acres Lot
$1,115,200 Zestimate®
$313/sqft
$-- HOA
What's special
Garden spaceSpacious kitchenUpdated kitchenNewly renovated bathroomRear deckNew vinyl flooringLight-filled dining room
- --
- on Zillow
- 832
- views
- 63
- saves
Zillow last checked:
Listing updated:
Listed by:
Deqin Ma,
Kelly Right RE of Seattle LLC
Source: NWMLS as distributed by MLS GRID,MLS#: 2539544
Facts & features
Interior
Bedrooms & bathrooms
- Bedrooms: 3
- Bathrooms: 2
- Full bathrooms: 1
- 3/4 bathrooms: 1
- Main level bathrooms: 2
- Main level bedrooms: 3
Bedroom
- Level: Main
- Width: 1 Feet
Bedroom
- Level: Main
- Width: 1 Feet
Bedroom
- Level: Main
- Width: 1 Feet
Bathroom three quarter
- Level: Main
- Width: 1 Feet
Bathroom full
- Level: Main
- Width: 1 Feet
Dining room
- Level: Main
Entry hall
- Level: Main
Kitchen without eating space
- Level: Main
Living room
- Level: Main
Utility room
- Level: Main
Heating
- Forced Air, Natural Gas
Cooling
- Forced Air
Appliances
- Included: Dishwasher, Double Oven, Dryer, Refrigerator, Stove(s)/Range(s), Washer, Dishwasher(s), Dryer(s), Refrigerator(s), Washer(s)
Features
- Ceiling Fan(s)
- Flooring: Ceramic Tile, Laminate, Vinyl
- Windows: Dbl Pane/Storm Window
- Basement: None
- Has fireplace: No
Interior area
- Total structure area: 3,670
- Total interior livable area: 3,670 sqft
Property
Parking
- Parking features: Driveway, Off Street, RV Parking
Features
- Levels: One
- Stories: 1
- Entry location: Main
- Patio & porch: Ceiling Fan(s), Dbl Pane/Storm Window
- Has view: Yes
- View description: Territorial
Lot
- Size: 1.16 Acres
- Features: Open Lot, Cabana/Gazebo, Cable TV, Deck, Fenced-Partially, Patio, RV Parking, Shop
- Topography: Level,Sloped
- Residential vegetation: Fruit Trees, Garden Space
Details
- Parcel number: 934187342
- Zoning description: Jurisdiction: City
- Special conditions: Standard
Construction
Type & style
- Home type: SingleFamily
- Architectural style: 1 Story
- Property subtype: Single Family Residence
Materials
- Wood Siding
- Foundation: Poured Concrete
- Roof: Composition
Condition
- Year built: 1957
- Major remodel year: 1957
Utilities & green energy
- Electric: Company: PSE
- Sewer: Septic Tank
- Water: Public, Company: Union Hill Water Association
Community & HOA
Community
- Subdivision: Union Hill
Location
- Region: Redmond
Financial & listing details
- Price per square foot: $313/sqft
- Tax assessed value: $1,350,000
- Annual tax amount: $13,300
- Date on market: 6/18/2026
- Listing terms: Conventional
- Inclusions: Dishwasher(s), Double Oven, Dryer(s), Refrigerator(s), Stove(s)/Range(s), Washer(s)
Estimated market value
$1,115,200
$1.06M - $1.17M
$4,676/mo
Price history
| Date | Event | Price |
|---|---|---|
| 8/18/2026 | Price change | $1,148,000-4.2%$313/sqft |
Source:  NWMLS as distributed by MLS GRID #2539544 Report a problem NWMLS as distributed by MLS GRID #2539544 Report a problem | ||
| 6/18/2026 | Listed for sale | $1,198,000+33.1%$326/sqft |
Source: NWMLS as distributed by MLS GRID #2539544 Report a problem | ||
| 6/13/2025 | Sold | $900,000+31.4%$245/sqft |
Source: Public Record Report a problem | ||
| 3/12/2021 | Listing removed | -- |
Source: Zillow Rental Manager Report a problem | ||
| 3/8/2021 | Price change | $2,680-10.1%$1/sqft |
Source: Zillow Rental Manager Report a problem | ||
| 2/16/2021 | Price change | $2,980-9.7%$1/sqft |
Source: Zillow Rental Manager Report a problem | ||
| 1/30/2021 | Listed for rent | $3,300-2.7%$1/sqft |
Source: Zillow Rental Manager Report a problem | ||
| 10/30/2020 | Listing removed | $3,390$1/sqft |
Source: Owner Report a problem | ||
| 9/29/2020 | Price change | $3,390+2.7%$1/sqft |
Source: Owner Report a problem | ||
| 8/1/2020 | Listed for rent | $3,300$1/sqft |
Source: Owner Report a problem | ||
| 2/1/2017 | Sold | $685,000+280.6%$187/sqft |
Source: NWMLS as distributed by MLS GRID #1024313 Report a problem | ||
| 5/19/1997 | Sold | $180,000$49/sqft |
Source: Public Record Report a problem | ||
Public tax history
| Year | Property taxes | Tax assessment |
|---|---|---|
| 2025 | $13,305 +17.1% | $1,350,000 +11.1% |
| 2024 | $11,362 +18.8% | $1,215,000 +27.4% |
| 2023 | $9,562 -5.5% | $954,000 -17.5% |
| 2022 | $10,117 +22.8% | $1,156,000 +44.7% |
| 2021 | $8,239 +6.7% | $799,000 +17.3% |
| 2020 | $7,723 +2.6% | $681,000 +1.5% |
| 2019 | $7,527 +6.7% | $671,000 +4% |
| 2018 | $7,056 -1.4% | $645,000 +9.3% |
| 2017 | $7,153 +19.5% | $590,000 +9.3% |
| 2016 | $5,984 | $540,000 +6.3% |
| 2015 | $5,984 | $508,000 +5.4% |
| 2014 | $5,984 | $482,000 +14.5% |
| 2013 | $5,984 | $421,000 +7.7% |
| 2012 | -- | $391,000 -0.5% |
| 2011 | -- | $393,000 -6.2% |
| 2010 | -- | $419,000 |
| 2009 | -- | $419,000 +3.2% |
| 2007 | -- | $406,000 +21.2% |
| 2006 | -- | $335,000 +4.4% |
| 2005 | -- | $321,000 +20.2% |
| 2001 | $3,495 +4.3% | $267,000 +12.2% |
| 2000 | $3,350 | $238,000 |
Find assessor info on the county website
Monthly payment
Est. payment
Payment breakdown
Explore the cost of this home by adjusting the details. Changes won't be saved.Climate risks
Neighborhood: 98053
Similar homes
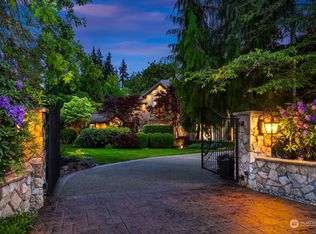
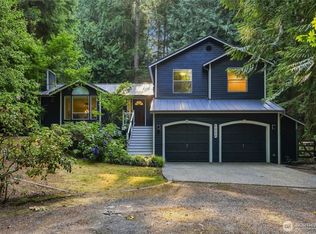
- $1,250,0003 bd3 ba2k sqft25025 NE 52nd Place, Redmond, WA 98053Active
 MLS ID #2581216, Manesh Lakhani. NWMLS as distributed by MLS GRID
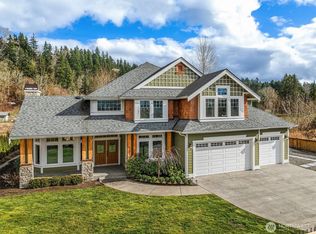
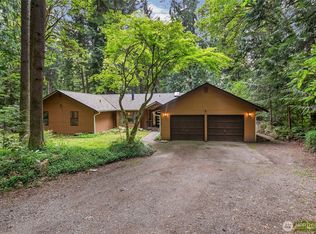
 - $1,100,0003 bd3 ba1.9k sqftAmes Lake, Redmond, WA 98053Active
 MLS ID #2570717, Natalie Ann Clark. NWMLS as distributed by MLS GRID
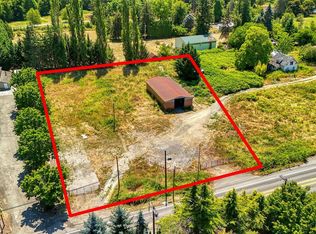
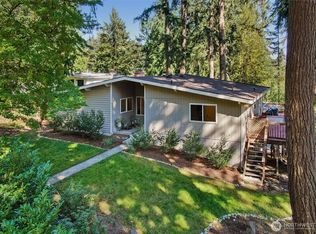
 - $1,098,0004 bd3 ba2.2k sqft5119 277th Avenue NE, Redmond, WA 98053Active
 MLS ID #2520578, Christy Beach. NWMLS as distributed by MLS GRID
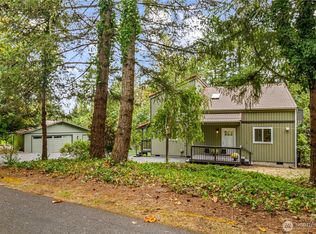
 - $1,100,0004 bd3 ba3.1k sqft1115 Wildwood Boulevard SW, Issaquah, WA 98027Active
 MLS ID #2586534, Tyler Staples. NWMLS as distributed by MLS GRID
