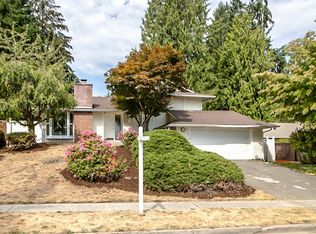
Welcome home to comfort, style, and versatility! This beautifully refreshed 4-bedroom home offers the space and flexibility to fit your lifestyle, with fresh interior and exterior paint, new LVP flooring, new carpeting, and an updated kitchen featuring stainless steel appliances and abundant storage. Two fireplaces add warmth and character, while the primary suite with private bath provides a welcoming retreat. Enjoy room to spread out with a spacious lower-level bonus room—ideal for a media room, playroom, home gym, or additional work-from-home space. Step outside to a generous, entertainment-sized deck overlooking a gorgeous landscaped backyard, with a lower patio offering even more room to relax, gather, and enjoy the outdoors. Additional highlights include air conditioning, a 2-car garage, and a pre-inspection for added peace of mind. Ideally located just minutes from Microsoft, Marymoor Park, Downtown Redmond, shopping, and dining, with convenient access to the Overlake Light Rail Station, SR-520 and Bellevue. Lake Washington schools too. Welcome Home!
Active
Listed by: Windermere Real Estate/East • Denni Shefrin • 206-979-1908
$1,199,000
5415 159th Place NE, Redmond, WA 98052
4beds
1,950sqft
Single Family Residence
Built in 1969
8,925 Square Feet Lot
$-- Zestimate®
$615/sqft
$-- HOA
What's special
Gorgeous landscaped backyardNew carpetingNew lvp flooringGenerous entertainment-sized deck
- --
- on Zillow
- 676
- views
- 100
- saves
Likely to sell faster than
Zillow last checked:
Listing updated:
Listed by:
Denni Shefrin 206-979-1908 dshefrin@windermere.com,
Windermere Real Estate/East
Source: NWMLS as distributed by MLS GRID,MLS#: 2591550
Facts & features
Interior
Bedrooms & bathrooms
- Bedrooms: 4
- Bathrooms: 3
- Full bathrooms: 2
- 1/2 bathrooms: 1
- Main level bathrooms: 2
- Main level bedrooms: 4
Primary bedroom
- Level: Main
Bedroom
- Level: Main
Bedroom
- Level: Main
Bedroom
- Level: Main
Bathroom full
- Level: Main
Bathroom full
- Level: Main
Other
- Level: Lower
Bonus room
- Level: Lower
Dining room
- Level: Main
Entry hall
- Level: Split
Kitchen without eating space
- Level: Main
Living room
- Level: Main
Utility room
- Level: Lower
Heating
- Fireplace, High Efficiency (Unspecified), Natural Gas
Cooling
- Has cooling: Yes
Appliances
- Included: Dishwasher, Disposal, Microwave, Refrigerator, Stove(s)/Range(s), Dishwasher(s), Garbage Disposal, Microwave(s), Refrigerator(s), Water Heater: Gas, Water Heater Location: Garage
Features
- Bath Off Primary, Dining Room
- Flooring: Ceramic Tile, Vinyl Plank, Carpet
- Windows: Skylight(s), Triple Pane Windows
- Basement: Finished
- Number of fireplaces: 2
- Fireplace features: Wood Burning, Lower Level: 1, Main Level: 1, Fireplace
Interior area
- Total structure area: 1,950
- Total interior livable area: 1,950 sqft
Video & virtual tour
Property
Parking
- Total spaces: 4
- Parking features: Attached Garage
- Has attached garage: Yes
- Covered spaces: 2
- Uncovered spaces: 2
Features
- Levels: Multi/Split
- Entry location: Split
- Patio & porch: Bath Off Primary, Dining Room, Fireplace, Skylight(s), Triple Pane Windows, Water Heater
- Has view: Yes
- View description: Territorial
Lot
- Size: 8,925 Square Feet
- Features: Curbs, Paved, Sidewalk, Fenced-Fully, Gas Available, Outbuildings
- Topography: Level,Partial Slope,Terraces
- Residential vegetation: Fruit Trees, Garden Space
Details
- Parcel number: 1828000260
- Zoning description: Jurisdiction: City
- Special conditions: Standard
Construction
Type & style
- Home type: SingleFamily
- Architectural style: Contemporary,Split Entry
- Property subtype: Single Family Residence
Materials
- Wood Siding
- Foundation: Poured Concrete
- Roof: Composition
Condition
- Updated/Remodeled
- Year built: 1969
- Major remodel year: 1969
Utilities & green energy
- Electric: Company: PSE
- Sewer: Sewer Connected, Company: City of Redmond
- Water: Public, Company: City of Redmond
Community & HOA
Community
- Subdivision: Microsoft
Location
- Region: Redmond
Financial & listing details
- Price per square foot: $615/sqft
- Tax assessed value: $1,277,000
- Annual tax amount: $10,752
- Date on market: 10/30/2026
- Listing terms: Conventional,FHA,VA Loan
- Inclusions: Dishwasher(s), Garbage Disposal, Microwave(s), Refrigerator(s), Stove(s)/Range(s)
Estimated market value
Not available
Estimated sales range
Not available
Not available
Price history
| Date | Event | Price |
|---|---|---|
| 10/30/2026 | Listed for sale | $1,199,000+169.5%$615/sqft |
Source:  NWMLS as distributed by MLS GRID #2591550 Report a problem | ||
| 12/19/2010 | Listing removed | $444,900$228/sqft |
Source: Capstone Ventures Real Estate Report a problem | ||
| 12/9/2010 | Price change | $444,900+1.4%$228/sqft |
Source: Capstone Ventures Real Estate Report a problem | ||
| 10/3/2010 | Price change | $438,880-1.4%$225/sqft |
Source: Coldwell Banker Bain Associates #110788 Report a problem | ||
| 8/1/2010 | Price change | $444,900-1.1%$228/sqft |
Source: Coldwell Banker Bain Associates #110788 Report a problem | ||
| 7/24/2010 | Price change | $449,900-3.2%$231/sqft |
Source: Coldwell Banker Bain Associates #23420 Report a problem | ||
| 6/6/2010 | Price change | $464,950-2.1%$238/sqft |
Source: Coldwell Banker Bain Associates #23420 Report a problem | ||
| 4/22/2010 | Price change | $474,900-1%$244/sqft |
Source: Coldwell Banker Bain Associates #23420 Report a problem | ||
| 4/8/2010 | Price change | $479,900-2%$246/sqft |
Source: Coldwell Banker Bain Associates #23420 Report a problem | ||
| 2/13/2010 | Listed for sale | $489,900+22.5%$251/sqft |
Source: Coldwell Banker Bain Associates #23420 Report a problem | ||
| 4/29/2005 | Sold | $399,950$205/sqft |
Source: NWMLS as distributed by MLS GRID #25035260 Report a problem | ||
Public tax history
| Year | Property taxes | Tax assessment |
|---|---|---|
| 2025 | $10,747 +15.4% | $1,277,000 +7.8% |
| 2024 | $9,316 +15.3% | $1,185,000 +21.4% |
| 2023 | $8,079 -4.5% | $976,000 -15.1% |
| 2022 | $8,460 +24.6% | $1,150,000 +45.8% |
| 2021 | $6,791 +5.5% | $789,000 +14.2% |
| 2020 | $6,436 +2.2% | $691,000 +1.2% |
| 2019 | $6,294 +7.9% | $683,000 +4% |
| 2018 | $5,836 +1.4% | $657,000 +14.1% |
| 2017 | $5,758 +32.4% | $576,000 +23.3% |
| 2016 | $4,349 | $467,000 +3.1% |
| 2015 | $4,349 | $453,000 +4.4% |
| 2014 | $4,349 | $434,000 +21.2% |
| 2013 | $4,349 | $358,000 +7.8% |
| 2012 | -- | $332,000 |
| 2011 | -- | $332,000 -9% |
| 2010 | -- | $365,000 |
| 2009 | -- | $365,000 +2.5% |
| 2007 | -- | $356,000 +7.9% |
| 2006 | -- | $330,000 +10.7% |
| 2005 | -- | $298,000 +25.2% |
| 2001 | $2,713 -0.4% | $238,000 +9.2% |
| 2000 | $2,723 | $218,000 |
Find assessor info on the county website
Monthly payment
Est. payment
Payment breakdown
Explore the cost of this home by adjusting the details. Changes won't be saved.Climate risks
Neighborhood: Overlake
Nearby schools
Schools provided by the listing agent
- Elementary: Rush Elem
- Middle: Rose Hill Middle
- High: Lake Wash High
Source: NWMLS as distributed by MLS GRID. This data may not be complete. We recommend contacting the local school district to confirm school assignments for this home.

Similar homes
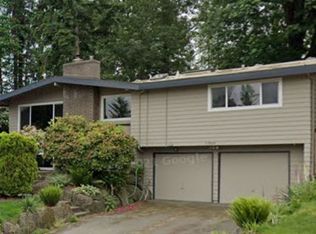
- $1,233,9993 bd2 ba1.4k sqft6525 154th Avenue NE, Redmond, WA 98052Active
 MLS ID #2598209, Kusumalatha Jilla. NWMLS as distributed by MLS GRID
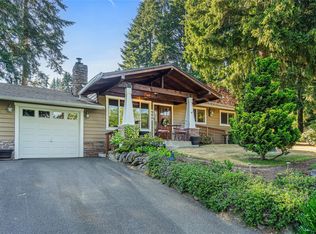
- $1,220,0003 bd3 ba1.8k sqftThe Meadows, Redmond, WA 98052Active
 MLS ID #2561376, Manesh Lakhani. NWMLS as distributed by MLS GRID
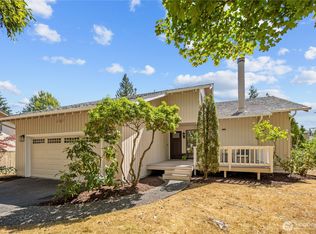
- $1,300,0004 bd3 ba2.3k sqftPitcairn, Redmond, WA 98052Active
 MLS ID #2526544, Rick A. Franz. NWMLS as distributed by MLS GRID
- $1,348,5004 bd3 ba1.8k sqft17921 NE 27th Street, Redmond, WA 98052Active
 MLS ID #2571275, Lingxiao Xu. NWMLS as distributed by MLS GRID
