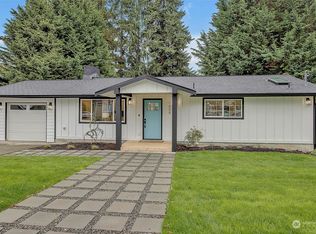
Beautifully updated 4-bedroom, 2.25-bath home offering 2,250 sq ft on a 8,196 sq ft corner lot in a quiet cul-de-sac. The southeast-facing, sun-drenched living room is filled with natural light and enjoys territorial views, distant mountain views and beautiful morning sunrises. Major updates include a brand-new roof with a 40-year manufacturer warranty. The refreshed interior features brand-new kitchen cabinets, countertops, and sink, new flooring, modern lighting, fresh interior paint, a new water heater and dishwasher, plus a newer double oven. The spacious primary suite includes a walk-in closet and remodeled bathroom. Additional bath updates include a new shower stall, vanity, sink, and refreshed countertops. Flexible lower-level space offers potential for a MIL suite, home office, or additional living area. Both front and back decks were installed about two years ago with low-maintenance vinyl decking and a 25-year warranty. The fully fenced backyard includes newer fencing, a basketball hoop, and ample space for entertaining and play. The garage offers built-in storage cabinets plus a 220V outlet, providing convenient potential for EV charging. Conveniently located near Microsoft, Meta, Amazon, Google, Downtown Bellevue and Redmond, Idylwood and Marymoor Parks, Lake Sammamish, shopping, dining and major commuter routes. Located in the highly sought-after Bellevue School District, serving Sherwood Forest Elementary, Highland Middle School and Interlake High School.
Active
Listed by: Keller Williams Rlty Bellevue • Qi Wang • 425-998-6289
Price cut: $40K (10/10)
$1,350,000
17219 NE 16th Place, Bellevue, WA 98008
4beds
2,250sqft
Single Family Residence
Built in 1967
8,197 Square Feet Lot
$1,303,400 Zestimate®
$600/sqft
$-- HOA
What's special
Beautiful morning sunrisesModern lightingDistant mountain viewsBrand-new kitchen cabinetsNatural lightTerritorial viewsRemodeled bathroom
- --
- on Zillow
- 399
- views
- 21
- saves
Zillow last checked:
Listing updated:
Listed by:
Qi Wang 425-998-6289 chrisqiwang@gmail.com,
Keller Williams Rlty Bellevue
Source: NWMLS as distributed by MLS GRID,MLS#: 2583104
Facts & features
Interior
Bedrooms & bathrooms
- Bedrooms: 4
- Bathrooms: 3
- Full bathrooms: 1
- 3/4 bathrooms: 1
- 1/2 bathrooms: 1
Primary bedroom
- Level: Second
Bedroom
- Level: Second
Bedroom
- Level: Second
Bedroom
- Level: Second
Bathroom full
- Level: Second
Bathroom three quarter
- Level: Second
Other
- Level: Lower
Other
- Level: Lower
Bonus room
- Level: Lower
Den office
- Level: Lower
Dining room
- Level: Second
Entry hall
- Level: Main
Family room
- Level: Lower
Kitchen with eating space
- Level: Second
Living room
- Level: Second
Utility room
- Level: Lower
Heating
- Fireplace, Forced Air, Electric, Natural Gas
Cooling
- None
Appliances
- Included: Dishwasher, Disposal, Double Oven, Dryer, Microwave, Refrigerator, Stove(s)/Range(s), Washer, Dishwasher(s), Dryer(s), Garbage Disposal, Microwave(s), Refrigerator(s), Washer(s)
Features
- Bath Off Primary, Dining Room, Pantry
- Flooring: Vinyl Plank
- Windows: Dbl Pane/Storm Window, Skylight(s)
- Basement: Finished
- Number of fireplaces: 2
- Fireplace features: Wood Burning, Lower Level: 1, Upper Level: 1, Fireplace
Interior area
- Total structure area: 2,250
- Total interior livable area: 2,250 sqft
Video & virtual tour
Property
Parking
- Total spaces: 2
- Parking features: Attached Garage
- Has attached garage: Yes
- Covered spaces: 2
Features
- Levels: Multi/Split
- Entry location: Main
- Patio & porch: Bath Off Primary, Dbl Pane/Storm Window, Dining Room, Fireplace, Pantry, Skylight(s), Walk-In Closet(s)
- Has view: Yes
- View description: Mountain(s), Territorial
Lot
- Size: 8,197 Square Feet
- Features: Corner Lot, Cul-De-Sac, Paved, Cable TV, Deck, Fenced-Fully, Patio
- Topography: Partial Slope
- Residential vegetation: Garden Space
Details
- Parcel number: 3275750410
- Zoning: SR4
- Special conditions: Standard
Construction
Type & style
- Home type: SingleFamily
- Architectural style: Split Entry
- Property subtype: Single Family Residence
Materials
- Metal/Vinyl
- Foundation: Poured Concrete
- Roof: Composition
Condition
- Very Good
- Year built: 1967
- Major remodel year: 1967
Utilities & green energy
- Sewer: Sewer Connected
- Water: Public
Community & HOA
Community
- Subdivision: Bellevue
Location
- Region: Bellevue
Financial & listing details
- Price per square foot: $600/sqft
- Tax assessed value: $1,222,000
- Annual tax amount: $9,097
- Date on market: 9/16/2026
- Listing terms: Conventional
- Inclusions: Dishwasher(s), Double Oven, Dryer(s), Garbage Disposal, Microwave(s), Refrigerator(s), Stove(s)/Range(s), Washer(s)
Estimated market value
$1,303,400
$1.24M - $1.37M
$4,542/mo
Price history
| Date | Event | Price |
|---|---|---|
| 10/10/2026 | Price change | $1,350,000-2.9%$600/sqft |
Source:  NWMLS as distributed by MLS GRID #2583104 Report a problem NWMLS as distributed by MLS GRID #2583104 Report a problem | ||
| 9/16/2026 | Listed for sale | $1,390,000+341.3%$618/sqft |
Source: NWMLS as distributed by MLS GRID #2583104 Report a problem | ||
| 6/27/2001 | Sold | $315,000$140/sqft |
Source: NWMLS as distributed by MLS GRID #21060462 Report a problem | ||
Public tax history
| Year | Property taxes | Tax assessment |
|---|---|---|
| 2025 | $9,097 +7.8% | $1,222,000 +6.4% |
| 2024 | $8,437 +13.7% | $1,149,000 +21.2% |
| 2023 | $7,422 -12% | $948,000 -20.3% |
| 2022 | $8,432 +24.8% | $1,190,000 +44.8% |
| 2021 | $6,758 +5.8% | $822,000 +14.2% |
| 2020 | $6,386 +3% | $720,000 +1.4% |
| 2019 | $6,199 +4.9% | $710,000 -1.1% |
| 2018 | $5,911 +6.5% | $718,000 +19.3% |
| 2017 | $5,548 +38.2% | $602,000 +14.2% |
| 2016 | $4,014 | $527,000 +6.5% |
| 2015 | $4,014 | $495,000 +9.8% |
| 2014 | $4,014 | $451,000 +11.4% |
| 2013 | $4,014 | $405,000 +15.7% |
| 2012 | -- | $350,000 -3.8% |
| 2011 | -- | $364,000 -2.2% |
| 2010 | -- | $372,000 |
| 2009 | -- | $372,000 +8.8% |
| 2007 | -- | $342,000 +7.9% |
| 2006 | -- | $317,000 +15.3% |
| 2005 | -- | $275,000 +24.4% |
| 2001 | $2,105 -1% | $221,000 +9.4% |
| 2000 | $2,127 | $202,000 |
Find assessor info on the county website
Monthly payment
Est. payment
Payment breakdown
Explore the cost of this home by adjusting the details. Changes won't be saved.Climate risks
Neighborhood: Tam O'Shanter
Nearby schools
Schools provided by the listing agent
- Elementary: Sherwood Forest Elem
- Middle: Highland Mid
- High: Interlake Snr High
Source: NWMLS as distributed by MLS GRID. This data may not be complete. We recommend contacting the local school district to confirm school assignments for this home.
Similar homes
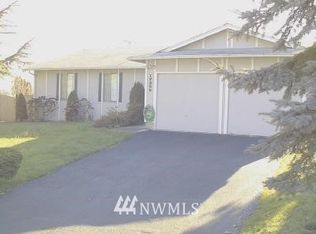
- $1,300,0004 bd3 ba2.3k sqftPitcairn, Redmond, WA 98052Active
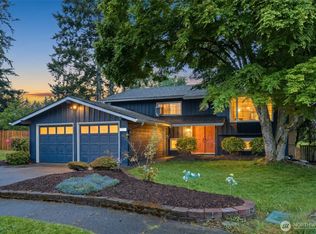 MLS ID #2526544, Rick A. Franz. NWMLS as distributed by MLS GRID
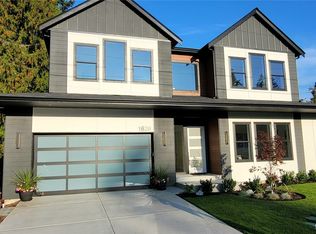
 - $1,598,0005 bd3 ba2.7k sqft17101 NE 28th Place, Bellevue, WA 98008Active
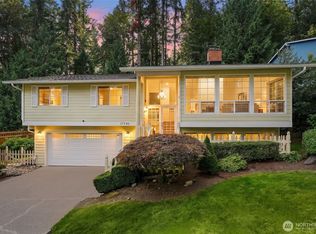 MLS ID #2581960, Jade Wang. NWMLS as distributed by MLS GRID
 - $1,398,5004 bd3 ba1.8k sqft17921 NE 27th Street, Redmond, WA 98052Active
 MLS ID #2571275, Lingxiao Xu. NWMLS as distributed by MLS GRID
 - $1,295,0005 bd3 ba2.5k sqft14859 NE 13th Street, Bellevue, WA 98007Active
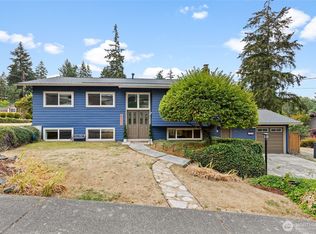 MLS ID #2575156, Garla Allen. NWMLS as distributed by MLS GRID
