Welcome to this beautiful Sammamish home on a large lot offering the perfect balance of comfort, style, and everyday convenience. Thoughtfully designed with multiple living areas, the home provides an ideal layout for both entertaining and daily living. Recent upgrades include durable cement board siding, newer windows, and fresh interior and exterior paint, creating a clean, move-in-ready feel throughout. The layout features formal living and dining spaces, a spacious informal living room, and a versatile den or office. The kitchen with eating space and a central island with bar seating connects seamlessly to the informal living area, while rich hardwood flooring on the main level adds warmth and sophistication. Two fireplaces create inviting spaces to gather and unwind. Upstairs, the primary suite offers a comfortable retreat with a walk-in closet, while three additional bedrooms provide flexibility for guests, hobbies, or work-from-home needs. Set on a level lot with garden space, the property offers privacy within a well-established, walkable neighborhood. A two-bay attached garage adds convenience and storage. Located just minutes from Pine Lake, I-90, parks, and local amenities, this home combines peaceful residential living with easy access to everything Sammamish has to offer. Served by the highly regarded Issaquah School District, this is a great opportunity in a prime Eastside location.
Active
Listed by: Real Property Associates, Inc. • Andrew Schein
Price cut: $65.1K (7/8)
$1,499,950
23216 SE 31st Street, Sammamish, WA 98075
4beds
2,760sqft
:
Get pre-qualified$8,752/mo
Single Family Residence
Built in 1992
9,818 Square Feet Lot
$1,469,700 Zestimate®
$543/sqft
$25/mo HOA
What's special
Two fireplacesVersatile den or officeKitchen with eating spaceTwo-bay attached garageDurable cement board sidingLarge lotThree additional bedrooms
- 91 days |
- 509 |
- 23 |
Zillow last checked:
Listing updated:
Listed by:
Andrew Schein,
Real Property Associates, Inc.
Source: NWMLS as distributed by MLS GRID,MLS#: 2516233
Facts & features
Interior
Bedrooms & bathrooms
- Bedrooms: 4
- Bathrooms: 3
- Full bathrooms: 2
- 1/2 bathrooms: 1
- Main level bathrooms: 1
Primary bedroom
- Level: Second
Bedroom
- Level: Second
Bedroom
- Level: Second
Bedroom
- Level: Second
Bathroom full
- Level: Second
Bathroom full
- Level: Second
Other
- Level: Main
Den office
- Level: Main
Dining room
- Level: Main
Family room
- Level: Main
Kitchen with eating space
- Level: Main
Living room
- Level: Main
Utility room
- Level: Main
Heating
- Fireplace, 90%+ High Efficiency, Natural Gas
Cooling
- None
Appliances
- Included: Dishwasher, Disposal, Microwave, Refrigerator, Stove(s)/Range(s), Dishwasher(s), Garbage Disposal, Microwave(s), Refrigerator(s), Water Heater: Gas, Water Heater Location: Garage
Features
- Flooring: Hardwood, Laminate, Carpet
- Basement: None
- Number of fireplaces: 2
- Fireplace features: Wood Burning, Main Level: 2, Fireplace
Interior area
- Total structure area: 2,760
- Total interior livable area: 2,760 sqft
Property
Parking
- Total spaces: 2
- Parking features: Attached Garage
- Has attached garage: Yes
- Covered spaces: 2
Features
- Levels: Two
- Stories: 2
- Patio & porch: Fireplace, Water Heater
Lot
- Size: 9,818 Square Feet
- Features: Paved, Sidewalk
- Topography: Level
- Residential vegetation: Garden Space
Details
- Parcel number: 2553300520
- Zoning description: Jurisdiction: City
- Special conditions: Standard
Construction
Type & style
- Home type: SingleFamily
- Architectural style: 2 Story
- Property subtype: Single Family Residence
Materials
- Cement Planked, Cement Plank
- Foundation: Poured Concrete
- Roof: Composition
Condition
- Good
- Year built: 1992
Utilities & green energy
- Electric: Company: PSE
- Sewer: Sewer Connected, Company: Sammamish Plateau Water
- Water: Public, Company: Sammamish Plateau Water
Community & HOA
Community
- Subdivision: Sammamish
HOA
- Services included: Common Area Maintenance
- HOA fee: $300 annually
Location
- Region: Sammamish
Financial & listing details
- Price per square foot: $543/sqft
- Tax assessed value: $1,667,000
- Annual tax amount: $14,909
- Date on market: 5/1/2026
- Cumulative days on market: 92 days
- Listing terms: Conventional,VA Loan
- Inclusions: Dishwasher(s), Garbage Disposal, Microwave(s), Refrigerator(s), Stove(s)/Range(s)
Estimated market value
$1,469,700
$1.40M - $1.54M
$4,734/mo
Price history
| Date | Event | Price |
|---|---|---|
| 7/8/2026 | Price change | $1,499,950-4.2%$543/sqft |
Source:  NWMLS as distributed by MLS GRID #2516233 Report a problem NWMLS as distributed by MLS GRID #2516233 Report a problem | ||
| 5/29/2026 | Price change | $1,565,000-3.7%$567/sqft |
Source: NWMLS as distributed by MLS GRID #2516233 Report a problem | ||
| 5/1/2026 | Listed for sale | $1,625,000$589/sqft |
Source: NWMLS as distributed by MLS GRID #2516233 Report a problem | ||
Public tax history
| Year | Property taxes | Tax assessment |
|---|---|---|
| 2025 | $14,909 +12.2% | $1,667,000 +12.4% |
| 2024 | $13,288 +8% | $1,483,000 +13.7% |
| 2023 | $12,303 -9.4% | $1,304,000 -21.7% |
| 2022 | $13,572 +19.4% | $1,665,000 +48.9% |
| 2021 | $11,371 +24.1% | $1,118,000 +35.4% |
| 2020 | $9,163 -2.1% | $826,000 -4.9% |
| 2019 | $9,358 +12.8% | $869,000 +8.1% |
| 2018 | $8,293 -0.6% | $804,000 +8.6% |
| 2017 | $8,345 +14.4% | $740,000 +10.6% |
| 2016 | $7,295 | $669,000 +3.1% |
| 2015 | $7,295 | $649,000 +0.5% |
| 2014 | $7,295 | $646,000 +18.3% |
| 2013 | $7,295 | $546,000 +9.6% |
| 2012 | -- | $498,000 |
| 2011 | -- | $498,000 -1.4% |
| 2010 | -- | $505,000 |
| 2009 | -- | $505,000 +2.9% |
| 2007 | -- | $491,000 +5.8% |
| 2006 | -- | $464,000 +8.9% |
| 2005 | -- | $426,000 +14.8% |
| 2001 | $4,735 -0.7% | $371,000 +9.1% |
| 2000 | $4,769 | $340,000 |
Find assessor info on the county website
Monthly payment
Est. payment
Payment breakdown
Explore the cost of this home by adjusting the details. Changes won't be saved.Climate risks
Neighborhood: 98075
Nearby schools
GreatSchools rating
- 9/10Discovery Elementary SchoolGrades: PK-5Distance: 0.5 mi
- 9/10Pine Lake Middle SchoolGrades: 6-8Distance: 0.3 mi
- 10/10Skyline High SchoolGrades: 9-12Distance: 1.2 mi
Schools provided by the listing agent
- Elementary: Discvy Elem
- Middle: Pine Lake Mid
- High: Skyline High
Source: NWMLS as distributed by MLS GRID. This data may not be complete. We recommend contacting the local school district to confirm school assignments for this home.
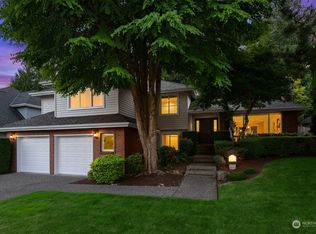
- $1,575,0005 bd3 ba2.6k sqft3009 233rd Ave SE, Sammamish, WA 98075Sold
- $1,615,0004 bd3 ba2.7k sqft23219 SE 29th Ct, Sammamish, WA 98075Sold
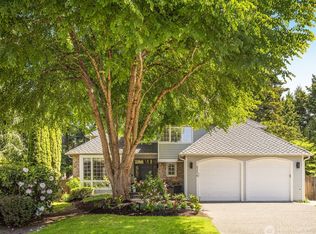
- $1,770,0005 bd4 ba2.8k sqft23218 SE 29th Ct, Sammamish, WA 98075Sold
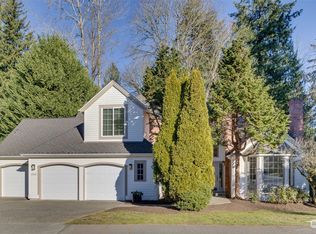
- $1,680,0004 bd3 ba2.7k sqft23318 SE 31st St, Sammamish, WA 98075Sold
- $1,850,0004 bd3 ba3k sqft3110 233rd Pl SE, Sammamish, WA 98075Sold
- $1,799,9996 bd3 ba3k sqft2837 234th Ave SE, Sammamish, WA 98075For Sale
- $1,680,0004 bd3 ba2.7k sqft2814 233rd Ave SE, Sammamish, WA 98075Sold
- $1,695,0004 bd3 ba3.2k sqft2825 234th Ave SE, Sammamish, WA 98075Sold
A local agent can set up tours, give advice and negotiate with sellers.
Similar homes
- $1,795,0004 bd3 ba3.2k sqft23405 SE 27th Court, Sammamish, WA 98075Active
 MLS ID #2534717, Roopa Kannasani. NWMLS as distributed by MLS GRID
 - $1,925,0004 bd3 ba3k sqftMoonshadow Estates, Sammamish, WA 98075Active
 MLS ID #2528403, James McPherson. NWMLS as distributed by MLS GRID
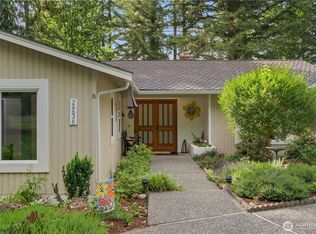
 - $1,598,0003 bd4 ba2.5k sqftHigh Country, Sammamish, WA 98075Active
 MLS ID #2552087, Kerri Jambor. NWMLS as distributed by MLS GRID
 - $1,638,0005 bd3 ba2.8k sqftCarlisle, Sammamish, WA 98075Active
 MLS ID #2553095, Shane A Coulter. NWMLS as distributed by MLS GRID
 - $1,548,0004 bd3 ba2.3k sqftDeerfield, Sammamish, WA 98074ActiveMLS ID #2523817, Roy Towse. NWMLS as distributed by MLS GRID
- $1,499,0004 bd2 ba2.8k sqft14910 SE 49th Street, Bellevue, WA 98006ActiveMLS ID #2551875, Mark Ma. NWMLS as distributed by MLS GRID
- $1,550,0004 bd3 ba2.4k sqft23915 NE 80th Street, Redmond, WA 98053ActiveMLS ID #2556948, Andrea J Fjortoft. NWMLS as distributed by MLS GRID
- $1,344,0004 bd3 ba2.1k sqftKlahanie, Sammamish, WA 98029ActiveMLS ID #2539112, Roy Towse. NWMLS as distributed by MLS GRID
- $1,380,0004 bd3 ba2.6k sqft6326 247th Avenue NE, Redmond, WA 98053ActiveMLS ID #2536108, Dennis Hancock. NWMLS as distributed by MLS GRID
- $1,395,0004 bd3 ba2.9k sqft2815 NW Pine Cone Drive, Issaquah, WA 98027ActiveMLS ID #2532186, Darius Cincys. NWMLS as distributed by MLS GRID
- $1,445,0003 bd3 ba2.2k sqftSalish Springs, Redmond, WA 98053ActiveMLS ID #2551153, Sabrina GrandkeBawab. NWMLS as distributed by MLS GRID
- $1,567,5004 bd3 ba2.9k sqft11000 164th Avenue SE, Renton, WA 98059ActiveMLS ID #2535072, Stephanie Rigtrup. NWMLS as distributed by MLS GRID
- $1,189,0003 bd2 ba1.9k sqftTree Farm, Sammamish, WA 98074ActiveMLS ID #2552598, Inesa Dita. NWMLS as distributed by MLS GRID
- $1,550,0004 bd4 ba3.9k sqftSouth Firs, Issaquah, WA 98027ActiveMLS ID #2516354, Heidi Braund. NWMLS as distributed by MLS GRID
- $2,150,0005 bd4 ba3.7k sqftCarlisle, Sammamish, WA 98075ActiveMLS ID #2552405, Shane A Coulter. NWMLS as distributed by MLS GRID
- $1,395,0004 bd3 ba2.1k sqft14901 SE 47th Place, Bellevue, WA 98006ActiveMLS ID #2535631, Mark Ma. NWMLS as distributed by MLS GRID
- $1,424,9504 bd3 ba2.5k sqftConfir Crest Add, Bellevue, WA 98007ActiveMLS ID #2552958, Sean Morris. NWMLS as distributed by MLS GRID
- $1,700,0004 bd3 ba2.3k sqftPhantom Lake Village, Bellevue, WA 98008ActiveMLS ID #2519678, Edward Laine. NWMLS as distributed by MLS GRID
- $1,898,0004 bd3 ba3.9k sqftSterling Woods, Sammamish, WA 98074ActiveMLS ID #2553204, Roy Towse. NWMLS as distributed by MLS GRID
- $1,450,0003 bd3 ba2.4k sqft1438 159th Avenue SE, Bellevue, WA 98008ActiveMLS ID #2549932, Beth Traverso. NWMLS as distributed by MLS GRID
