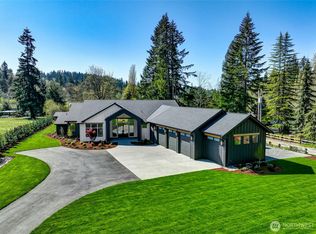
PRICED BELOW APPRAISED VALUE! This exceptional Newcastle estate in the highly sought-after Issaquah School District, combines luxury, privacy, acreage, and an unmatched location at an exceptional value. Nestled on over 4 wooded acres in the sought-after Licorice Fern neighborhood, this beautifully updated home offers timeless Northwest charm and privacy. The remodeled kitchen opens to a spacious rec room and flows seamlessly to a tranquil patio for effortless indoor-outdoor living. Enjoy a picturesque koi pond, cascading water feature, and generous entertaining spaces surrounded by nature. The spacious primary suite is a private retreat with a spa-inspired bath and serene views of the park-like backyard. Rich hardwood floors and updated baths add warmth and sophistication. Additional highlights include an energy-efficient heat pump with A/C, dual water heaters, and a 3-car garage with dedicated shop. Minutes to parks, trails, shopping, Bellevue, Issaquah, Seattle, and major tech campuses. Issaquah School District. A rare opportunity at an exceptional value—don’t miss it!
Active
Listed by: Best Choice Realty • Stephanie Rigtrup
Price cut: $68.5K (8/6)
$1,499,000
11000 164th Avenue SE, Renton, WA 98059
4beds
2,900sqft
Single Family Residence
Built in 1988
4.36 Acres Lot
$1,445,800 Zestimate®
$517/sqft
$2/mo HOA
What's special
Cascading water featureRemodeled kitchenSpacious rec roomRich hardwood floorsUpdated bathroomsSpacious primary suiteTimeless northwest charm
- --
- on Zillow
- 673
- views
- 45
- saves
Zillow last checked:
Listing updated:
Listed by:
Stephanie Rigtrup,
Best Choice Realty
Source: NWMLS as distributed by MLS GRID,MLS#: 2535072
Facts & features
Interior
Bedrooms & bathrooms
- Bedrooms: 4
- Bathrooms: 3
- Full bathrooms: 1
- 3/4 bathrooms: 1
- 1/2 bathrooms: 1
- Main level bathrooms: 1
- Main level bedrooms: 1
Primary bedroom
- Level: Second
Bedroom
- Level: Second
Bedroom
- Level: Second
Bedroom
- Level: Main
Bathroom full
- Level: Second
Bathroom three quarter
- Level: Second
Other
- Level: Main
Den office
- Level: Main
Dining room
- Level: Main
Entry hall
- Level: Main
Family room
- Level: Main
Kitchen with eating space
- Level: Main
Living room
- Level: Main
Utility room
- Level: Main
Heating
- Fireplace, 90%+ High Efficiency, Forced Air, Heat Pump, Electric
Cooling
- Forced Air, Heat Pump
Appliances
- Included: Dishwasher, Dryer, Microwave, Refrigerator, Stove(s)/Range(s), Washer, Dishwasher(s), Dryer(s), Microwave(s), Refrigerator(s), Washer(s), Water Heater: Electric, Water Heater Location: Garage
Features
- Bath Off Primary, Dining Room, High Tech Cabling
- Flooring: Ceramic Tile, Hardwood, Slate, Carpet
- Doors: French Doors
- Windows: Dbl Pane/Storm Window
- Basement: None
- Number of fireplaces: 2
- Fireplace features: Wood Burning, Main Level: 2, Fireplace
Interior area
- Total structure area: 2,900
- Total interior livable area: 2,900 sqft
Video & virtual tour
Property
Parking
- Total spaces: 3
- Parking features: Driveway, Attached Garage, RV Parking
- Has attached garage: Yes
- Covered spaces: 3
Features
- Levels: Two
- Stories: 2
- Entry location: Main
- Patio & porch: Bath Off Primary, Dbl Pane/Storm Window, Dining Room, Fireplace, French Doors, High Tech Cabling, Vaulted Ceiling(s), Walk-In Closet(s), Water Heater, Wet Bar, Wine/Beverage Refrigerator, Wired for Generator
- Has view: Yes
- View description: Territorial
Lot
- Size: 4.36 Acres
- Features: Paved, Secluded, Cable TV, Fenced-Partially, Outbuildings, Patio, RV Parking, Sprinkler System
- Topography: Level,Partial Slope
- Residential vegetation: Fruit Trees, Garden Space, Wooded
Details
- Parcel number: 0123059097
- Special conditions: Standard
- Other equipment: Wired for Generator
Construction
Type & style
- Home type: SingleFamily
- Architectural style: 2 Story
- Property subtype: Single Family Residence
Materials
- Brick, Wood Siding
- Foundation: Poured Concrete
- Roof: Composition
Condition
- Year built: 1988
Utilities & green energy
- Electric: Company: PSE
- Sewer: Septic Tank, Company: Septic
- Water: Public, Company: King Water District #90
- Utilities for property: Comcast, Comcast
Community & HOA
Community
- Features: CCRs
- Subdivision: Newcastle
HOA
- HOA fee: $20 annually
- HOA phone: 206-948-9553
Location
- Region: Renton
Financial & listing details
- Price per square foot: $517/sqft
- Tax assessed value: $1,345,000
- Annual tax amount: $12,860
- Date on market: 6/4/2026
- Listing terms: Conventional,FHA,VA Loan
- Inclusions: Dishwasher(s), Dryer(s), Microwave(s), Refrigerator(s), Stove(s)/Range(s), Washer(s)
Estimated market value
$1,445,800
$1.37M - $1.52M
$4,407/mo
Price history
| Date | Event | Price |
|---|---|---|
| 8/6/2026 | Price change | $1,499,000-4.4%$517/sqft |
Source:  NWMLS as distributed by MLS GRID #2535072 Report a problem NWMLS as distributed by MLS GRID #2535072 Report a problem | ||
| 6/4/2026 | Listed for sale | $1,567,500+99.7%$541/sqft |
Source: NWMLS as distributed by MLS GRID #2535072 Report a problem | ||
| 9/8/2017 | Sold | $784,950$271/sqft |
Source: NWMLS as distributed by MLS GRID #1172803 Report a problem | ||
| 8/8/2017 | Pending sale | $784,950$271/sqft |
Source: Downtown Seattle #1172803 Report a problem | ||
| 8/4/2017 | Listed for sale | $784,950+6.4%$271/sqft |
Source: Downtown Seattle #1172803 Report a problem | ||
| 7/29/2016 | Sold | $738,000-4.8%$254/sqft |
Source: NWMLS as distributed by MLS GRID #899175 Report a problem | ||
| 7/2/2016 | Pending sale | $774,950$267/sqft |
Source: Windermere Real Estate/PSR, Inc. #899175 Report a problem | ||
| 7/2/2016 | Listed for sale | $774,950$267/sqft |
Source: Windermere Real Estate/PSR, Inc. #899175 Report a problem | ||
| 6/23/2016 | Pending sale | $774,950$267/sqft |
Source: Windermere Real Estate/PSR, Inc. #899175 Report a problem | ||
| 5/10/2016 | Price change | $774,950-3.1%$267/sqft |
Source: Windermere Real Estate/PSR, Inc. #899175 Report a problem | ||
| 3/19/2016 | Price change | $799,950-2.4%$276/sqft |
Source: Windermere Real Estate/PSR, Inc. #899175 Report a problem | ||
| 3/8/2016 | Listed for sale | $819,950+35.1%$283/sqft |
Source: Windermere Real Estate/PSR, Inc. #899175 Report a problem | ||
| 4/1/2009 | Sold | $607,000-13.1%$209/sqft |
Source: NWMLS as distributed by MLS GRID #28140878 Report a problem | ||
| 11/10/2008 | Listing removed | $698,900$241/sqft |
Source: Homes & Land #28140878 Report a problem | ||
| 11/1/2008 | Listed for sale | $698,900+133%$241/sqft |
Source: Homes & Land #28140878 Report a problem | ||
| 10/16/1996 | Sold | $300,000$103/sqft |
Source: Public Record Report a problem | ||
Public tax history
| Year | Property taxes | Tax assessment |
|---|---|---|
| 2025 | $13,722 +6.7% | $1,345,000 +6% |
| 2024 | $12,860 +4.2% | $1,269,000 +8.9% |
| 2023 | $12,342 +4.3% | $1,165,000 -8.6% |
| 2022 | $11,833 +9.9% | $1,274,000 +34.1% |
| 2021 | $10,769 +4.8% | $950,000 +14% |
| 2020 | $10,280 +2.8% | $833,000 +2.2% |
| 2019 | $9,996 +5.7% | $815,000 +2.3% |
| 2018 | $9,454 +4.1% | $797,000 +14.8% |
| 2017 | $9,077 +24% | $694,000 +6.8% |
| 2016 | $7,319 | $650,000 +7.4% |
| 2015 | $7,319 | $605,000 +8.4% |
| 2014 | $7,319 | $558,000 +17.5% |
| 2013 | $7,319 | $475,000 +1.9% |
| 2012 | -- | $466,000 -8.1% |
| 2011 | -- | $507,000 -8% |
| 2010 | -- | $551,000 |
| 2009 | -- | $551,000 +3% |
| 2007 | -- | $535,000 +5.3% |
| 2006 | -- | $508,000 +10.7% |
| 2005 | -- | $459,000 +10.6% |
| 2001 | $5,622 +9.2% | $415,000 +14.3% |
| 2000 | $5,149 | $363,000 |
Find assessor info on the county website
Monthly payment
Est. payment
Payment breakdown
Explore the cost of this home by adjusting the details. Changes won't be saved.Climate risks
Neighborhood: 98059
Nearby schools
Schools provided by the listing agent
- Elementary: Newcastle
- Middle: Cougar Mountain Middle
- High: Liberty Snr High
Source: NWMLS as distributed by MLS GRID. This data may not be complete. We recommend contacting the local school district to confirm school assignments for this home.

Similar homes
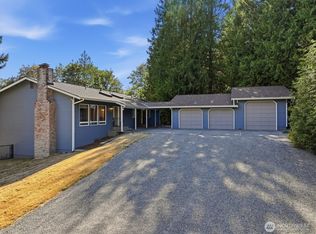
- $1,600,0004 bd3 ba4.1k sqft10020 178th Avenue SE, Renton, WA 98059Active
 MLS ID #2574219, Troy Martin. NWMLS as distributed by MLS GRID
 - $1,425,0004 bd4 ba2.9k sqft15201 162nd Avenue SE, Renton, WA 98058Active
 MLS ID #2543910, Bryan Asher. NWMLS as distributed by MLS GRID
 - $1,298,5003 bd2 ba2.7k sqft26428 SE 172 Street, Issaquah, WA 98027Active
 MLS ID #2587430, Kellie Batali. NWMLS as distributed by MLS GRID
 - $1,495,0004 bd3 ba2.8k sqftFour Creeks, Issaquah, WA 98027Active
 MLS ID #2575143, Kelly L. Sublett. NWMLS as distributed by MLS GRID
