Welcome to this exceptional estate tucked away at the end of a private drive in a gated community. Offering a rare combination of privacy, space, and remarkable accessibility. From your driveway, you can be on Highway 18 in just minutes without passing through a single stoplight.Despite the peaceful, private setting, you’re just minutes from major shopping, schools, hospitals, dining, and everyday amenities. This custom Northwest Craftsman offers over 3,000 sq ft of living space plus an incredible detached 2,400+ sq ft shop with unfinished ADU potential. Vaulted ceilings, hardwood floors, chef's kitchen features Thomasville cabinetry, quartz countertops, stainless steel appliances, propane range, walk-in pantry, oversized island, breakfast nook, and dining. The spacious primary suite offers vaulted ceilings, gas fireplace, private deck, spa-inspired 5-piece bath, and walk-in closet. Additional highlights include a main-floor office/bedroom, bonus room, laundry with sink, attached 3-car garage with EV charger, surround sound, and thoughtful built-ins. The detached shop is a dream with oversized RV and vehicle bays, gas heaters, built-in cabinetry, 3/4 bath, tankless water heater, audio/video wiring, pull-down power cords, and endless possibilities. Outside, enjoy beautifully landscaped grounds with stamped concrete patios, tranquil pond, irrigation system, outdoor speakers, security cameras, flood lighting, propane hookups, playground, and exceptional privacy.
Active
Listed by: Real Broker LLC • Kevin Brown
Price cut: $55K (9/16)
$1,595,000
30828 157th Place SE, Kent, WA 98042
4beds
3,050sqft
Single Family Residence
Built in 2000
5.29 Acres Lot
$1,549,100 Zestimate®
$523/sqft
$42/mo HOA
What's special
Propane hookupsBonus roomLaundry with sinkOutdoor speakersOversized islandHardwood floorsIrrigation system
- --
- on Zillow
- 1,010
- views
- 79
- saves
Zillow last checked:
Listing updated:
Listed by:
Kevin Brown,
Real Broker LLC
Source: NWMLS as distributed by MLS GRID,MLS#: 2563085
Facts & features
Interior
Bedrooms & bathrooms
- Bedrooms: 4
- Bathrooms: 4
- Full bathrooms: 2
- 3/4 bathrooms: 1
- 1/2 bathrooms: 1
- Main level bathrooms: 2
- Main level bedrooms: 1
Primary bedroom
- Level: Second
Bedroom
- Level: Second
Bedroom
- Level: Second
Bedroom
- Level: Main
Bathroom full
- Level: Second
Bathroom full
- Level: Second
Bathroom three quarter
- Level: Main
Other
- Level: Main
Dining room
- Level: Main
Entry hall
- Level: Main
Family room
- Level: Main
Kitchen with eating space
- Level: Main
Living room
- Level: Main
Utility room
- Level: Main
Heating
- Fireplace, 90%+ High Efficiency, Forced Air, Heat Pump, Electric, Propane
Cooling
- Heat Pump
Appliances
- Included: Dishwasher, Disposal, Dryer, Microwave, Refrigerator, Stove(s)/Range(s), Washer, Dishwasher(s), Dryer(s), Garbage Disposal, Microwave(s), Refrigerator(s), Washer(s)
Features
- Bath Off Primary, Dining Room, High Tech Cabling, Pantry
- Flooring: Ceramic Tile, Hardwood, Carpet
- Windows: Dbl Pane/Storm Window
- Basement: None
- Number of fireplaces: 2
- Fireplace features: Gas, Main Level: 1, Upper Level: 1, Fireplace
Interior area
- Total structure area: 3,050
- Total interior livable area: 3,050 sqft
Video & virtual tour
Property
Parking
- Total spaces: 11
- Parking features: Attached Garage, RV Parking
- Has attached garage: Yes
- Covered spaces: 11
Features
- Levels: Two
- Stories: 2
- Entry location: Main
- Patio & porch: Bath Off Primary, Dbl Pane/Storm Window, Dining Room, Fireplace, Fireplace (Primary Bedroom), High Tech Cabling, Jetted Tub, Pantry, Security System, Sprinkler System, Vaulted Ceiling(s), Walk-In Closet(s), Wired for Generator
- Spa features: Bath
- Has view: Yes
- View description: Territorial
Lot
- Size: 5.29 Acres
- Features: Dead End Street, Paved, Cable TV, Deck, Electric Car Charging, Gas Available, Gated Entry, High Speed Internet, Irrigation, Patio, Propane, RV Parking, Shop, Sprinkler System
- Topography: Level
- Residential vegetation: Garden Space, Wooded
Details
- Parcel number: 1121059032
- Special conditions: Standard
- Other equipment: Wired for Generator
Construction
Type & style
- Home type: SingleFamily
- Architectural style: 2 Story
- Property subtype: Single Family Residence
Materials
- Cement/Concrete
- Foundation: Poured Concrete
- Roof: Composition
Condition
- Year built: 2000
- Major remodel year: 2000
Utilities & green energy
- Sewer: Septic Tank
- Water: Individual Well
Community & HOA
Community
- Features: CCRs
- Security: Security System
- Subdivision: Kent
HOA
- Services included: Common Area Maintenance, Road Maintenance
- HOA fee: $500 annually
- HOA phone: 253-297-3107
Location
- Region: Kent
Financial & listing details
- Price per square foot: $523/sqft
- Tax assessed value: $1,177,000
- Annual tax amount: $13,802
- Date on market: 8/6/2026
- Listing terms: Conventional,FHA,VA Loan
- Inclusions: Dishwasher(s), Dryer(s), Garbage Disposal, Microwave(s), Refrigerator(s), Stove(s)/Range(s), Washer(s)
Estimated market value
$1,549,100
$1.47M - $1.63M
$4,323/mo
Price history
| Date | Event | Price |
|---|---|---|
| 9/16/2026 | Price change | $1,595,000-3.3%$523/sqft |
Source:  NWMLS as distributed by MLS GRID #2563085 Report a problem NWMLS as distributed by MLS GRID #2563085 Report a problem | ||
| 8/6/2026 | Listed for sale | $1,650,000+22.2%$541/sqft |
Source: NWMLS as distributed by MLS GRID #2563085 Report a problem | ||
| 11/22/2022 | Sold | $1,350,000-6.9%$443/sqft |
Source: NWMLS as distributed by MLS GRID #1997739 Report a problem | ||
| 11/2/2022 | Pending sale | $1,450,000$475/sqft |
Source: NWMLS as distributed by MLS GRID #1997739 Report a problem | ||
| 10/27/2022 | Price change | $1,450,000-2.7%$475/sqft |
Source: NWMLS as distributed by MLS GRID #1997739 Report a problem | ||
| 10/1/2022 | Pending sale | $1,490,000$489/sqft |
Source: NWMLS as distributed by MLS GRID #1997739 Report a problem | ||
| 9/23/2022 | Listed for sale | $1,490,000+186.5%$489/sqft |
Source: NWMLS as distributed by MLS GRID #1997739 Report a problem | ||
| 10/29/2004 | Sold | $520,000+22.4%$170/sqft |
Source: NWMLS as distributed by MLS GRID #24122043 Report a problem | ||
| 6/26/2001 | Sold | $425,000$139/sqft |
Source: NWMLS as distributed by MLS GRID #20111652 Report a problem | ||
Public tax history
| Year | Property taxes | Tax assessment |
|---|---|---|
| 2025 | $14,883 +7.8% | $1,177,000 +2.6% |
| 2024 | $13,802 +5% | $1,147,000 +12.6% |
| 2023 | $13,140 -2.1% | $1,019,000 -10.3% |
| 2022 | $13,422 +6.8% | $1,136,000 +21.6% |
| 2021 | $12,572 +3.9% | $934,000 +12.3% |
| 2020 | $12,098 +10.3% | $832,000 +7.9% |
| 2019 | $10,970 +15.3% | $771,000 +0.9% |
| 2018 | $9,514 -10.3% | $764,000 +12.4% |
| 2017 | $10,607 +22.4% | $680,000 +8.8% |
| 2016 | $8,666 | $625,000 +2.5% |
| 2015 | $8,666 | $610,000 +9.7% |
| 2014 | $8,666 | $556,000 +16.6% |
| 2013 | $8,666 | $477,000 +6.2% |
| 2012 | -- | $449,000 +5.4% |
| 2011 | -- | $426,000 -2.1% |
| 2010 | -- | $435,000 |
| 2009 | -- | $435,000 -6.9% |
| 2007 | -- | $467,000 -4.9% |
| 2006 | -- | $491,000 +8.4% |
| 2005 | -- | $453,000 +150.8% |
| 2001 | $2,700 +342.5% | $180,600 +351.5% |
| 2000 | $610 | $40,000 |
Find assessor info on the county website
Monthly payment
Est. payment
Payment breakdown
Explore the cost of this home by adjusting the details. Changes won't be saved.Climate risks
Neighborhood: Lake Morton-Berrydale


Similar homes
- $1,450,0004 bd4 ba3.2k sqftThe Meadows At Lake Sawyer, Black Diamond, WA 98010Active
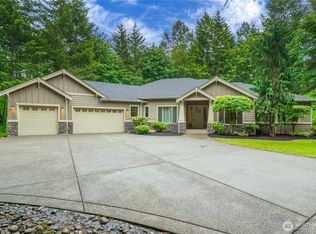 MLS ID #2529422, Amber Bills Clarke. NWMLS as distributed by MLS GRID
 - $1,424,0504 bd3 ba2.9k sqft11000 164th Avenue SE, Renton, WA 98059Active
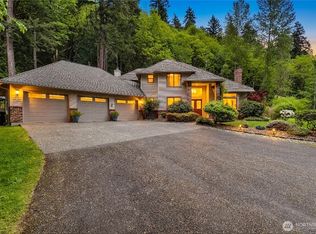 MLS ID #2590754, Stephanie Rigtrup. NWMLS as distributed by MLS GRID
 - $1,074,0005 bd4 ba3.3k sqft29315 204th Place SE, Kent, WA 98042Active
 MLS ID #2549503, Melanie Scott. NWMLS as distributed by MLS GRID
 - $1,495,0004 bd3 ba2.5k sqftForest Hill, Bellevue, WA 98006Active
 MLS ID #2593376, Maureen Rammell. NWMLS as distributed by MLS GRID
