Skip main navigation
Sold
  • Listed by: Marketplace Sotheby's Intl Rty
    Bought with: Icon Group
    $570,000

    15326 SE 307th Street, Kent, WA 98042

    4beds
    1,690sqft
    Single Family Residence
    Built in 1969
    9,239.08 Square Feet Lot
    $614,200 Zestimate®
    $337/sqft
    $3,298 Estimated rent

    Home value

    $614,200

    $583,000 - $645,000

    $3,298/mo

    Zestimate® history
    Loading
    Loading...

    Owner options

    List your home for rent

    $3,298/mo

    Rent Zestimate®

    Find your next renter with Zillow Rental Manager. Plus, with online applications, you can quickly screen prospective tenants – for free.

    Learn more

    $3,298/mo

    Rent Zestimate®

    Refinance and save

    $3,421/mo

    Est. payment

    Refinancing to a lower rate could help reduce your monthly payments and save thousands over the life of the loan.

    See today's rates

    $3,421/mo

    Est. payment

    Explore your selling options

    Work with a Zillow partner agent

    Leverage their expertise and Zillow's premium Showcase listings to get your home seen by more buyers.

    Get started

    List with your own agent

    Get your home in front of millions of buyers by listing it on Zillow.

    Learn how to do it

    Sell it yourself

    Take full control of how buyers see your home on Zillow by listing For Sale by Owner (FSBO).

    List your home

    What's special

    Remastered gemBoat storageBay windowsSpacious open floor planEasy freeway access
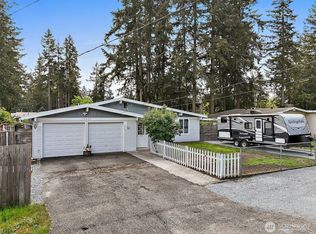
    This remastered gem boasts everything new, from the roof to the floors, after a full renovation in 2021, offering a spacious open floor plan with two master bedrooms, each with its own ensuite bath. Enjoy your morning coffee by the bay windows or a summer BBQ in the fully fenced yard. Need extra space for your hobbies or storage? With room for RV or boat storage and an additional outbuilding, this home has it all. Conveniently located just 9 minutes away, you'll find a plethora of dining options, trendy bars, and shops to explore. Plus, with easy freeway access nearby, commuting is a breeze.

    Zillow last checked:

    Listing updated:

    Offers reviewed: Mar 25
    Listed by:

    Carla Moreno Montgomery,

    Marketplace Sotheby's Intl Rty

    Bought with:

    Evelyn Bruce, 131594

    Icon Group

    Source: NWMLS as distributed by MLS GRID,MLS#: 2206925MLS Logo

    Facts & features

    Interior

    Bedrooms & bathrooms
    • Bedrooms: 4
    • Bathrooms: 3
    • Full bathrooms: 2
    • 3/4 bathrooms: 1
    • Main level bedrooms: 4
    Primary bedroom
    • Level: Main
    Bedroom
    • Level: Main
    Bedroom
    • Level: Main
    Bedroom
    • Level: Main
    Bathroom full
    • Level: Main
    Bathroom full
    • Level: Main
    Bathroom three quarter
    • Level: Main
    Den office
    • Level: Main
    Entry hall
    • Level: Main
    Family room
    • Level: Main
    Kitchen with eating space
    • Level: Main
    Living room
    • Level: Main
    Utility room
    • Level: Main
    Heating
    • Fireplace, Forced Air, Electric, Oil
    Cooling
    • None
    Appliances
    • Included: Dishwasher_, Refrigerator_, StoveRange_, Dishwasher, Refrigerator, StoveRange, Water Heater: Electric, Water Heater Location: Utility Room
    Features
    • Bath Off Primary, Dining Room
    • Flooring: Ceramic Tile, Vinyl Plank
    • Doors: French Doors
    • Windows: Double Pane/Storm Window
    • Basement: None
    • Number of fireplaces: 1
    • Fireplace features: Electric, Main Level: 1, Fireplace
    Interior area
    • Total structure area: 1,690
    • Total interior livable area: 1,690 sqft

    Property

    Parking
    • Parking features: Driveway, Off Street
    Features
    • Levels: One
    • Stories: 1
    • Entry location: Main
    • Patio & porch: Ceramic Tile, Second Primary Bedroom, Bath Off Primary, Double Pane/Storm Window, Dining Room, French Doors, Fireplace, Water Heater
    • Has view: Yes
    • View description: Territorial
    Lot
    • Size: 9,239 sqft
    • Features: Dead End Street, Paved, Deck, Fenced-Fully, High Speed Internet, Outbuildings, Patio
    • Topography: Level
    Details
    • Parcel number: 2212900690
    • Special conditions: Standard

    Construction

    Type & style
    • Home type: SingleFamily
    • Property subtype: Single Family Residence
    Materials
    • Wood Siding, Wood Products
    • Foundation: Block
    • Roof: Composition
    Condition
    • Year built: 1969

    Utilities & green energy

    • Electric: Company: PSE
    • Sewer: Septic Tank, Company: Septic
    • Water: Public, Company: Covington Utility

    Community & neighborhood

    Location
    • Region: Kent
    • Subdivision: Kent

    Other

    Other facts
    • Listing terms: Conventional,FHA,VA Loan
    • Cumulative days on market: 720 days

    Price history

    DateEventPrice
    4/10/2024Sold$570,000+0.4%$337/sqft
    Source: NWMLS as distributed by MLS GRID #2206925 Report a problem
    3/26/2024Pending sale$568,000$336/sqft
    Source: NWMLS as distributed by MLS GRID #2206925 Report a problem
    3/21/2024Listed for sale$568,000+15.9%$336/sqft
    Source: NWMLS as distributed by MLS GRID #2206925 Report a problem
    4/26/2021Sold$490,000+14%$290/sqft
    Source: NWMLS as distributed by MLS GRID #1748949 Report a problem
    3/29/2021Pending sale$430,000$254/sqft
    Source: NWMLS as distributed by MLS GRID #1748949 Report a problem
    3/26/2021Listed for sale$430,000+41%$254/sqft
    Source: NWMLS as distributed by MLS GRID #1748949 Report a problem
    12/7/2020Sold$305,000-7.6%$180/sqft
    Source: NWMLS as distributed by MLS GRID #1685647 Report a problem
    11/14/2020Pending sale$330,000$195/sqft
    Source: Pacific Real Estate NW Inc #1685647 Report a problem
    11/8/2020Price change$330,000-5.7%$195/sqft
    Source: Pacific Real Estate NW Inc #1685647 Report a problem
    11/3/2020Listed for sale$350,000+92.8%$207/sqft
    Source: Pacific Real Estate NW Inc #1685647 Report a problem
    5/10/2017Sold$181,500$107/sqft
    Source: NWMLS as distributed by MLS GRID #1122360 Report a problem

    Public tax history

    YearProperty taxesTax assessment
    2025$7,376 +7.7%$567,000 +2.5%
    2024$6,850 +6.7%$553,000 +14.3%
    2023$6,420 -2.1%$484,000 -10.4%
    2022$6,558 +13.2%$540,000 +29.2%
    2021$5,795 +25.2%$418,000 +37%
    2020$4,628 +9.7%$305,000 +7.8%
    2019$4,220 +14.3%$283,000 +0.7%
    2018$3,691 -9.1%$281,000 +12.4%
    2017$4,059 +800.3%$250,000 +8.7%
    2016$451 $230,000 +22.3%
    2015$451 $188,000 +9.3%
    2014$451 $172,000 +5.5%
    2013$451 $163,000 +5.8%
    2012-- $154,000 +18.5%
    2011-- $130,000
    2010-- $130,000
    2009-- $130,000
    2007-- $130,000
    2006-- $130,000
    2005-- $130,000
    2001$736 -12.8%$130,000
    2000$843 $130,000

    Find assessor info on the county website

    Neighborhood: Lake Morton-Berrydale

    Nearby schools

    GreatSchools rating
    Get a cash offer in 3 minutes
    Find out how much your home could sell for in as little as 3 minutes with a no-obligation cash offer.
    Estimated market value
    $614,200
    Get a cash offer in 3 minutes
    Find out how much your home could sell for in as little as 3 minutes with a no-obligation cash offer.
    Estimated market value
    $614,200