Skip main navigation
Sold
  • Listed by: Mosaic Realty • Jennifer Anderson
    Bought with: Keller Williams Rlty Bellevue
    $525,000

    30435 153rd Avenue SE, Kent, WA 98042

    3beds
    1,230sqft
    Single Family Residence
    Built in 1969
    9,718 Square Feet Lot
    $511,300 Zestimate®
    $427/sqft
    $3,070 Estimated rent

    Home value

    $511,300

    $476,000 - $552,000

    $3,070/mo

    Zestimate® history
    Loading
    Loading...

    Owner options

    List your home for rent

    $3,070/mo

    Rent Zestimate®

    Find your next renter with Zillow Rental Manager. Plus, with online applications, you can quickly screen prospective tenants – for free.

    Learn more

    $3,070/mo

    Rent Zestimate®

    Refinance and save

    $3,183/mo

    Est. payment

    Refinancing to a lower rate could help reduce your monthly payments and save thousands over the life of the loan.

    See today's rates

    $3,183/mo

    Est. payment

    Explore your selling options

    Work with a Zillow partner agent

    Leverage their expertise and Zillow's premium Showcase listings to get your home seen by more buyers.

    Get started

    List with your own agent

    Get your home in front of millions of buyers by listing it on Zillow.

    Learn how to do it

    Sell it yourself

    Take full control of how buyers see your home on Zillow by listing For Sale by Owner (FSBO).

    List your home

    What's special

    New trim and doorsSleek walk-in showerNew windowsCozy firepitStylishly updated bath
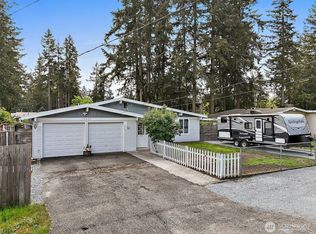
    Move-in ready and beautifully updated throughout, this home boasts modern updates in every corner! Enjoy peace of mind with new windows, electrical, and plumbing installed just last year. The stylishly updated bath features a sleek walk-in shower, while new trim and doors add a fresh touch to this adorable rambler. Step outside to the entertainer’s dream backyard, complete with a cozy firepit—perfect for gathering with friends. Don’t miss this opportunity to own a home that’s truly ready for you to enjoy!

    Zillow last checked:

    Listing updated:

    Offers reviewed: Nov 03
    Listed by:

    Jennifer Anderson,

    Mosaic Realty,

    Angela Simons,

    Mosaic Realty

    Bought with:

    Christopher Hodkinson, 140333

    Keller Williams Rlty Bellevue

    Source: NWMLS as distributed by MLS GRID,MLS#: 2306358MLS Logo

    Facts & features

    Interior

    Bedrooms & bathrooms
    • Bedrooms: 3
    • Bathrooms: 1
    • Full bathrooms: 1
    • Main level bathrooms: 1
    • Main level bedrooms: 3
    Bedroom
    • Level: Main
    Bedroom
    • Level: Main
    Bedroom
    • Level: Main
    Bathroom full
    • Level: Main
    Entry hall
    • Level: Main
    Kitchen with eating space
    • Level: Main
    Living room
    • Level: Main
    Heating
    • Forced Air, Electric
    Cooling
    • Forced Air
    Appliances
    • Included: Dishwasher(s), Dryer(s), Microwave(s), Refrigerator(s), Stove(s)/Range(s), Washer(s), Water Heater: Electric, Water Heater Location: Garage
    Features
    • Dining Room
    • Flooring: Vinyl Plank, Carpet
    • Windows: Double Pane/Storm Window
    • Basement: None
    • Has fireplace: No
    • Fireplace features: Wood Burning
    Interior area
    • Total structure area: 1,230
    • Total interior livable area: 1,230 sqft

    Property

    Parking
    • Total spaces: 2
    • Parking features: Attached Garage
    • Attached garage spaces: 2
    Features
    • Levels: One
    • Stories: 1
    • Entry location: Main
    • Patio & porch: Double Pane/Storm Window, Dining Room, Wall to Wall Carpet, Water Heater
    • Has view: Yes
    • View description: Territorial
    Lot
    • Size: 9,718 Square Feet
    • Dimensions: 9,720 SqFt
    • Features: Paved, Cable TV, Fenced-Fully, High Speed Internet, Patio
    • Topography: Level,Partial Slope
    Details
    • Parcel number: 2212900110
    • Special conditions: Standard

    Construction

    Type & style
    • Home type: SingleFamily
    • Architectural style: Traditional
    • Property subtype: Single Family Residence
    Materials
    • Wood Products
    • Foundation: Poured Concrete
    • Roof: Composition
    Condition
    • Good
    • Year built: 1969
    • Major remodel year: 1969

    Utilities & green energy

    • Electric: Company: PSE
    • Sewer: Septic Tank, Company: Septic
    • Water: Public, Company: Covington Water

    Community & HOA

    Community
    • Subdivision: Covington
    Location
    • Region: Kent

    Financial & listing details

    • Price per square foot: $427/sqft
    • Tax assessed value: $489,000
    • Annual tax amount: $5,666
    • Offers reviewed: 11/03/2024
    • Date on market: 1/27/2025
    • Cumulative days on market: 424 days
    • Listing terms: Conventional,FHA,VA Loan
    • Inclusions: Dishwasher(s), Dryer(s), Microwave(s), Refrigerator(s), Stove(s)/Range(s), Washer(s)

    Price history

    DateEventPrice
    12/11/2024Sold$525,000+1.2%$427/sqft
    Source: NWMLS as distributed by MLS GRID #2306358 Report a problem
    11/3/2024Pending sale$519,000$422/sqft
    Source: NWMLS as distributed by MLS GRID #2306358 Report a problem
    10/30/2024Listed for sale$519,000+110.5%$422/sqft
    Source: NWMLS as distributed by MLS GRID #2306358 Report a problem
    12/22/2015Sold$246,500+59%$200/sqft
    Source: NWMLS as distributed by MLS GRID #858630 Report a problem
    7/27/2015Sold$155,000+14.6%$126/sqft
    Source: NWMLS as distributed by MLS GRID #807946 Report a problem
    7/10/2015Pending sale$135,200$110/sqft
    Source: Windermere Real Estate/Puyallup Inc. #807946 Report a problem
    6/22/2015Listed for sale$135,200-25.8%$110/sqft
    Source: Windermere Real Estate/Puyallup Inc. #807946 Report a problem
    4/27/2015Sold$182,113-21.5%$148/sqft
    Source: Public Record Report a problem
    6/20/2006Sold$231,950$189/sqft
    Source: Public Record Report a problem

    Public tax history

    YearProperty taxesTax assessment
    2025$6,416 +7.6%$489,000 +2.5%
    2024$5,961 +5.2%$477,000 +12.5%
    2023$5,666 -2.1%$424,000 -10.4%
    2022$5,787 +14.4%$473,000 +30.7%
    2021$5,060 +9.3%$362,000 +18.7%
    2020$4,628 +9.7%$305,000 +7.8%
    2019$4,220 +14.3%$283,000 +0.7%
    2018$3,691 -9.1%$281,000 +12.4%
    2017$4,059 +58.3%$250,000 +8.7%
    2016$2,564 $230,000 +34.5%
    2015$2,564 $171,000 +9.6%
    2014$2,564 $156,000 +5.4%
    2013$2,564 $148,000 +5.7%
    2012-- $140,000 -10.3%
    2011-- $156,000 -6.6%
    2010-- $167,000
    2009-- $167,000 -7.2%
    2007-- $180,000 +5.3%
    2006-- $171,000 +8.2%
    2005-- $158,000 +32.8%
    2001$1,810 -5.6%$119,000 -1.7%
    2000$1,917 $121,000
    Find assessor info on the county website

    Neighborhood: Lake Morton-Berrydale

    Nearby schools

    GreatSchools rating
    Schools provided by the listing agent
    • Elementary: Lake View Elementary
    • Middle: Rainier Mid
    • High: Auburn Snr High

    Source: NWMLS as distributed by MLS GRID. This data may not be complete. We recommend contacting the local school district to confirm school assignments for this home.

    Get a cash offer in 3 minutes
    Find out how much your home could sell for in as little as 3 minutes with a no-obligation cash offer.
    Estimated market value
    $511,300
    Get a cash offer in 3 minutes
    Find out how much your home could sell for in as little as 3 minutes with a no-obligation cash offer.
    Estimated market value
    $511,300