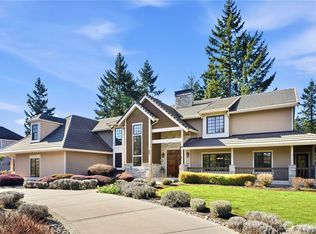
Experience the perfect blend of luxury, privacy, and Northwest living in this exceptional custom home on beautifully landscaped acreage. This estate property offers peaceful territorial views, incredible outdoor living, and the perfect balance of elegance and functionality. The open-concept design features soaring vaulted tongue-and-groove ceilings with exposed beams, walls of windows, rich hardwood floors, and a dramatic floor-to-ceiling stone fireplace. The chef’s kitchen showcases premium KitchenAid appliances, professional gas range, granite countertops, custom cabinetry, bar sink, and InstaHot water. The spacious primary suite offers a spa-inspired bath with soaking tub, dual vanities, walk-in shower, fireplace, and tranquil views. A versatile bonus room serves as the 4th bedroom with its own private full bath and separate entrance, creating the ideal guest suite, multigenerational living space, or private office. Outside, enjoy an entertainer’s dream with an expansive patio, outdoor fireplace, hot tub, covered RV parking, 400 sq. ft. shop, greenhouse, raised garden space, chicken coop, and fruit orchard with 12 mature fruit trees. Additional features include a soundproof office, Bose sound system, solar panels, owned 1,000-gallon propane tank, 10kW generator, private well with water softener, and serviced furnace. A rare opportunity to own a private retreat just minutes from shopping, schools, and commuter routes. Rambler style living with additional spaces for all.
Pending
Listed by: 1% Lists Pacific Northwest • Chandra Lacy
$1,398,500
30623 164th Avenue SE, Auburn, WA 98092
4beds
3,360sqft
:
Get pre-qualified$8,231/mo
Single Family Residence
Built in 2003
5 Acres Lot
$1,388,600 Zestimate®
$416/sqft
$-- HOA
What's special
Instahot waterCovered rv parkingChicken coopPremium kitchenaid appliancesTranquil viewsPeaceful territorial viewsRich hardwood floors
- 29 days |
- 987 |
- 53 |
Likely to sell faster than
Zillow last checked:
Listing updated:
Listed by:
Chandra Lacy,
1% Lists Pacific Northwest
Source: NWMLS as distributed by MLS GRID,MLS#: 2552148
Facts & features
Interior
Bedrooms & bathrooms
- Bedrooms: 4
- Bathrooms: 4
- Full bathrooms: 2
- 3/4 bathrooms: 1
- 1/2 bathrooms: 1
- Main level bathrooms: 3
- Main level bedrooms: 3
Primary bedroom
- Level: Main
Bedroom
- Level: Main
Bedroom
- Level: Main
Bedroom
- Level: Second
Bathroom full
- Level: Main
Bathroom full
- Level: Main
Bathroom three quarter
- Level: Second
Other
- Level: Main
Other
- Level: Main
Other
- Level: Second
Bonus room
- Level: Second
Den office
- Level: Main
Dining room
- Level: Main
Entry hall
- Level: Main
Great room
- Level: Main
Kitchen with eating space
- Level: Main
Living room
- Level: Main
Utility room
- Level: Main
Heating
- Fireplace, Heat Pump, Electric, Propane, Solar (Unspecified)
Cooling
- Heat Pump
Appliances
- Included: Dishwasher, Disposal, Double Oven, Dryer, Microwave, Refrigerator, Stove(s)/Range(s), Tankless Water Heater, Trash Compactor, Washer, Dishwasher(s), Dryer(s), Garbage Disposal, Microwave(s), Refrigerator(s), Washer(s), Water Heater Location: GARAGE
Features
- Bath Off Primary, Ceiling Fan(s), Dining Room, High Tech Cabling, Sauna
- Flooring: Hardwood, Travertine, Carpet
- Doors: French Doors
- Windows: Dbl Pane/Storm Window, Skylight(s)
- Basement: None
- Number of fireplaces: 2
- Fireplace features: Gas, Main Level: 2, Fireplace
Interior area
- Total structure area: 3,360
- Total interior livable area: 3,360 sqft
Video & virtual tour
Property
Parking
- Total spaces: 13
- Parking features: Detached Carport, Attached Garage, Off Street, RV Parking
- Has attached garage: Yes
- Has carport: Yes
- Covered spaces: 3
- Uncovered spaces: 10
Features
- Levels: One and One Half
- Stories: 1
- Entry location: Main
- Patio & porch: Bath Off Primary, Ceiling Fan(s), Dbl Pane/Storm Window, Dining Room, Fireplace, Fireplace (Primary Bedroom), French Doors, High Tech Cabling, Hot Tub/Spa, Jetted Tub, Sauna, Security System, Skylight(s), Vaulted Ceiling(s), Walk-In Closet(s), Wine/Beverage Refrigerator, Wired for Generator
- Has spa: Yes
- Spa features: Indoor, Bath
- Has view: Yes
- View description: Pond
- Has water view: Yes
- Water view: Pond
Lot
- Size: 5 Acres
- Features: Dead End Street, Paved, Secluded, Deck, Green House, High Speed Internet, Hot Tub/Spa, Outbuildings, Outdoor Fireplace, Patio, Propane, RV Parking
- Topography: Level,Partial Slope,Sloped,Terraces
- Residential vegetation: Fruit Trees, Garden Space, Wooded
Details
- Parcel number: 1121059046
- Special conditions: Standard
- Other equipment: Wired for Generator
Construction
Type & style
- Home type: SingleFamily
- Architectural style: 1 1/2 Story
- Property subtype: Single Family Residence
Materials
- Cement Planked, Stone, Cement Plank
- Foundation: Poured Concrete
- Roof: Composition
Condition
- Year built: 2003
Utilities & green energy
- Electric: Company: PSE
- Sewer: Septic Tank, Company: Septic
- Water: Individual Well, Private, Company: Well
Green energy
- Energy generation: Solar
Community & HOA
Community
- Security: Security System
- Subdivision: Auburn
Location
- Region: Auburn
Financial & listing details
- Price per square foot: $416/sqft
- Annual tax amount: $12,386
- Date on market: 7/23/2026
- Cumulative days on market: 17 days
- Listing terms: Conventional
- Inclusions: Dishwasher(s), Double Oven, Dryer(s), Garbage Disposal, Microwave(s), Refrigerator(s), Stove(s)/Range(s), Trash Compactor, Washer(s)
Estimated market value
$1,388,600
$1.32M - $1.46M
$5,068/mo
Price history
| Date | Event | Price |
|---|---|---|
| 7/18/2026 | Pending sale | $1,398,500$416/sqft |
Source:  NWMLS as distributed by MLS GRID #2552148 Report a problem NWMLS as distributed by MLS GRID #2552148 Report a problem | ||
| 7/10/2026 | Listed for sale | $1,398,500+86.5%$416/sqft |
Source: NWMLS as distributed by MLS GRID #2552148 Report a problem | ||
| 8/29/2008 | Sold | $750,000-11.8%$223/sqft |
Source: NWMLS as distributed by MLS GRID #28081706 Report a problem | ||
| 6/14/2008 | Listed for sale | $849,950$253/sqft |
Source: Keller Williams Realty #28081706 Report a problem | ||
Public tax history
Tax history is unavailable.
Monthly payment
Est. payment
Payment breakdown
Explore the cost of this home by adjusting the details. Changes won't be saved.Climate risks
Neighborhood: 98092
Nearby schools
GreatSchools rating
- 6/10Lake View Elementary SchoolGrades: PK-5Distance: 0.7 mi
- 3/10Cascade Middle SchoolGrades: 6-8Distance: 4.2 mi
- 2/10Auburn Senior High SchoolGrades: 9-12Distance: 4.7 mi
Schools provided by the listing agent
- High: Mountainview High
Source: NWMLS as distributed by MLS GRID. This data may not be complete. We recommend contacting the local school district to confirm school assignments for this home.
- $825,0003 bd2 ba1.6k sqft30629 168th Ave SE, Auburn, WA 98092For Sale
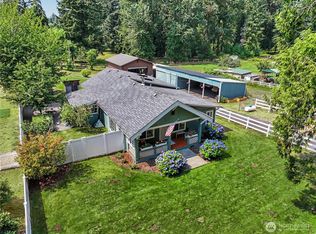
- $750,0003 bd2 ba2.3k sqft30803 168th Ave SE, Auburn, WA 98092Pending

- $452,0002 bd1 ba1k sqft30825 168th Ave SE, Auburn, WA 98092Sold

- $410,0003 bd2 ba1.5k sqft30315 Kent Black Diamond Rd SE, Kent, WA 98042Sold
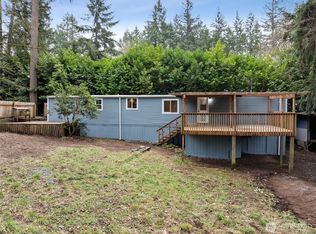
- $1,650,0004 bd4 ba3k sqft30828 157th Pl SE, Kent, WA 98042For Sale
- $1,350,0006 bd5 ba3.6k sqft30323 165th Ave SE, Kent, WA 98042Sold
- $803,3003 bd3 ba2.1k sqft30610 168th Ave SE, Auburn, WA 98092Off Market
- $600,0003 bd3 ba1.7k sqft16509 SE 311th St, Auburn, WA 98092Sold
A local agent can set up tours, give advice and negotiate with sellers.
Similar homes
- $1,650,0004 bd4 ba3k sqft30828 157th Place SE, Kent, WA 98042Active
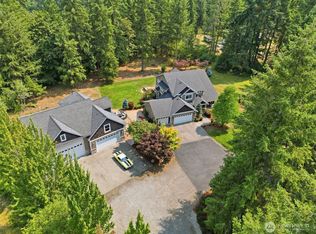 MLS ID #2563085, Kevin Brown. NWMLS as distributed by MLS GRID
 - $1,450,0004 bd3 ba2.8k sqft32818 181st Avenue SE, Auburn, WA 98092Active
 MLS ID #2552796, Anna Khmilevsky. NWMLS as distributed by MLS GRID
 - $1,625,0004 bd3 ba2.7k sqft30718 173rd Place SE, Auburn, WA 98092Active
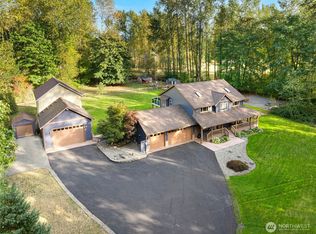 MLS ID #2475095, Kappie Durr. NWMLS as distributed by MLS GRID
 - $1,395,8003 bd4 ba4.2k sqftDiamond Ridge Estates 02, Auburn, WA 98092Active
 MLS ID #2533316, Junli Liu. NWMLS as distributed by MLS GRID
 - $1,275,0004 bd3 ba3.8k sqftWhite Mountain Trails, Auburn, WA 98092ActiveMLS ID #2560822, Joshua D. Hall. NWMLS as distributed by MLS GRID
- $1,400,0004 bd3 ba3.5k sqftMaplewood Estates, Maple Valley, WA 98038ActiveMLS ID #2552945, Wes Jones. NWMLS as distributed by MLS GRID
- $1,450,0004 bd4 ba3.2k sqftThe Meadows At Lake Sawyer, Black Diamond, WA 98010ActiveMLS ID #2529422, Amber Bills Clarke. NWMLS as distributed by MLS GRID
- $1,300,0004 bd5 ba3.3k sqftWaldheim Acres, Kent, WA 98042ActiveMLS ID #2559739, Steven Lynn. NWMLS as distributed by MLS GRID
- $998,9504 bd3 ba3.1k sqft17026 SE 326th Place, Auburn, WA 98092ActiveMLS ID #2506809, Valerie A Verburg. NWMLS as distributed by MLS GRID
- $975,0004 bd3 ba2.9k sqftHeather Highlands, Auburn, WA 98092ContingentMLS ID #2520016, Trisha L. Adams. NWMLS as distributed by MLS GRID
- $1,400,0004 bd4 ba3.9k sqft21641 SE 249th Street, Maple Valley, WA 98038ActiveMLS ID #2518906, Jule Johnson. NWMLS as distributed by MLS GRID
- $1,525,0004 bd4 ba3.4k sqft31209 218th Place SE, Black Diamond, WA 98010ActiveMLS ID #2502751, Earnest Watts. NWMLS as distributed by MLS GRID
- $1,398,8004 bd4 ba3.5k sqftLot 2 Of Kc Short Plat No 287046, Issaquah, WA 98027ActiveMLS ID #2556430, George Moorhead. NWMLS as distributed by MLS GRID
- $1,345,5005 bd4 ba1.9k sqft18222 SE Wax Road, Covington, WA 98042ActiveMLS ID #2503186, William Albright. NWMLS as distributed by MLS GRID
- $1,199,0005 bd4 ba3.3k sqft29315 204th Place SE, Kent, WA 98042ActiveMLS ID #2549503, Melanie Scott. NWMLS as distributed by MLS GRID
- $1,250,0004 bd4 ba2.5k sqft921 SW 296th Street, Federal Way, WA 98023ActiveMLS ID #2562814, Jeremy Martini. NWMLS as distributed by MLS GRID
- $1,475,0004 bd3 ba3.6k sqftLake Forest Estates, Maple Valley, WA 98038ActiveMLS ID #2542619, Bradley Hanson. NWMLS as distributed by MLS GRID
- $1,425,0004 bd4 ba2.9k sqft15201 162nd Avenue SE, Renton, WA 98058ActiveMLS ID #2543910, Bryan Asher. NWMLS as distributed by MLS GRID
- $1,499,0004 bd3 ba2.9k sqft11000 164th Avenue SE, Renton, WA 98059ActiveMLS ID #2535072, Stephanie Rigtrup. NWMLS as distributed by MLS GRID
- $1,350,0003 bd3 ba3.4k sqft16732 230th Avenue SE, Maple Valley, WA 98038ActiveMLS ID #2540751, Jule Johnson. NWMLS as distributed by MLS GRID
