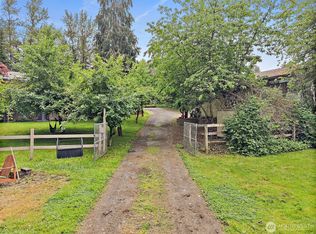
Discover the perfect blend of country living and modern comfort with this beautifully maintained rambler on 2.3 fully fenced acres! Designed for those dreaming of an equestrian lifestyle, this exceptional property features a barn equipped with 3 horse stalls, 3 fenced pastures, and plenty of room to ride, roam, or create the hobby farm you've always wanted. Need space for projects or toys? You'll love the impressive 24x32 shop and a 20x25 detached garage with 3 vehicle stalls, offering endless possibilities for storage, hobbies, or equipment. The garden area with fruit trees provides the perfect setting to grow your own produce and enjoy the rewards of country living. Inside, the open-concept layout creates a bright, welcoming atmosphere that's ideal for everyday living and entertaining. The updated primary bathroom offers a relaxing retreat, while major system updates—including a new furnace, new water heater, and newer well water system—provide peace of mind for years to come. Whether you're bringing horses, starting a hobby farm, or simply looking for room to spread out and enjoy the outdoors, this rare property offers the space, versatility, and lifestyle you've been searching for. Don't miss your opportunity to make this incredible property your own!
Active
Listed by: KW Mountains to Sound Realty • Lauren Alvarez
$825,000
30629 168th Avenue SE, Auburn, WA 98092
3beds
1,650sqft
:
Get pre-qualified$5,071/mo
Single Family Residence
Built in 1910
2.34 Acres Lot
$806,500 Zestimate®
$500/sqft
$-- HOA
What's special
Updated primary bathroomOpen-concept layoutBeautifully maintained ramblerBright welcoming atmosphere
- 6 days |
- 368 |
- 16 |
Likely to sell faster than
Zillow last checked:
Listing updated:
Listed by:
Lauren Alvarez,
KW Mountains to Sound Realty,
Todd V. Huizenga,
KW Mountains to Sound Realty
Source: NWMLS as distributed by MLS GRID,MLS#: 2561898
Facts & features
Interior
Bedrooms & bathrooms
- Bedrooms: 3
- Bathrooms: 2
- Full bathrooms: 1
- 3/4 bathrooms: 1
- Main level bathrooms: 2
- Main level bedrooms: 3
Primary bedroom
- Level: Main
Bedroom
- Level: Main
Bedroom
- Level: Main
Bathroom full
- Level: Main
Bathroom three quarter
- Level: Main
Dining room
- Level: Main
Entry hall
- Level: Main
Family room
- Level: Main
Kitchen with eating space
- Level: Main
Living room
- Level: Main
Utility room
- Level: Main
Heating
- Fireplace, 90%+ High Efficiency, Forced Air, Electric, Propane, Wood
Cooling
- 90%+ High Efficiency, Window Unit(s)
Appliances
- Included: Dishwasher, Dryer, Refrigerator, Stove(s)/Range(s), Washer, Dishwasher(s), Dryer(s), Refrigerator(s), Washer(s), Water Heater: Electic, Water Heater Location: Closet by kitchen
Features
- Bath Off Primary, Ceiling Fan(s)
- Windows: Dbl Pane/Storm Window, Skylight(s)
- Basement: None
- Number of fireplaces: 1
- Fireplace features: Wood Burning, Main Level: 1, Fireplace
Interior area
- Total structure area: 1,650
- Total interior livable area: 1,650 sqft
Video & virtual tour
Property
Parking
- Total spaces: 5
- Parking features: Detached Carport, Driveway, Detached Garage, Off Street, RV Parking
- Has garage: Yes
- Has carport: Yes
- Covered spaces: 5
Features
- Levels: One
- Stories: 1
- Entry location: Main
- Patio & porch: Bath Off Primary, Ceiling Fan(s), Dbl Pane/Storm Window, Fireplace, Skylight(s), Vaulted Ceiling(s), Walk-In Closet(s), Water Heater
- Has view: Yes
- View description: Territorial
Lot
- Size: 2.34 Acres
- Features: Paved, Barn, Cable TV, Deck, Fenced-Fully, High Speed Internet, Outbuildings, Propane, RV Parking, Shop, Stable
- Topography: Equestrian,Level,Partial Slope
- Residential vegetation: Fruit Trees, Garden Space, Pasture
Details
- Parcel number: 1221059064
- Zoning description: Jurisdiction: County
- Special conditions: Standard
- Other equipment: Leased Equipment: Propane Tank
Construction
Type & style
- Home type: SingleFamily
- Architectural style: 1 Story
- Property subtype: Single Family Residence
Materials
- Wood Siding
- Roof: Composition
Condition
- Year built: 1910
- Major remodel year: 1986
Utilities & green energy
- Electric: Company: Puget Sound Energy
- Sewer: Septic Tank, Company: Private Septic
- Water: Individual Well, Company: Private Well
- Utilities for property: Xfinity, Xfinity
Community & HOA
Community
- Subdivision: Lake Morton
Location
- Region: Auburn
Financial & listing details
- Price per square foot: $500/sqft
- Tax assessed value: $656,000
- Annual tax amount: $8,070
- Date on market: 8/4/2026
- Cumulative days on market: 8 days
- Listing terms: Conventional,FHA,VA Loan
- Inclusions: Dishwasher(s), Dryer(s), Leased Equipment, Refrigerator(s), Stove(s)/Range(s), Washer(s)
Estimated market value
$806,500
$766,000 - $847,000
$3,458/mo
Price history
| Date | Event | Price |
|---|---|---|
| 8/5/2026 | Listed for sale | $825,000+1.2%$500/sqft |
Source:  NWMLS as distributed by MLS GRID #2561898 Report a problem NWMLS as distributed by MLS GRID #2561898 Report a problem | ||
| 6/13/2023 | Sold | $815,000+1.9%$494/sqft |
Source: Public Record Report a problem | ||
| 5/3/2023 | Pending sale | $799,950$485/sqft |
Source: NWMLS as distributed by MLS GRID #NWM2054947 Report a problem | ||
| 4/25/2023 | Contingent | $799,950$485/sqft |
Source: NWMLS as distributed by MLS GRID #NWM2054947 Report a problem | ||
| 4/19/2023 | Listed for sale | $799,950+240.4%$485/sqft |
Source: NWMLS as distributed by MLS GRID #NWM2054947 Report a problem | ||
| 7/18/2000 | Sold | $235,000$142/sqft |
Source: Public Record Report a problem | ||
Public tax history
| Year | Property taxes | Tax assessment |
|---|---|---|
| 2025 | $8,472 +7.8% | $656,000 +2.7% |
| 2024 | $7,857 +5.1% | $639,000 +12.5% |
| 2023 | $7,476 -2.2% | $568,000 -10.4% |
| 2022 | $7,642 +1.1% | $634,000 +14.9% |
| 2021 | $7,555 +14% | $552,000 +23.8% |
| 2020 | $6,627 +10.1% | $446,000 +8% |
| 2019 | $6,018 +15% | $413,000 +1% |
| 2018 | $5,234 -9.7% | $409,000 +12.4% |
| 2017 | $5,795 +17.9% | $364,000 +8.7% |
| 2016 | $4,913 | $335,000 -1.5% |
| 2015 | $4,913 | $340,000 +9.7% |
| 2014 | $4,913 | $310,000 +16.5% |
| 2013 | $4,913 | $266,000 +6% |
| 2012 | -- | $251,000 -9.7% |
| 2011 | -- | $278,000 -5.1% |
| 2010 | -- | $293,000 |
| 2009 | -- | $293,000 -7% |
| 2007 | -- | $315,000 +14.5% |
| 2006 | -- | $275,000 +8.3% |
| 2005 | -- | $254,000 +21% |
| 2001 | $3,124 +5% | $210,000 +9.9% |
| 2000 | $2,974 | $191,000 |
Find assessor info on the county website
Monthly payment
Est. payment
Payment breakdown
Explore the cost of this home by adjusting the details. Changes won't be saved.Climate risks
Neighborhood: 98092
Nearby schools
GreatSchools rating
- 6/10Lake View Elementary SchoolGrades: PK-5Distance: 0.7 mi
- 3/10Cascade Middle SchoolGrades: 6-8Distance: 4.4 mi
- 2/10Auburn Senior High SchoolGrades: 9-12Distance: 4.9 mi
- $750,0003 bd2 ba2.3k sqft30803 168th Ave SE, Auburn, WA 98092Pending

- $798,2003 bd3 ba2.1k sqft30610 168th Ave SE, Auburn, WA 98092Off Market
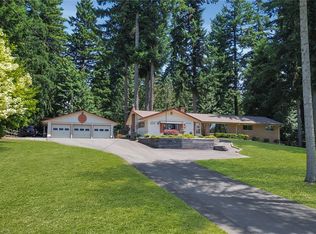
- $790,0003 bd1 ba1.3k sqft30630 168th Ave SE, Auburn, WA 98092Sold
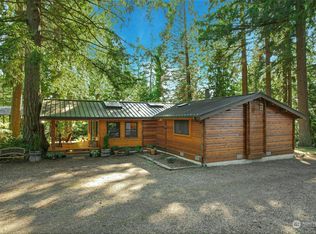
- $452,0002 bd1 ba1k sqft30825 168th Ave SE, Auburn, WA 98092Sold

- $1,398,5004 bd4 ba3.3k sqft30623 164th Ave SE, Auburn, WA 98092Pending
- $410,0003 bd2 ba1.5k sqft30315 Kent Black Diamond Rd SE, Kent, WA 98042Sold
- $970,0005 bd5 ba4.2k sqft16629 SE 311th St, Auburn, WA 98092Sold
- $600,0003 bd3 ba1.7k sqft16509 SE 311th St, Auburn, WA 98092Sold
A local agent can set up tours, give advice and negotiate with sellers.
Similar homes
- $875,0003 bd2 ba2.2k sqft37122 200th Avenue SE, Auburn, WA 98092Active
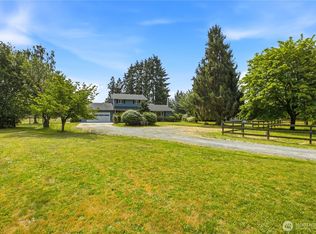 MLS ID #2545016, Christina Meyer. NWMLS as distributed by MLS GRID
 - $815,0003 bd2 ba2.3k sqft19114 SE 295th Street, Kent, WA 98042Active
 MLS ID #2532071, Tim Park. NWMLS as distributed by MLS GRID
 - $874,9504 bd3 ba2.4k sqftWinterwood Estates, Kent, WA 98042Active
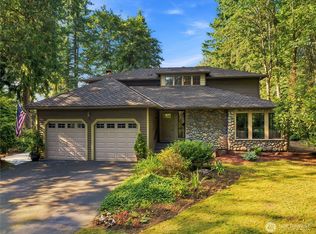 MLS ID #2560229, Jennifer Gilbert-Smith. NWMLS as distributed by MLS GRID
 - $899,9953 bd2 ba2k sqft16624 SE 240th Street, Kent, WA 98042Active
 MLS ID #2531766, Bradley Kenning. NWMLS as distributed by MLS GRID
 - $635,0003 bd3 ba1.6k sqftJanssen's, Auburn, WA 98092ActiveMLS ID #2562424, Kristi Gerling. NWMLS as distributed by MLS GRID
- $950,0003 bd2 ba1.6k sqft41926 212th Avenue SE, Enumclaw, WA 98022ActiveMLS ID #2565692, Chad Durrant. NWMLS as distributed by MLS GRID
- $825,0003 bd3 ba2.3k sqft32217 51st Avenue S, Auburn, WA 98001ActiveMLS ID #2535960, Dawn L Tinebra. NWMLS as distributed by MLS GRID
- $799,9503 bd2 ba1.7k sqft12255 SE 184th Street, Renton, WA 98058ActiveMLS ID #2559074, Matt Snell. NWMLS as distributed by MLS GRID
- $825,0003 bd1 ba2.1k sqft39614 264th Avenue SE, Enumclaw, WA 98022ActiveMLS ID #2522914, Lisa Williams. NWMLS as distributed by MLS GRID
- $999,9993 bd3 ba1.6k sqft15433 SE 275th Street, Kent, WA 98042ActiveMLS ID #2498503, Sarbjit Singh Badyal. NWMLS as distributed by MLS GRID
- $929,0003 bd3 ba2.1k sqft24825 SE 248th Street, Maple Valley, WA 98038ActiveMLS ID #2545925, Kristina Linkem. NWMLS as distributed by MLS GRID
- $749,0003 bd2 ba1.4k sqft18201 Renton Maple Valley Road SE, Maple Valley, WA 98038ActiveMLS ID #2471237, Derek Catherall. NWMLS as distributed by MLS GRID
- $925,0004 bd3 ba2.4k sqft41212 268th Avenue SE, Enumclaw, WA 98022ActiveMLS ID #2561629, Kappie Durr. NWMLS as distributed by MLS GRID
- $649,9503 bd2 ba1.4k sqft26204 SE 224th Street, Maple Valley, WA 98038ActiveMLS ID #2559366, Melissa Samsell. NWMLS as distributed by MLS GRID
- $1,105,0004 bd3 ba2.2k sqftHomestead Acres, Kent, WA 98042ActiveMLS ID #2557911, Nancy Gonzalez. NWMLS as distributed by MLS GRID
- $849,0003 bd2 ba2.3k sqft5027 Varco Road NE, Tacoma, WA 98422ActiveMLS ID #2559981, Kathryn Kleber. NWMLS as distributed by MLS GRID
- $749,0003 bd2 ba1.9k sqft39322 310th Avenue SE, Enumclaw, WA 98022ActiveMLS ID #2535420, Kimberly Pettie. NWMLS as distributed by MLS GRID
- $649,9003 bd2 ba1.4k sqft22905 SE 281 Place, Maple Valley, WA 98038ActiveMLS ID #2551908, Alison Carter. NWMLS as distributed by MLS GRID
- $615,0002 bd2 ba1.2k sqftFiesta Lands, Maple Valley, WA 98038ActiveMLS ID #2562942, Janine McMaster. NWMLS as distributed by MLS GRID
- $799,0003 bd2 ba1.7k sqftHoney Creek Estates, Renton, WA 98059ActiveMLS ID #2551006, Tracee Wik. NWMLS as distributed by MLS GRID
