Wake up to views of Mount Rainier and the Cascade foothills from this charming 2.82-acre working mini-farm, where country living meets everyday comfort. The updated 1928 farmhouse offers 2,142 square feet of inviting space with 3 bedrooms, 1 updated modern bath, and a flexible layout that fits a variety of needs. The main floor features 2 bedrooms plus a dedicated office, while upstairs offers a loft area and additional bedroom space for guests, hobbies, or creative use. The updated kitchen blends modern convenience with timeless character, showcasing stainless steel appliances and the original farmhouse sink with draining board. A large dining room is ready for holiday meals and lively gatherings, while the huge family room with a wood-burning fireplace opens to an outdoor patio for easy indoor-outdoor living. Outside, the property is set up for a true mini-farm lifestyle with expansive garden space for vegetables and flowers, irrigation, a fire pit, and a covered patio designed for year-round entertaining. The barn with hay storage is ideal for livestock, and additional outbuildings include a chicken coop, woodworking shop, detached garage with an insulated room for food storage and several gardening and farm sheds. Whether you are dreaming of homesteading, hobby farming, or simply enjoying peaceful rural living with room to grow, this darling property offers everything you need in one unforgettable setting.
Active
Listed by: Person Real Estate Group LLC • Lisa Williams
Price cut: $25K (7/21)
$825,000
39614 264th Avenue SE, Enumclaw, WA 98022
3beds
2,142sqft
:
Get pre-qualified$5,071/mo
Single Family Residence
Built in 1928
2.81 Acres Lot
$808,800 Zestimate®
$385/sqft
$-- HOA
What's special
Loft areaChicken coopUpdated kitchenDedicated officeLarge dining roomWoodworking shopFlexible layout
- 82 days |
- 800 |
- 51 |
Zillow last checked:
Listing updated:
Listed by:
Lisa Williams,
Person Real Estate Group LLC
Source: NWMLS as distributed by MLS GRID,MLS#: 2522914
Facts & features
Interior
Bedrooms & bathrooms
- Bedrooms: 3
- Bathrooms: 1
- Full bathrooms: 1
- Main level bathrooms: 1
- Main level bedrooms: 2
Primary bedroom
- Level: Main
Bedroom
- Level: Main
Bedroom
- Level: Second
Bathroom full
- Level: Main
Other
- Level: Second
Den office
- Level: Main
Dining room
- Level: Main
Entry hall
- Level: Main
Family room
- Level: Main
Kitchen with eating space
- Level: Main
Utility room
- Level: Main
Heating
- Fireplace, Forced Air, Electric, Propane, Wood
Cooling
- Heat Pump
Appliances
- Included: Dishwasher, Dryer, Refrigerator, Stove(s)/Range(s), Washer, Dishwasher(s), Dryer(s), Refrigerator(s), Washer(s), Water Heater Location: Back Porch
Features
- Dining Room
- Flooring: Hardwood, Laminate, Softwood, Vinyl, Carpet
- Windows: Dbl Pane/Storm Window
- Basement: Unfinished
- Number of fireplaces: 1
- Fireplace features: Wood Burning, Main Level: 1, Fireplace
Interior area
- Total structure area: 2,142
- Total interior livable area: 2,142 sqft
Property
Parking
- Total spaces: 6
- Parking features: Detached Carport, Detached Garage, RV Parking
- Has garage: Yes
- Has carport: Yes
- Covered spaces: 2
- Uncovered spaces: 4
Features
- Levels: One and One Half
- Stories: 1
- Entry location: Main
- Patio & porch: Dbl Pane/Storm Window, Dining Room, Fireplace, Wired for Generator
- Has view: Yes
- View description: Mountain(s), Territorial
Lot
- Size: 2.81 Acres
- Features: Paved, Barn, Cable TV, Deck, Fenced-Partially, High Speed Internet, Outbuildings, Patio, Propane, RV Parking, Shop
- Topography: Level
- Residential vegetation: Fruit Trees, Garden Space, Pasture, Wooded
Details
- Parcel number: 0120069019
- Zoning: RA5
- Zoning description: Jurisdiction: County
- Special conditions: Standard
- Other equipment: Leased Equipment: Propane Tank, Wired for Generator
Construction
Type & style
- Home type: SingleFamily
- Architectural style: See Remarks,1 1/2 Story
- Property subtype: Single Family Residence
Materials
- Metal/Vinyl
- Foundation: Poured Concrete
- Roof: Composition
Condition
- Good
- Year built: 1928
Utilities & green energy
- Sewer: Septic Tank
- Water: Public
Community & HOA
Community
- Subdivision: Krain
Location
- Region: Enumclaw
Financial & listing details
- Price per square foot: $385/sqft
- Annual tax amount: $6,030
- Date on market: 5/13/2026
- Cumulative days on market: 83 days
- Listing terms: Conventional,FHA,VA Loan
- Inclusions: Dishwasher(s), Dryer(s), Leased Equipment, Refrigerator(s), Stove(s)/Range(s), Washer(s)
Estimated market value
$808,800
$768,000 - $849,000
$2,725/mo
Price history
| Date | Event | Price |
|---|---|---|
| 7/21/2026 | Price change | $825,000-2.9%$385/sqft |
Source:  NWMLS as distributed by MLS GRID #2522914 Report a problem NWMLS as distributed by MLS GRID #2522914 Report a problem | ||
| 5/14/2026 | Listed for sale | $850,000+183.3%$397/sqft |
Source: NWMLS as distributed by MLS GRID #2522914 Report a problem | ||
| 5/3/2012 | Sold | $300,000+0.1%$140/sqft |
Source: NWMLS as distributed by MLS GRID #181926 Report a problem | ||
| 3/29/2012 | Pending sale | $299,747$140/sqft |
Source: John L Scott Real Estate #181926 Report a problem | ||
| 12/10/2011 | Price change | $299,747-6%$140/sqft |
Source: John L Scott Real Estate #181926 Report a problem | ||
| 7/14/2011 | Price change | $319,000-3.3%$149/sqft |
Source: John L Scott Real Estate #181926 Report a problem | ||
| 3/24/2011 | Price change | $329,989-4%$154/sqft |
Source: John L Scott Real Estate #181926 Report a problem | ||
| 2/13/2011 | Listed for sale | $343,757-5.8%$160/sqft |
Source: John L Scott Real Estate #181926 Report a problem | ||
| 1/9/2011 | Listing removed | $365,000$170/sqft |
Source: Windermere Real Estate/Maple Valley, Inc. #92127 Report a problem | ||
| 6/24/2010 | Listed for sale | $365,000$170/sqft |
Source: Windermere Real Estate/Maple Valley, Inc. #92127 Report a problem | ||
Public tax history
Tax history is unavailable.
Monthly payment
Est. payment
Payment breakdown
Explore the cost of this home by adjusting the details. Changes won't be saved.Climate risks
Neighborhood: 98022
Nearby schools
GreatSchools rating
- 5/10Byron Kibler Elementary SchoolGrades: K-5Distance: 2.4 mi
- 8/10Thunder Mountain Middle SchoolGrades: 6-8Distance: 1.6 mi
- 4/10Enumclaw Sr High SchoolGrades: 9-12Distance: 4 mi
Schools provided by the listing agent
- Elementary: Byron Kibler Elem
- Middle: Thunder Mtn Mid
- High: Enumclaw Snr High
Source: NWMLS as distributed by MLS GRID. This data may not be complete. We recommend contacting the local school district to confirm school assignments for this home.
- $691,5003 bd3 ba2.5k sqft39429 264th Ave SE, Enumclaw, WA 98022Sold
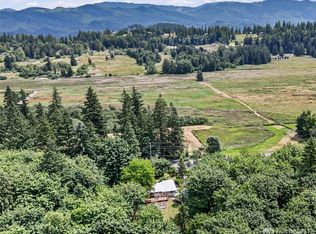
- $900,0004 bd3 ba2.1k sqft25830 SE 398th St, Enumclaw, WA 98022Sold
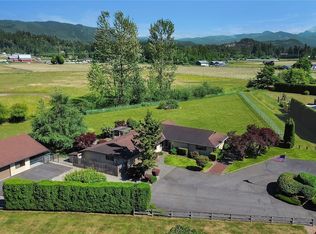
- $1,399,0003 bd4 ba2.5k sqft40145 268th Ave SE, Enumclaw, WA 98022Sold
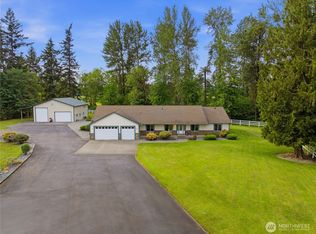
- $1,100,0004 bd2 ba3.5k sqft26904 SE 400th St, Enumclaw, WA 98022Sold

- $799,9503 bd2 ba2.5k sqft39424 258th Ave SE, Enumclaw, WA 98022Sold
- $700,0004 bd2 ba2k sqft25840 SE 392nd St, Enumclaw, WA 98022Sold
- $1,098,0004 bd3 ba2.6k sqft39811 272nd Ave SE, Enumclaw, WA 98022For Sale
- $610,0003 bd3 ba2.3k sqft38917 264th Ave SE, Enumclaw, WA 98022Sold
A local agent can set up tours, give advice and negotiate with sellers.
Similar homes
- $925,0004 bd3 ba2.4k sqft41212 268th Avenue SE, Enumclaw, WA 98022Active
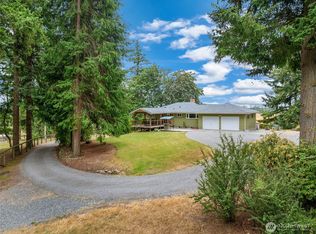 MLS ID #2561629, Kappie Durr. NWMLS as distributed by MLS GRID
 - $875,0003 bd2 ba2.2k sqft37122 200th Avenue SE, Auburn, WA 98092Active
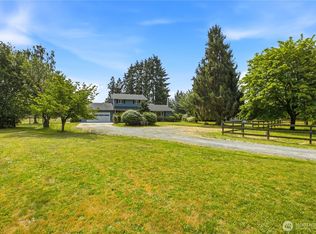 MLS ID #2545016, Christina Meyer. NWMLS as distributed by MLS GRID
 - $1,100,0004 bd3 ba2.7k sqft41604 218th Ave SE, Enumclaw, WA 98022Active
 MLS ID #2555950, Travis Groome. NWMLS as distributed by MLS GRID
 - $698,0004 bd4 ba2.9k sqft1167 McKinley Street, Enumclaw, WA 98022Active
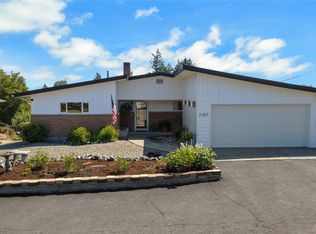 MLS ID #2557502, Karen Arlt. NWMLS as distributed by MLS GRID
 - $899,9903 bd2 ba1.9k sqftSergeants, Buckley, WA 98321ActiveMLS ID #2559704, Tom Kittelman. NWMLS as distributed by MLS GRID
- $625,0004 bd3 ba2.4k sqft213 Bondgard Avenue E, Enumclaw, WA 98022ActiveMLS ID #2538925, Desi Heikell. NWMLS as distributed by MLS GRID
- $950,0004 bd3 ba3.1k sqft28221 163rd Street E, Wilkeson, WA 98396ActiveMLS ID #2561815, Kimber Lee. NWMLS as distributed by MLS GRID
- $800,0003 bd3 ba2.3k sqftFairwood Park Div 1, Renton, WA 98058ActiveMLS ID #2563421, Steve Otto. NWMLS as distributed by MLS GRID
- $799,9995 bd3 ba2.7k sqftLake Killarney Shore Lands, Auburn, WA 98001ActiveMLS ID #2561858, Rebecca Drew. NWMLS as distributed by MLS GRID
- $832,0003 bd3 ba2.3k sqft32217 51st Avenue S, Auburn, WA 98001ActiveMLS ID #2535960, Dawn L Tinebra. NWMLS as distributed by MLS GRID
- $899,9003 bd3 ba1.9k sqftSitaro Ranchero, Renton, WA 98058ActiveMLS ID #2553386, Rachel Yo. NWMLS as distributed by MLS GRID
- $775,0004 bd3 ba2.6k sqft473 Mountain Circle Drive, Buckley, WA 98321ActiveMLS ID #2556159, Jennifer Anderson. NWMLS as distributed by MLS GRID
- $950,0003 bd3 ba3.1k sqft26045 Landsburg Road SE, Ravensdale, WA 98051ActiveMLS ID #2557559, Warren Chang. NWMLS as distributed by MLS GRID
- $824,9993 bd2 ba1.6k sqft4004 Lot 1 50th Street Ct E, Tacoma, WA 98443ActiveMLS ID #2508194, Andrea Hamre. NWMLS as distributed by MLS GRID
- $749,9503 bd3 ba2.5k sqftRoyalwoods, Kent, WA 98042ActiveMLS ID #2492409, Pam McCain. NWMLS as distributed by MLS GRID
- $949,0003 bd3 ba2.1k sqft24825 SE 248th Street, Maple Valley, WA 98038ActiveMLS ID #2545925, Kristina Linkem. NWMLS as distributed by MLS GRID
- $850,0003 bd2 ba2.3k sqft17012 SE 128th Street, Renton, WA 98059ActiveMLS ID #2475609, Melinda Smart. NWMLS as distributed by MLS GRID
- $749,9504 bd3 ba2.3k sqftRobinsons 1st, Edgewood, WA 98372ActiveMLS ID #2549943, Samantha Clifton. NWMLS as distributed by MLS GRID
- $649,9503 bd2 ba2.1k sqft33724 SE Hudson Road, Ravensdale, WA 98051ActiveMLS ID #2552047, Kamal Momi. NWMLS as distributed by MLS GRID
- $850,0005 bd3 ba2.7k sqft29003 55th Ave S, Auburn, WA 98001ActiveMLS ID #2544919, Ian M. McRae. NWMLS as distributed by MLS GRID
