Lake life awaits! This custom-built, Bavarian-inspired home sits on over half an acre with western exposure and 40 feet of low-bank waterfront. Swim, paddleboard, fish, or boat from your private dock, then unwind on the spacious deck while taking in beautiful year-round sunsets over Lake Killarney. The main level features living and dining rooms with sliding doors to the deck, a bright kitchen with a greenhouse window, a spacious bedroom with a walk-in closet, a full bath just across the hall, and a laundry room with storage. Upstairs are 3 bedrooms and a full bath. One bedroom features a brick fireplace and a private balcony that looks out to the lake. The lower level offers tall ceilings and lake views from the living room and eating bar. This level also features a brick fireplace, French doors to the patio, a second kitchen, large bedroom, office, full bath, and second laundry room. With interior access that can be closed off and its own private entrance, the lower level can function independently for multigenerational living or as a rental. Close to the community boat launch, parks, trails, schools, amenities, and freeways. Come experience the space, flexibility, and year-round beauty of this one-of-a-kind lakefront home!
Active
Listed by: RE/MAX Realty South • Rebecca Drew
$799,999
35425 34th Avenue S, Auburn, WA 98001
5beds
2,760sqft
:
Get pre-qualified$4,859/mo
Single Family Residence
Built in 1968
0.59 Acres Lot
$-- Zestimate®
$290/sqft
$-- HOA
What's special
Brick fireplaceSecond kitchenPrivate dockTall ceilingsLarge bedroomSpacious deck
- 5 days |
- 1,726 |
- 156 |
Zillow last checked:
Listing updated:
Listed by:
Rebecca Drew,
RE/MAX Realty South,
Mick Purdy,
John L. Scott, Inc.
Source: NWMLS as distributed by MLS GRID,MLS#: 2561858
Facts & features
Interior
Bedrooms & bathrooms
- Bedrooms: 5
- Bathrooms: 3
- Full bathrooms: 3
- Main level bathrooms: 1
- Main level bedrooms: 1
Bedroom
- Level: Second
Bedroom
- Level: Second
Bedroom
- Level: Second
Bedroom
- Level: Lower
Bedroom
- Level: Main
Bathroom full
- Level: Second
Bathroom full
- Level: Lower
Bathroom full
- Level: Main
Dining room
- Level: Main
Entry hall
- Level: Main
Family room
- Level: Lower
Kitchen with eating space
- Level: Lower
Kitchen without eating space
- Level: Main
Living room
- Level: Main
Utility room
- Level: Main
Heating
- Fireplace, Forced Air, Wall Furnace, Electric
Cooling
- Forced Air, Heat Pump
Appliances
- Included: Dishwasher, Dryer, Refrigerator, Stove(s)/Range(s), Dishwasher(s), Dryer(s), Refrigerator(s), Water Heater: Electric, Water Heater Location: Basement Utility Room
Features
- Ceiling Fan(s), Dining Room
- Flooring: Ceramic Tile, Hardwood, Carpet
- Doors: French Doors
- Windows: Skylight(s)
- Basement: Daylight
- Number of fireplaces: 4
- Fireplace features: Wood Burning, Lower Level: 1, Main Level: 2, Upper Level: 1, Fireplace
Interior area
- Total structure area: 2,760
- Total interior livable area: 2,760 sqft
Property
Parking
- Total spaces: 5
- Parking features: Driveway, Attached Garage, RV Parking
- Has attached garage: Yes
- Covered spaces: 1
- Uncovered spaces: 4
Features
- Levels: Two
- Stories: 2
- Entry location: Main
- Patio & porch: Second Kitchen, Ceiling Fan(s), Dining Room, Fireplace, French Doors, Skylight(s), Water Heater
- Has view: Yes
- View description: Lake
- Has water view: Yes
- Water view: Lake
- Waterfront features: Low Bank, Lake
- Frontage length: Waterfront Ft: 40
Lot
- Size: 0.59 Acres
- Features: Paved, Cable TV, Deck, Dock, Fenced-Partially, High Speed Internet, Outbuildings, Patio, RV Parking
- Topography: Partial Slope,Sloped
- Residential vegetation: Garden Space
Details
- Parcel number: 4045700285
- Zoning: R-4
- Zoning description: Jurisdiction: County
- Special conditions: Standard
Construction
Type & style
- Home type: SingleFamily
- Architectural style: 2 Stories w/Bsmnt
- Property subtype: Single Family Residence
Materials
- Wood Siding, Wood Products
- Foundation: Poured Concrete
Condition
- Good
- Year built: 1968
- Major remodel year: 1968
Utilities & green energy
- Electric: Company: Puget Sound Energy
- Sewer: Septic Tank, Company: Septic
- Water: Public, Company: Lakehaven
- Utilities for property: Comcast
Community & HOA
Community
- Subdivision: Lake Killarney
Location
- Region: Auburn
Financial & listing details
- Price per square foot: $290/sqft
- Tax assessed value: $760,000
- Annual tax amount: $8,252
- Date on market: 7/29/2026
- Cumulative days on market: 7 days
- Listing terms: Conventional,FHA,VA Loan
- Inclusions: Dishwasher(s), Dryer(s), Refrigerator(s), Stove(s)/Range(s)
Estimated market value
Not available
Estimated sales range
Not available
Not available
Price history
| Date | Event | Price |
|---|---|---|
| 7/30/2026 | Listed for sale | $799,999-3.6%$290/sqft |
Source:  NWMLS as distributed by MLS GRID #2561858 Report a problem NWMLS as distributed by MLS GRID #2561858 Report a problem | ||
| 2/27/2023 | Sold | $830,000-5.1%$301/sqft |
Source: NWMLS as distributed by MLS GRID #2001937 Report a problem | ||
| 1/19/2023 | Pending sale | $875,000$317/sqft |
Source: NWMLS as distributed by MLS GRID #NWM2001937 Report a problem | ||
| 1/12/2023 | Price change | $875,000-2.8%$317/sqft |
Source: NWMLS as distributed by MLS GRID #2001937 Report a problem | ||
| 11/18/2022 | Price change | $899,900-1.9%$326/sqft |
Source: NWMLS as distributed by MLS GRID #2001937 Report a problem | ||
| 10/18/2022 | Price change | $917,000-3.5%$332/sqft |
Source: NWMLS as distributed by MLS GRID #2001937 Report a problem | ||
| 9/30/2022 | Listed for sale | $950,000$344/sqft |
Source: NWMLS as distributed by MLS GRID #2001937 Report a problem | ||
Public tax history
| Year | Property taxes | Tax assessment |
|---|---|---|
| 2025 | $8,252 +4.7% | $760,000 +3% |
| 2024 | $7,881 +19.6% | $738,000 +33.5% |
| 2023 | $6,590 +3.7% | $553,000 -7.4% |
| 2022 | $6,352 +9.1% | $597,000 +27.3% |
| 2021 | $5,822 +751.9% | $469,000 +104.9% |
| 2020 | $683 +0.6% | $228,900 |
| 2019 | $680 -1.4% | $228,900 |
| 2018 | $689 -4.7% | $228,900 -31.1% |
| 2017 | $724 -46.5% | $332,000 +16.9% |
| 2016 | $1,352 | $284,000 +1.4% |
| 2015 | $1,352 | $280,000 +6.5% |
| 2014 | $1,352 | $263,000 +21.2% |
| 2013 | $1,352 | $217,000 +2.8% |
| 2012 | -- | $211,000 -31.7% |
| 2011 | -- | $309,000 -7.2% |
| 2010 | -- | $333,000 |
| 2009 | -- | $333,000 +138.4% |
| 2001 | $1,399 -10.6% | $139,700 -5.5% |
| 2000 | $1,564 | $147,800 |
Find assessor info on the county website
Monthly payment
Est. payment
Payment breakdown
Explore the cost of this home by adjusting the details. Changes won't be saved.Climate risks
Neighborhood: Lakeland South
Nearby schools
GreatSchools rating
- 4/10Lakeland Elementary SchoolGrades: PK-5Distance: 0.3 mi
- 4/10Sequoyah Middle SchoolGrades: 6-8Distance: 0.5 mi
- 3/10Todd Beamer High SchoolGrades: 9-12Distance: 1.3 mi
Schools provided by the listing agent
- Elementary: Lakeland Elem
- Middle: Sequoyah Mid Sch
- High: Todd Beamer High
Source: NWMLS as distributed by MLS GRID. This data may not be complete. We recommend contacting the local school district to confirm school assignments for this home.
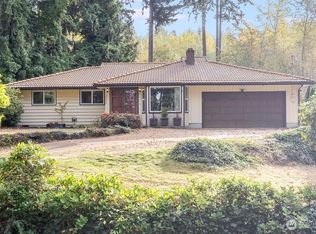
- $600,0003 bd2 ba1.3k sqft35414 34th Ave S, Auburn, WA 98001Sold
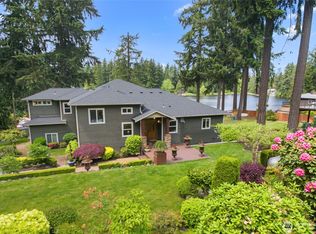
- $1,140,0004 bd5 ba4.5k sqft35449 34th Ave S, Auburn, WA 98001Sold
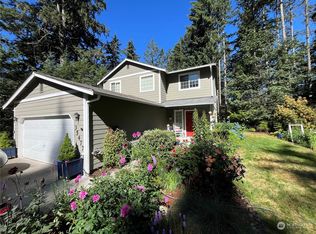
- $612,5003 bd3 ba1.7k sqft35477 34th Ave S, Auburn, WA 98001Sold
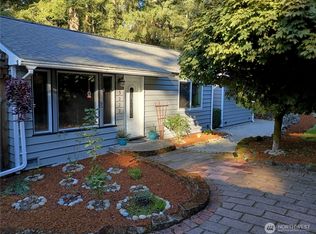
- $572,0003 bd2 ba1.3k sqft3222 S 356th St, Auburn, WA 98001Sold
- $1,365,0004 bd3 ba3.1k sqft35235 34th Ave S, Auburn, WA 98001Sold
- $592,4002 bd1 ba1k sqft35316 28th Ave S, Federal Way, WA 98003Off Market
- $1,800,0004.73 Acres34 S 356th St, Federal Way, WA 98023Sold
- $739,0004 bd2 ba2.7k sqft35045 37th Ave S, Auburn, WA 98001Sold
A local agent can set up tours, give advice and negotiate with sellers.
Similar homes
- $850,0005 bd3 ba2.7k sqft29003 55th Ave S, Auburn, WA 98001Active
 MLS ID #2544919, Ian M. McRae. NWMLS as distributed by MLS GRID
 - $710,0003 bd3 ba2.3k sqft4919 S 360th Street, Auburn, WA 98001Active
 MLS ID #2512935, Linus Lu. NWMLS as distributed by MLS GRID
 - $832,0003 bd3 ba2.3k sqft32217 51st Avenue S, Auburn, WA 98001Active
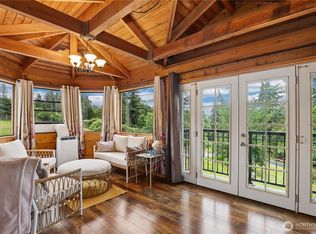 MLS ID #2535960, Dawn L Tinebra. NWMLS as distributed by MLS GRID
 - $824,9505 bd4 ba2.8k sqft29652 61st Avenue S, Auburn, WA 98001Active
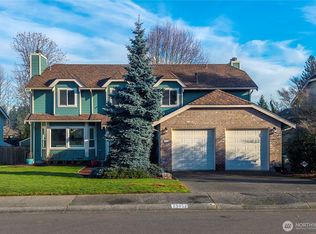 MLS ID #2470437, Sunny Mays. NWMLS as distributed by MLS GRID
 - $670,0003 bd3 ba1.8k sqft36031 32nd Avenue S, Auburn, WA 98001ContingentMLS ID #2545648, Kimberly Fraser. NWMLS as distributed by MLS GRID
- $775,0005 bd3 ba2.4k sqftLakeland, Auburn, WA 98092ActiveMLS ID #2551928, Kimberly Fraser. NWMLS as distributed by MLS GRID
- $750,0005 bd3 ba2.6k sqft5620 Evergreen Loop SE, Auburn, WA 98092ActiveMLS ID #2559743, Tara Weed. NWMLS as distributed by MLS GRID
- $650,0004 bd3 ba2.4k sqft29133 46th Place S, Auburn, WA 98001ActiveMLS ID #2521293, Christine Scott. NWMLS as distributed by MLS GRID
- $799,9184 bd4 ba2.4k sqft29902 2nd Place SW, Federal Way, WA 98023ActiveMLS ID #2535990, Kimberlee Calabaza. NWMLS as distributed by MLS GRID
- $800,0003 bd3 ba2.3k sqftFairwood Park Div 1, Renton, WA 98058ActiveMLS ID #2563421, Steve Otto. NWMLS as distributed by MLS GRID
- $849,0003 bd2 ba2.3k sqft5027 Varco Road NE, Tacoma, WA 98422ActiveMLS ID #2559981, Kathryn Kleber. NWMLS as distributed by MLS GRID
- $474,9503 bd1 ba1.3k sqft37231 40th Avenue S, Auburn, WA 98001ActiveMLS ID #2557135, Tanuj Soni. NWMLS as distributed by MLS GRID
- $750,0004 bd2 ba2.3k sqft3914 N 19th Street, Tacoma, WA 98406ActiveMLS ID #2560512, Derek Bluhm. NWMLS as distributed by MLS GRID
- $649,9504 bd3 ba2.1k sqft6410 86th Street Ct E, Puyallup, WA 98371ActiveMLS ID #2563238, Michael Cassell. NWMLS as distributed by MLS GRID
- $899,9504 bd2 ba2.2k sqftCrestview Tracts Div 03, Auburn, WA 98092ActiveMLS ID #2528221, Ryan Runge. NWMLS as distributed by MLS GRID
- $649,9504 bd2 ba2.5k sqft30225 5th Avenue S, Federal Way, WA 98003ActiveMLS ID #2550293, Fred Moore. NWMLS as distributed by MLS GRID
- $675,0003 bd3 ba2k sqft3211 89th Avenue E, Edgewood, WA 98371ActiveMLS ID #2551388, Denny Christensen. NWMLS as distributed by MLS GRID
- $775,0004 bd3 ba2.6k sqft473 Mountain Circle Drive, Buckley, WA 98321ActiveMLS ID #2556159, Jennifer Anderson. NWMLS as distributed by MLS GRID
- $950,0004 bd3 ba3.1k sqft28221 163rd Street E, Wilkeson, WA 98396ActiveMLS ID #2561815, Kimber Lee. NWMLS as distributed by MLS GRID
- $705,0005 bd3 ba2.6k sqftStone Brook, Federal Way, WA 98023ActiveMLS ID #2533711, Andrew Maglalang-Weakley. NWMLS as distributed by MLS GRID
