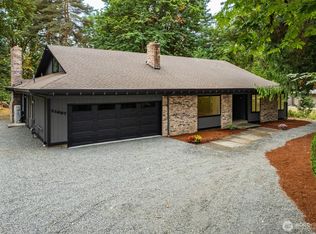
Tucked away from the road and nestled on over an acre of private, usable land, this sprawling brick rambler invites you to slow down and enjoy the simple things. Enjoy your morning coffee on the covered patio, evenings spent watching the sunset, and the freedom that comes with having room for all your hobbies, toys, and dreams. Inside, thoughtful updates blend timeless charm with modern comfort. The beautifully renovated kitchen features quartz countertops, stainless steel appliances, and updated cabinetry, creating the perfect gathering space for everyday life and special occasions alike. Refreshed dinning room, front room, living room and bathrooms add a fresh, inviting feel throughout the home. With 5 bedrooms, there's room for everyone. The spacious primary suite offers a walk-in closet and a beautifully designed no-step shower. A versatile bonus room with its own exterior entrance opens the door to endless possibilities—home office, creative studio, guest space, or business opportunity. The oversized 2-car garage with workshop, two water heaters, ample RV parking, and abundant outdoor space make this property as functional as it is beautiful. With easy access to I-5, SR 167 and the new Light Rail just minutes away. This home truly has it all, privacy, spacious, and full of possibility, this is more than a home—it's a lifestyle waiting to be lived.
Active
Listed by: COMPASS • Ian M. McRae
Price cut: $10K (9/2)
$839,999
29003 55th Ave S, Auburn, WA 98001
5beds
2,750sqft
Single Family Residence
Built in 1971
1.14 Acres Lot
$830,000 Zestimate®
$305/sqft
$-- HOA
What's special
Covered patioBeautifully renovated kitchenAmple rv parkingSpacious primary suiteWalk-in closetBeautifully designed no-step showerAbundant outdoor space
- 73 days
- 985
- 60
Zillow last checked:
Listing updated:
Listed by:
Ian M. McRae,
COMPASS,
Michael J. Rankin Jr,
COMPASS
Source: NWMLS as distributed by MLS GRID,MLS#: 2544919
Facts & features
Interior
Bedrooms & bathrooms
- Bedrooms: 5
- Bathrooms: 3
- 3/4 bathrooms: 3
- Main level bathrooms: 3
- Main level bedrooms: 5
Primary bedroom
- Level: Main
Bedroom
- Level: Main
Bedroom
- Level: Main
Bedroom
- Level: Main
Bedroom
- Level: Main
Bathroom three quarter
- Level: Main
Bathroom three quarter
- Level: Main
Bathroom three quarter
- Level: Main
Other
- Level: Main
Bonus room
- Level: Main
Den office
- Level: Main
Dining room
- Level: Main
Entry hall
- Level: Main
Great room
- Level: Main
Kitchen with eating space
- Level: Main
Living room
- Level: Main
Utility room
- Level: Main
Heating
- Fireplace, Forced Air, Electric, Natural Gas, Wood
Cooling
- None
Appliances
- Included: Dishwasher, Disposal, Dryer, Microwave, Refrigerator, Stove(s)/Range(s), Washer, Dishwasher(s), Dryer(s), Garbage Disposal, Microwave(s), Refrigerator(s), Washer(s), Water Heater: Gas, Water Heater Location: Furnace room and hallway closet
Features
- Bath Off Primary, Dining Room
- Flooring: Ceramic Tile, Slate, Vinyl Plank
- Windows: Dbl Pane/Storm Window, Skylight(s)
- Basement: None
- Number of fireplaces: 2
- Fireplace features: Wood Burning, Main Level: 2, Fireplace
Interior area
- Total structure area: 2,750
- Total interior livable area: 2,750 sqft
Property
Parking
- Total spaces: 2
- Parking features: Attached Garage, RV Parking
- Has attached garage: Yes
- Covered spaces: 2
Accessibility
- Accessibility features: Accessible Approach with Ramp, Accessible Bath, Accessible Bedroom, Accessible Central Living Area, Accessible Entrance, Accessible Kitchen, Accessible Utility
Features
- Levels: One
- Stories: 1
- Entry location: Main
- Patio & porch: Bath Off Primary, Dbl Pane/Storm Window, Dining Room, Fireplace, Skylight(s), Walk-In Closet(s), Water Heater
- Has view: Yes
- View description: Territorial
Lot
- Size: 1.14 Acres
- Features: Paved, Secluded, Cable TV, Fenced-Partially, Gas Available, High Speed Internet, Patio, RV Parking
- Topography: Level,Partial Slope
- Residential vegetation: Fruit Trees, Garden Space, Wooded
Details
- Parcel number: 0221049160
- Zoning description: Jurisdiction: See Remarks
- Special conditions: Standard
Construction
Type & style
- Home type: SingleFamily
- Architectural style: 1 Story
- Property subtype: Single Family Residence
Materials
- Brick
- Foundation: Poured Concrete
- Roof: Composition
Condition
- Good
- Year built: 1971
- Major remodel year: 1971
Utilities & green energy
- Electric: Company: PSE
- Sewer: Septic Tank, Company: Septic
- Water: Public, Company: Lakehaven
- Utilities for property: Xfinity, Xfinity
Community & HOA
Community
- Subdivision: West Auburn
Location
- Region: Auburn
Financial & listing details
- Price per square foot: $305/sqft
- Tax assessed value: $822,000
- Annual tax amount: $8,649
- Date on market: 6/24/2026
- Cumulative days on market: 75 days
- Listing terms: Conventional,FHA,VA Loan
- Inclusions: Dishwasher(s), Dryer(s), Garbage Disposal, Microwave(s), Refrigerator(s), Stove(s)/Range(s), Washer(s)
Estimated market value
$830,000
$789,000 - $872,000
$3,943/mo
Price history
| Date | Event | Price |
|---|---|---|
| 9/2/2026 | Price change | $839,999-1.2%$305/sqft |
Source:  NWMLS as distributed by MLS GRID #2544919 Report a problem NWMLS as distributed by MLS GRID #2544919 Report a problem | ||
| 7/25/2026 | Price change | $850,000-2.9%$309/sqft |
Source: NWMLS as distributed by MLS GRID #2544919 Report a problem | ||
| 7/6/2026 | Price change | $875,000-2.8%$318/sqft |
Source: NWMLS as distributed by MLS GRID #2544919 Report a problem | ||
| 6/25/2026 | Listed for sale | $899,900+63.7%$327/sqft |
Source: NWMLS as distributed by MLS GRID #2544919 Report a problem | ||
| 2/26/2019 | Listing removed | $549,600$200/sqft |
Source: Keller Williams Greater Sea #1399198 Report a problem | ||
| 2/26/2019 | Listed for sale | $549,600+4.1%$200/sqft |
Source: Keller Williams Greater Sea #1399198 Report a problem | ||
| 2/21/2019 | Sold | $528,000-3.9%$192/sqft |
Source: NWMLS as distributed by MLS GRID #1399198 Report a problem | ||
| 1/29/2019 | Pending sale | $549,600$200/sqft |
Source: Keller Williams Greater Sea #1399198 Report a problem | ||
| 1/10/2019 | Listed for sale | $549,600-8.4%$200/sqft |
Source: Keller Williams Realty Greater Seattle #1399198 Report a problem | ||
| 8/6/2018 | Listing removed | $599,990$218/sqft |
Source: Owner Report a problem | ||
| 7/16/2018 | Listed for sale | $599,990$218/sqft |
Source: Owner Report a problem | ||
Public tax history
| Year | Property taxes | Tax assessment |
|---|---|---|
| 2025 | $8,649 +4.4% | $822,000 +2% |
| 2024 | $8,287 -6.3% | $806,000 -0.2% |
| 2023 | $8,840 -0.5% | $808,000 -8.2% |
| 2022 | $8,884 +7.6% | $880,000 +24.5% |
| 2021 | $8,260 +8.5% | $707,000 +15.3% |
| 2020 | $7,614 +2.8% | $613,000 +2.5% |
| 2019 | $7,409 +12.9% | $598,000 +10.9% |
| 2018 | $6,561 -9.8% | $539,000 +11.1% |
| 2017 | $7,273 +22.3% | $485,000 +10.7% |
| 2016 | $5,948 | $438,000 +7.9% |
| 2015 | $5,948 | $406,000 +4.9% |
| 2014 | $5,948 | $387,000 +25.2% |
| 2013 | $5,948 | $309,000 +1.6% |
| 2012 | -- | $304,000 +2.7% |
| 2011 | -- | $296,000 -12.2% |
| 2010 | -- | $337,000 |
| 2009 | -- | $337,000 +4% |
| 2007 | -- | $324,000 +9.8% |
| 2006 | -- | $295,000 +8.1% |
| 2005 | -- | $273,000 +21.3% |
| 2001 | $3,096 -23.4% | $225,000 -21.6% |
| 2000 | $4,040 | $287,000 |
Find assessor info on the county website
Monthly payment
Est. payment
Payment breakdown
Explore the cost of this home by adjusting the details. Changes won't be saved.Climate risks
Neighborhood: 98001
Nearby schools
Schools provided by the listing agent
- Elementary: Meredith Hill Elem
- Middle: Kilo Jnr High
- High: Thomas Jefferson Hig
Source: NWMLS as distributed by MLS GRID. This data may not be complete. We recommend contacting the local school district to confirm school assignments for this home.

Similar homes
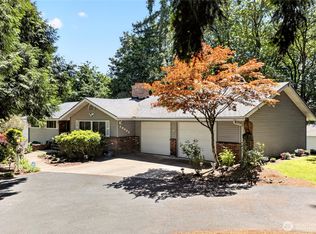
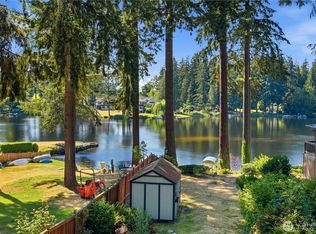
- $799,9995 bd3 ba2.7k sqftLake Killarney Shore Lands, Auburn, WA 98001Contingent
 MLS ID #2561858, Rebecca Drew. NWMLS as distributed by MLS GRID
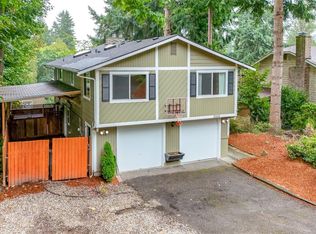
 - $675,0004 bd3 ba2.7k sqftRosewood Add, Auburn, WA 98001Active
 MLS ID #2562260, Timothy Tilbury. NWMLS as distributed by MLS GRID
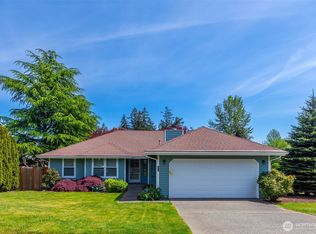
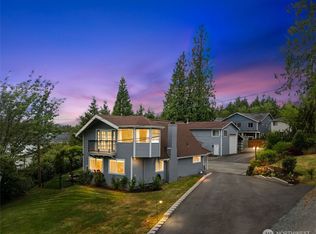
 - $889,5005 bd4 ba3.4k sqft11657 SE 282nd Street, Auburn, WA 98092Active
 MLS ID #2573619, Machell Lee Sherles. NWMLS as distributed by MLS GRID
 - $785,0003 bd3 ba2.3k sqft32217 51st Avenue S, Auburn, WA 98001Active
 MLS ID #2535960, Dawn L Tinebra. NWMLS as distributed by MLS GRID
