Opportunity knocks in sought-after West Hills Auburn! This spacious 3,000+ sq ft daylight rambler sits on a picturesque .67-acre lot surrounded by mature greenery and peaceful natural beauty. Full of character and potential, this rare King County property is aggressively priced and sold AS-IS, offering an incredible opportunity to build equity and bring your vision to life. With great bones and timeless charm, this home simply needs a gentle hug to shine again. Ideal for multigenerational living, the flexible floorplan offers spacious gathering areas plus room for privacy and separation. The partially finished daylight basement provides additional potential for guests, extended living, hobbies, or work-from-home space. Inside features 5 bedrooms, 2.75 baths, and 3 fireplaces that add warmth and character throughout. Original details like the flagstone entry add classic appeal, while large windows fill the home with natural light and showcase the serene setting. Several major updates have already been completed, including newer piping throughout, newer roof, and newer furnace—providing a solid foundation for future improvements. Enjoy the expansive deck overlooking lush greenery and the oversized lot with endless possibilities for outdoor living, entertaining, or gardening. Convenient commuter-friendly location with easy access to major routes, shopping, dining, and amenities. Rare opportunity for investors, flippers, or buyers ready to create their dream home.
Pending
Listed by: John L. Scott, Inc. • Christine Baumann
$671,000
29024 55th Avenue S, Auburn, WA 98001
5beds
3,164sqft
:
Get pre-qualified$4,125/mo
Single Family Residence
Built in 1967
0.67 Acres Lot
$671,400 Zestimate®
$212/sqft
$-- HOA
What's special
Partially finished daylight basement
- 58 days |
- 90 |
- 2 |
Likely to sell faster than
Zillow last checked:
Listing updated:
Offers reviewed: Jun 01
Listed by:
Christine Baumann,
John L. Scott, Inc.
Source: NWMLS as distributed by MLS GRID,MLS#: 2518900
Facts & features
Interior
Bedrooms & bathrooms
- Bedrooms: 5
- Bathrooms: 3
- Full bathrooms: 2
- 3/4 bathrooms: 1
- Main level bathrooms: 2
- Main level bedrooms: 3
Primary bedroom
- Level: Main
Bedroom
- Level: Lower
Bedroom
- Level: Lower
Bedroom
- Level: Main
Bedroom
- Level: Main
Bathroom full
- Level: Lower
Bathroom full
- Level: Main
Bathroom three quarter
- Level: Main
Bonus room
- Level: Lower
Dining room
- Level: Main
Entry hall
- Level: Main
Family room
- Level: Main
Kitchen with eating space
- Level: Main
Living room
- Level: Main
Rec room
- Level: Lower
Utility room
- Level: Lower
Heating
- Fireplace, Forced Air, Radiant, Electric, Natural Gas
Cooling
- None
Appliances
- Included: Dishwasher, Stove(s)/Range(s), Dishwasher(s)
Features
- Bath Off Primary, Ceiling Fan(s), Dining Room
- Flooring: See Remarks
- Windows: Dbl Pane/Storm Window
- Basement: Partially Finished
- Number of fireplaces: 3
- Fireplace features: Wood Burning, Lower Level: 1, Main Level: 2, Fireplace
Interior area
- Total structure area: 3,164
- Total interior livable area: 3,164 sqft
Video & virtual tour
Property
Parking
- Total spaces: 4
- Parking features: Attached Garage, RV Parking
- Has attached garage: Yes
- Covered spaces: 2
- Uncovered spaces: 2
Features
- Levels: One
- Stories: 1
- Entry location: Main
- Patio & porch: Bath Off Primary, Ceiling Fan(s), Dbl Pane/Storm Window, Dining Room, Fireplace
- Has view: Yes
- View description: Territorial
Lot
- Size: 0.67 Acres
- Features: Paved, Cable TV, Deck, Gas Available, High Speed Internet, Outbuildings, Patio, RV Parking
- Topography: Level,Rolling
Details
- Parcel number: 0221049146
- Special conditions: Standard
Construction
Type & style
- Home type: SingleFamily
- Architectural style: 1 Story w/Bsmnt.
- Property subtype: Single Family Residence
Materials
- Brick, Metal/Vinyl, Wood Siding
- Foundation: Poured Concrete
- Roof: Composition
Condition
- Very Good
- Year built: 1967
Utilities & green energy
- Electric: Company: PSE
- Sewer: Septic Tank, Company: Septic
- Water: Public, Company: Lakehaven
- Utilities for property: Xfinity, Xfinity
Community & HOA
Community
- Subdivision: West Hill
Location
- Region: Auburn
Financial & listing details
- Price per square foot: $212/sqft
- Tax assessed value: $671,000
- Annual tax amount: $7,230
- Offers reviewed: 06/01/2026
- Date on market: 6/3/2026
- Cumulative days on market: 52 days
- Listing terms: Conventional,Rehab Loan
- Inclusions: Dishwasher(s), Stove(s)/Range(s)
Estimated market value
$671,400
$638,000 - $705,000
$4,503/mo
Price history
| Date | Event | Price |
|---|---|---|
| 6/3/2026 | Pending sale | $671,000$212/sqft |
Source:  NWMLS as distributed by MLS GRID #2518900 Report a problem NWMLS as distributed by MLS GRID #2518900 Report a problem | ||
| 5/27/2026 | Listed for sale | $671,000$212/sqft |
Source: NWMLS as distributed by MLS GRID #2518900 Report a problem | ||
Public tax history
| Year | Property taxes | Tax assessment |
|---|---|---|
| 2025 | $7,230 +4.6% | $671,000 +2% |
| 2024 | $6,912 +5.2% | $658,000 +12.5% |
| 2023 | $6,573 -0.4% | $585,000 -8.2% |
| 2022 | $6,598 +7.7% | $637,000 +24.4% |
| 2021 | $6,124 +12.7% | $512,000 +20.2% |
| 2020 | $5,433 +1.8% | $426,000 +2.4% |
| 2019 | $5,339 +4.4% | $416,000 +2.2% |
| 2018 | $5,114 -9.5% | $407,000 +10.9% |
| 2017 | $5,649 +17.2% | $367,000 +6.1% |
| 2016 | $4,818 | $346,000 +7.8% |
| 2015 | $4,818 | $321,000 +4.9% |
| 2014 | $4,818 | $306,000 +20% |
| 2013 | $4,818 | $255,000 +1.6% |
| 2012 | -- | $251,000 -5.3% |
| 2011 | -- | $265,000 -12.3% |
| 2010 | -- | $302,000 |
| 2009 | -- | $302,000 -2.3% |
| 2007 | -- | $309,000 +14.4% |
| 2006 | -- | $270,000 +8% |
| 2005 | -- | $250,000 +37.4% |
| 2001 | $2,522 +9.3% | $182,000 +13% |
| 2000 | $2,306 | $161,000 |
Find assessor info on the county website
Monthly payment
Est. payment
Payment breakdown
Explore the cost of this home by adjusting the details. Changes won't be saved.Climate risks
Neighborhood: 98001
Nearby schools
GreatSchools rating
- 5/10Meredith Hill Elementary SchoolGrades: PK-5Distance: 0.6 mi
- 6/10Kilo Middle SchoolGrades: 6-8Distance: 1.2 mi
- 3/10Thomas Jefferson High SchoolGrades: 9-12Distance: 0.7 mi
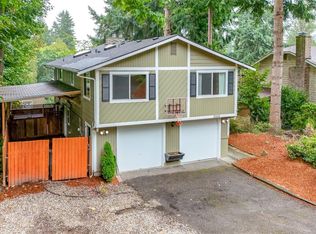
- $649,9503 bd3 ba2.1k sqft29104 55th Ave S, Auburn, WA 98001Sold
- $875,0005 bd3 ba2.7k sqft29003 55th Ave S, Auburn, WA 98001For Sale

- $650,0004 bd3 ba1.8k sqft29130 53rd Pl S, Auburn, WA 98001Sold

- $870,0006 bd4 ba3.3k sqft29234 55th Ave S, Auburn, WA 98001Sold
- $1,000,0005 bd4 ba3.4k sqft29307 55th Ave S, Auburn, WA 98001Sold
- $599,0003 bd2 ba1.5k sqft29126 52nd Pl S, Auburn, WA 98001Sold
- $645,0004 bd3 ba1.7k sqft29229 54th Pl S, Auburn, WA 98001Sold
- $645,0003 bd3 ba1.8k sqft28820 52nd Pl S, Auburn, WA 98001Sold
A local agent can set up tours, give advice and negotiate with sellers.
Similar homes
- $675,0004 bd3 ba2.4k sqft29133 46th Place S, Auburn, WA 98001Active
 MLS ID #2521293, Christine Scott. NWMLS as distributed by MLS GRID
 - $675,0005 bd3 ba3.5k sqft2019 SW 317th Place, Federal Way, WA 98023Active
 MLS ID #2550873, Jim McConville. NWMLS as distributed by MLS GRID
 - $648,0003 bd2 ba1.7k sqft11101 SE 295th Street, Auburn, WA 98092Active
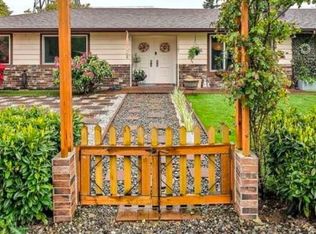 MLS ID #2495326, Jim Burton. NWMLS as distributed by MLS GRID
 - $645,0004 bd2 ba1.7k sqft30621 8th Place S, Federal Way, WA 98003Active
 MLS ID #2539501, Taylor Hough. NWMLS as distributed by MLS GRID
 - $720,0004 bd2 ba2k sqft31229 10th Avenue S, Federal Way, WA 98003ActiveMLS ID #2544047, Jon Jacobs. NWMLS as distributed by MLS GRID
- $684,9504 bd3 ba2.1k sqftLakota Ridge, Federal Way, WA 98023ActiveMLS ID #2519466, Maria Riggins. NWMLS as distributed by MLS GRID
- $649,0004 bd2 ba1.8k sqft2138 SW 305th Street, Federal Way, WA 98023ActiveMLS ID #2501252, Kyle Thompson. NWMLS as distributed by MLS GRID
- $638,8504 bd2 ba2.1k sqft32416 29th Avenue SW, Federal Way, WA 98023ActiveMLS ID #2527688, Brett Bonner. NWMLS as distributed by MLS GRID
- $700,0004 bd4 ba2.3k sqft36110 23rd Place S, Federal Way, WA 98003ActiveMLS ID #2545549, Jason Scott Kjellesvik. NWMLS as distributed by MLS GRID
- $595,0003 bd2 ba1.9k sqft12012 SE 310th Street, Auburn, WA 98092ActiveMLS ID #2476103, David R Knight. NWMLS as distributed by MLS GRID
- $699,0004 bd3 ba2.1k sqft3641 SW 318th Street, Federal Way, WA 98023ActiveMLS ID #2528700, Dawn L Tinebra. NWMLS as distributed by MLS GRID
- $650,0004 bd3 ba2.1k sqftTwin Lakes 05, Federal Way, WA 98023ActiveMLS ID #2543334, Brian Richards. NWMLS as distributed by MLS GRID
- $705,0005 bd3 ba2.6k sqftStone Brook, Federal Way, WA 98023ActiveMLS ID #2533711, Andrew Maglalang-Weakley. NWMLS as distributed by MLS GRID
- $824,9505 bd3 ba2.6k sqft1803 S 232nd Street, Des Moines, WA 98198ActiveMLS ID #2543052, Maggie May Willis. NWMLS as distributed by MLS GRID
- $799,0004 bd3 ba2.9k sqftThe Ridge, Federal Way, WA 98023ActiveMLS ID #2529450, Jane Kim. NWMLS as distributed by MLS GRID
- $675,0003 bd3 ba1.9k sqftGeiger Heights, Tacoma, WA 98465ActiveMLS ID #2550347, Elizabeth Johnson. NWMLS as distributed by MLS GRID
- $599,0003 bd2 ba1.6k sqftHillmans Cd Pacific City Div 03, Pacific, WA 98047ActiveMLS ID #2541140, Terri Reade. NWMLS as distributed by MLS GRID
- $650,0003 bd3 ba2.4k sqft4306 Brookdale Road E, Tacoma, WA 98446ActiveMLS ID #2547925, Kristine Elliott. NWMLS as distributed by MLS GRID
- $595,9504 bd2 ba1.8k sqft23719 99th Avenue S, Kent, WA 98031ActiveMLS ID #2534867, Jonathan D. Bye. NWMLS as distributed by MLS GRID
- $699,9993 bd2 ba1.7k sqft17532 SE 292nd Place, Kent, WA 98042ActiveMLS ID #2538437, Laura L. Melsness. NWMLS as distributed by MLS GRID
