Skip main navigation
Sold
  • Listed by: KW Lake Washington So • Melissa Hudson
    Bought with: Liberty Real Estate, LLC
    $650,000

    29130 53RD Place S, Auburn, WA 98001

    4beds
    1,895sqft
    Single Family Residence
    Built in 2002
    3,881 Square Feet Lot
    $645,000 Zestimate®
    $343/sqft
    $3,345 Estimated rent

    Home value

    $645,000

    $600,000 - $697,000

    $3,345/mo

    Zestimate® history
    Loading
    Loading...

    Owner options

    List your home for rent

    $3,345/mo

    Rent Zestimate®

    Find your next renter with Zillow Rental Manager. Plus, with online applications, you can quickly screen prospective tenants – for free.

    Learn more

    $3,345/mo

    Rent Zestimate®

    Refinance and save

    $4,137/mo

    Est. payment

    Refinancing to a lower rate could help reduce your monthly payments and save thousands over the life of the loan.

    See today's rates

    $4,137/mo

    Est. payment

    Explore your selling options

    Work with a Zillow partner agent

    Leverage their expertise and Zillow's premium Showcase listings to get your home seen by more buyers.

    Get started

    List with your own agent

    Get your home in front of millions of buyers by listing it on Zillow.

    Learn how to do it

    Sell it yourself

    Take full control of how buyers see your home on Zillow by listing For Sale by Owner (FSBO).

    List your home

    What's special

    Stunning brick fireplaceGarden spaceStylish gazeboRefinished hardwoodsPear treePrivate hot tub retreatNew french drain system
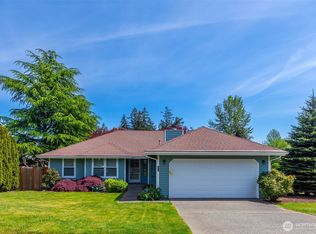
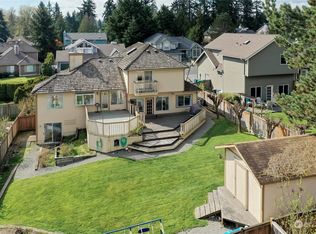
    Tucked into a quiet cul-de-sac on a corner lot in Hillcrest East, this West Auburn home is one you can feel the moment you walk in—truly filled with love and pride of ownership at every turn. Offering 4 bedrooms and 2.5 baths, including a main-level bedroom for added flexibility, the layout is both functional and inviting. The living room is anchored by a stunning brick fireplace that creates a warm, welcoming focal point, while refinished hardwoods and newer carpet add a fresh, updated feel throughout. The kitchen has been thoughtfully upgraded with newer appliances, including a gas cooktop, elevated refrigerator, microwave with air fryer, and a spacious pantry—perfect for everyday living and entertaining. Upstairs, the primary suite features two closets and an updated bath with laminate hardwoods, while a convenient upstairs laundry room adds ease to daily routines. Additional highlights include a newer furnace and A/C, new sinks throughout, and custom garage racks with a vented workspace for year-round comfort. Step outside to a backyard that truly stands out—often called the envy of the neighborhood—with a private hot tub retreat, garden space, pear tree, stylish gazebo, and new French drain system. Located just across from a community park and minutes to I-5, 167, schools, shopping, and recreation, this home offers the perfect blend of comfort, care, and convenience.

    Zillow last checked:

    Listing updated:

    Listed by:

    Melissa Hudson,

    KW Lake Washington So

    Bought with:

    Wilson Mathew, 9711

    Liberty Real Estate, LLC

    Source: NWMLS as distributed by MLS GRID,MLS#: 2508592MLS Logo

    Facts & features

    Interior

    Bedrooms & bathrooms
    • Bedrooms: 4
    • Bathrooms: 3
    • Full bathrooms: 2
    • 1/2 bathrooms: 1
    • Main level bathrooms: 1
    • Main level bedrooms: 1
    Primary bedroom
    • Level: Second
    Bedroom
    • Level: Main
    Bedroom
    • Level: Second
    Bedroom
    • Level: Second
    Bathroom full
    • Level: Second
    Bathroom full
    • Level: Second
    Other
    • Level: Main
    Dining room
    • Level: Main
    Entry hall
    • Level: Main
    Kitchen with eating space
    • Level: Main
    Living room
    • Level: Main
    Utility room
    • Level: Second
    Heating
    • Fireplace, Forced Air, Natural Gas
    Cooling
    • Has cooling: Yes
    Appliances
    • Included: Dishwasher, Disposal, Microwave, Refrigerator, Stove(s)/Range(s), Dishwasher(s), Garbage Disposal, Microwave(s), Refrigerator(s), Water Heater: gas, Water Heater Location: garage
    Features
    • Bath Off Primary, Dining Room
    • Flooring: Hardwood, Laminate, Vinyl, Carpet
    • Windows: Dbl Pane/Storm Window
    • Basement: None
    • Number of fireplaces: 1
    • Fireplace features: Gas, Main Level: 1, Fireplace
    Interior area
    • Total structure area: 1,895
    • Total interior livable area: 1,895 sqft

    Property

    Parking
    • Total spaces: 4
    • Parking features: Driveway, Attached Garage
    • Has attached garage: Yes
    • Covered spaces: 2
    • Uncovered spaces: 2
    Features
    • Levels: Two
    • Stories: 2
    • Entry location: Main
    • Patio & porch: Bath Off Primary, Dbl Pane/Storm Window, Dining Room, Fireplace, Vaulted Ceiling(s), Walk-In Closet(s), Water Heater
    • Has spa: Yes
    • Has view: Yes
    • View description: Territorial
    Lot
    • Size: 3,881 Square Feet
    • Features: Corner Lot, Cul-De-Sac, Curbs, Paved, Sidewalk, Cabana/Gazebo, Fenced-Fully, Hot Tub/Spa, Patio, Sprinkler System
    • Topography: Level,Partial Slope
    • Residential vegetation: Fruit Trees, Garden Space
    Details
    • Parcel number: 3326810030
    • Zoning description: Jurisdiction: City
    • Special conditions: Standard

    Construction

    Type & style
    • Home type: SingleFamily
    • Architectural style: Traditional,2 Story
    • Property subtype: Single Family Residence
    Materials
    • Brick, Wood Siding
    • Foundation: Poured Concrete
    • Roof: Composition
    Condition
    • Good
    • Year built: 2002
    • Major remodel year: 2002

    Utilities & green energy

    • Electric: Company: PSE
    • Sewer: Sewer Connected, Company: Lakehaven
    • Water: Public, Company: Lakehaven
    • Utilities for property: Xfinity, Xfinity

    Community & HOA

    Community
    • Features: CCRs, Playground
    • Subdivision: West Auburn
    HOA
    • Services included: Common Area Maintenance
    • HOA fee: $200 annually
    Location
    • Region: Auburn

    Financial & listing details

    • Price per square foot: $343/sqft
    • Tax assessed value: $564,000
    • Annual tax amount: $5,757
    • Date on market: 6/8/2026
    • Cumulative days on market: 19 days
    • Listing terms: Conventional,FHA,VA Loan
    • Inclusions: Dishwasher(s), Garbage Disposal, Microwave(s), Refrigerator(s), Stove(s)/Range(s)

    Price history

    DateEventPrice
    5/27/2026Sold$650,000-3.7%$343/sqft
    Source: NWMLS as distributed by MLS GRID #2508592 Report a problem
    5/6/2026Pending sale$675,000$356/sqft
    Source: NWMLS as distributed by MLS GRID #2508592 Report a problem
    4/17/2026Listed for sale$675,000+146.8%$356/sqft
    Source: NWMLS as distributed by MLS GRID #2508592 Report a problem
    9/30/2008Sold$273,500+20.5%$144/sqft
    Source: Public Record Report a problem
    4/11/2003Sold$226,950$120/sqft
    Source: NWMLS as distributed by MLS GRID #22056439 Report a problem

    Public tax history

    YearProperty taxesTax assessment
    2025$6,017 +4.5%$564,000 +2%
    2024$5,757 +5.8%$553,000 +13.3%
    2023$5,440 -0.3%$488,000 -8.1%
    2022$5,459 +7.6%$531,000 +24.4%
    2021$5,072 +12.2%$427,000 +19.6%
    2020$4,520 +1.9%$357,000 +2.3%
    2019$4,434 +4.3%$349,000 +2%
    2018$4,251 -9.5%$342,000 +11%
    2017$4,699 +23.4%$308,000 +12.4%
    2016$3,809 $274,000 +7.9%
    2015$3,809 $254,000 +4.5%
    2014$3,809 $243,000 +25.3%
    2013$3,809 $194,000 +1.6%
    2012-- $191,000 -8.2%
    2011-- $208,000 -12.2%
    2010-- $237,000
    2009-- $237,000 +1.3%
    2007-- $234,000 -2.1%
    2006-- $239,000 +8.1%
    2005-- $221,000
    Find assessor info on the county website

    Neighborhood: 98001

    Nearby schools

    GreatSchools rating
    Schools provided by the listing agent
    • Elementary: Meredith Hill Elem
    • Middle: Kilo Jnr High
    • High: Thomas Jefferson Hig

    Source: NWMLS as distributed by MLS GRID. This data may not be complete. We recommend contacting the local school district to confirm school assignments for this home.

    Get a cash offer in 3 minutes
    Find out how much your home could sell for in as little as 3 minutes with a no-obligation cash offer.
    Estimated market value
    $645,000
    Get a cash offer in 3 minutes
    Find out how much your home could sell for in as little as 3 minutes with a no-obligation cash offer.
    Estimated market value
    $645,000