Welcome home to this bright and inviting split-level residence featuring an updated kitchen and abundant natural light throughout. The functional floor plan offers spacious bedrooms and a versatile downstairs bonus room, perfect for a home office, media room, or guest space. Step outside to enjoy the huge yard on over a quarter acre with endless possibilities for entertaining, gardening, play, or future enhancements. Conveniently located and designed for comfortable everyday living, this home offers the space and flexibility today’s buyers are looking for.
Active
Listed by: Redfin • Jon Jacobs
$720,000
31229 10th Avenue S, Federal Way, WA 98003
4beds
2,000sqft
Single Family Residence
Built in 1977
10,789 Square Feet Lot
$710,500 Zestimate®
$360/sqft
$-- HOA
What's special
Updated kitchenVersatile downstairs bonus roomAbundant natural light throughoutSpacious bedrooms
- --
- on Zillow
- 70
- views
- 9
- saves
Zillow last checked:
Listing updated:
Listed by:
Jon Jacobs,
Redfin
Source: NWMLS as distributed by MLS GRID,MLS#: 2544047
Facts & features
Interior
Bedrooms & bathrooms
- Bedrooms: 4
- Bathrooms: 2
- Full bathrooms: 1
- 3/4 bathrooms: 1
- Main level bathrooms: 1
- Main level bedrooms: 3
Primary bedroom
- Level: Main
Bedroom
- Level: Main
Bedroom
- Level: Main
Bedroom
- Level: Lower
Bathroom full
- Level: Main
Bathroom three quarter
- Level: Lower
Bonus room
- Level: Lower
Dining room
- Level: Main
Entry hall
- Level: Split
Kitchen with eating space
- Level: Main
Living room
- Level: Main
Utility room
- Level: Lower
Heating
- Forced Air, Electric
Cooling
- None
Appliances
- Included: Dishwasher, Disposal, Dryer, Refrigerator, Stove(s)/Range(s), Washer, Dishwasher(s), Dryer(s), Garbage Disposal, Refrigerator(s), Washer(s)
Features
- Flooring: See Remarks
- Has fireplace: No
Interior area
- Total structure area: 2,000
- Total interior livable area: 2,000 sqft
Property
Parking
- Total spaces: 2
- Parking features: Attached Garage
- Has attached garage: Yes
- Covered spaces: 2
Features
- Levels: Multi/Split
- Entry location: Split
Lot
- Size: 10,789 Square Feet
- Features: Paved
Details
- Parcel number: 7875400015
- Special conditions: Standard
Construction
Type & style
- Home type: SingleFamily
- Architectural style: Split Entry
- Property subtype: Single Family Residence
Materials
- Wood Siding
- Foundation: Concrete Ribbon
- Roof: Composition
Condition
- Year built: 1977
Utilities & green energy
- Electric: Company: Puget Sound Energy
- Sewer: Sewer Connected, Company: Lakehaven Water & Sewer District
- Water: Public, Company: Lakehaven Water & Sewer District
- Utilities for property: Comcast
Community & HOA
Community
- Subdivision: Federal Way
Location
- Region: Federal Way
Financial & listing details
- Price per square foot: $360/sqft
- Tax assessed value: $517,000
- Annual tax amount: $5,068
- Date on market: 6/23/2026
- Listing terms: Conventional
- Inclusions: Dishwasher(s), Dryer(s), Garbage Disposal, Refrigerator(s), Stove(s)/Range(s), Washer(s)
Estimated market value
$710,500
$675,000 - $746,000
$3,186/mo
Price history
| Date | Event | Price |
|---|---|---|
| 6/23/2026 | Listed for sale | $720,000+316.3%$360/sqft |
Source:  NWMLS as distributed by MLS GRID #2544047 Report a problem NWMLS as distributed by MLS GRID #2544047 Report a problem | ||
| 4/19/2000 | Sold | $172,950$86/sqft |
Source: NWMLS as distributed by MLS GRID #20025711 Report a problem | ||
Public tax history
| Year | Property taxes | Tax assessment |
|---|---|---|
| 2025 | $5,373 +6% | $517,000 +3.2% |
| 2024 | $5,068 +1.2% | $501,000 +10.4% |
| 2023 | $5,008 +2.7% | $454,000 -7.9% |
| 2022 | $4,877 +9.3% | $493,000 +26.1% |
| 2021 | $4,462 +9.5% | $391,000 +16.7% |
| 2020 | $4,076 +8.7% | $335,000 +7.4% |
| 2019 | $3,751 +8% | $312,000 +4.3% |
| 2018 | $3,472 -8.6% | $299,000 +12.8% |
| 2017 | $3,798 +29.9% | $265,000 +17.8% |
| 2016 | $2,924 | $225,000 +7.7% |
| 2015 | $2,924 | $209,000 +5% |
| 2014 | $2,924 | $199,000 +20.6% |
| 2013 | $2,924 | $165,000 +5.1% |
| 2012 | -- | $157,000 -18.2% |
| 2011 | -- | $192,000 -13.1% |
| 2010 | -- | $221,000 |
| 2009 | -- | $221,000 -1.3% |
| 2007 | -- | $224,000 +7.7% |
| 2006 | -- | $208,000 +7.8% |
| 2005 | -- | $193,000 +34% |
| 2001 | $1,946 +3.3% | $144,000 +7.5% |
| 2000 | $1,883 | $134,000 |
Find assessor info on the county website
Monthly payment
Est. payment
Payment breakdown
Explore the cost of this home by adjusting the details. Changes won't be saved.Climate risks
Neighborhood: Mirror Lake

Similar homes
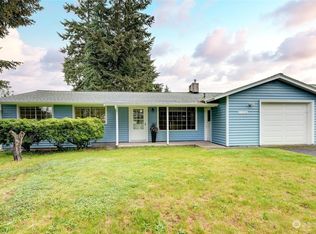
- $645,0004 bd2 ba1.7k sqft30621 8th Place S, Federal Way, WA 98003Active
 MLS ID #2539501, Taylor Hough. NWMLS as distributed by MLS GRID
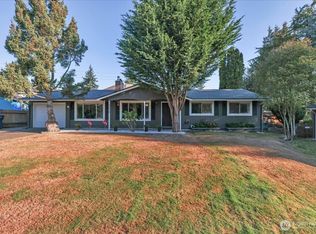
 - $649,9004 bd4 ba2.3k sqft36110 23rd Place S, Federal Way, WA 98003Active
 MLS ID #2545549, Jason Scott Kjellesvik. NWMLS as distributed by MLS GRID
 - $698,0005 bd3 ba2.6k sqftHazelwood Heights, Auburn, WA 98092Active
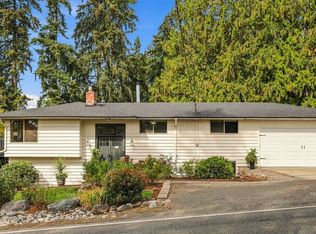 MLS ID #2590383, Kris Holden. NWMLS as distributed by MLS GRID
 - $525,0003 bd2 ba1.5k sqftEmberwood Add, Federal Way, WA 98003Active
 MLS ID #2548410, Maria Kuehlthau. NWMLS as distributed by MLS GRID
