Skip main navigation
Pending inspection
  • Listed by: Diamond Real Estate • Sinden Harum
    $524,900

    31245 9th Avenue S, Federal Way, WA 98003

    4beds
    1,780sqft
    : 
    $3,188/mo
    Get pre-qualified
    Single Family Residence
    Built in 1969
    10,720 Square Feet Lot
    $527,400 Zestimate®
    $295/sqft
    $-- HOA

    What's special

    Attached garageSpacious single-level living
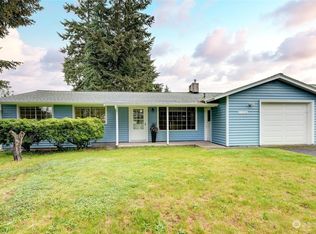
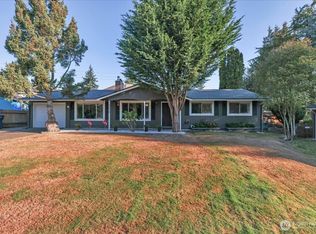
    A rare, big value opportunity in Federal Way! Situated on an impressive 10,720 SF lot, this 4BR/2BA home is being offered at $524,900 in strictly AS-IS condition, creating an opportunity for the buyer who can see the potential beyond the remaining household contents. The home is in good overall condition, but the family has chosen to price aggressively rather than undertake the cleanout, cosmetic refreshing or repairs typically completed before listing. the grounds are neglected and many personal belongings and household items remain, so bring your vision—and a little elbow grease! In return, you'll find a solid home with spacious single-level living, attached garage, public water and sewer, and a nearly ¼-acre parcel offering exceptional space and possibilities. At this price, seller will not make repairs, remove remaining contents, provide cleaning or offer concessions. An opportunity to build instant value through cleanup and personalization rather than paying a premium for someone else's finishes. Photos are virtually staged to show the actual home without the contents.
    10 days
    |
    972
    |
    98
    |

    Likely to sell faster than

    Zillow last checked:

    Listing updated:

    Listed by:

    Sinden Harum,

    Diamond Real Estate,

    Sierra Harum,

    Diamond Real Estate

    Source: NWMLS as distributed by MLS GRID,MLS#: 2566350MLS Logo

      Facts & features

      Interior

      Bedrooms & bathrooms
      • Bedrooms: 4
      • Bathrooms: 2
      • Full bathrooms: 2
      • Main level bathrooms: 1
      • Main level bedrooms: 4
      Bedroom
      • Level: Main
      Bedroom
      • Level: Main
      Bedroom
      • Level: Main
      Bedroom
      • Level: Main
      Bathroom full
      • Level: Main
      Other
      • Level: Main
      Dining room
      • Level: Main
      Entry hall
      • Level: Main
      Family room
      • Level: Main
      Kitchen with eating space
      • Level: Main
      Living room
      • Level: Main
      Heating
      • Fireplace, Forced Air, Stove/Free Standing, Electric, Natural Gas, Wood
      Cooling
      • Forced Air
      Appliances
      • Included: Dishwasher, Dryer, Microwave, Refrigerator, Stove(s)/Range(s), Washer, Dishwasher(s), Dryer(s), Microwave(s), Refrigerator(s), Washer(s)
      Features
      • Dining Room
      • Flooring: Ceramic Tile, Laminate, Carpet
      • Windows: Dbl Pane/Storm Window, Skylight(s)
      • Basement: None
      • Number of fireplaces: 2
      • Fireplace features: Wood Burning, Main Level: 2, Fireplace
      Interior area
      • Total structure area: 1,780
      • Total interior livable area: 1,780 sqft

      Property

      Parking
      • Total spaces: 3
      • Parking features: Driveway, Attached Garage
      • Has attached garage: Yes
      • Covered spaces: 1
      • Uncovered spaces: 2
      Features
      • Levels: One
      • Stories: 1
      • Entry location: Main
      • Patio & porch: Dbl Pane/Storm Window, Dining Room, Fireplace, Skylight(s)
      • Has view: Yes
      • View description: Territorial
      Lot
      • Size: 10,720 Square Feet
      • Features: Curbs, Paved, Cable TV, Fenced-Partially, Gas Available, High Speed Internet, Outbuildings, Patio, Sprinkler System
      • Topography: Level
      Details
      • Parcel number: 8582200130
      • Zoning: RS7.2
      • Zoning description: Jurisdiction: City
      • Special conditions: Standard
      • Other equipment: Leased Equipment: none

      Construction

      Type & style
      • Home type: SingleFamily
      • Architectural style: Traditional,1 Story
      • Property subtype: Single Family Residence
      Materials
      • Wood Siding, Wood Products
      • Foundation: Poured Concrete
      • Roof: Composition
      Condition
      • Average
      • Year built: 1969
      • Major remodel year: 1969

      Utilities & green energy

      • Electric: Company: Puget Sound Energy
      • Sewer: Sewer Connected, Company: Lakehaven
      • Water: Public, Company: Lakehaven

      Community & HOA

      Community
      • Subdivision: Federal Way
      Location
      • Region: Federal Way

      Financial & listing details

      • Price per square foot: $295/sqft
      • Tax assessed value: $549,000
      • Annual tax amount: $5,342
      • Date on market: 8/10/2026
      • Cumulative days on market: 9 days
      • Listing terms: Conventional
      • Inclusions: Dishwasher(s), Dryer(s), Leased Equipment, Microwave(s), Refrigerator(s), Stove(s)/Range(s), Washer(s)

        Estimated market value

        $527,400

        $501,000 - $554,000

        $3,304/mo

        Price history

        DateEventPrice
        8/16/2026Pending sale$524,900$295/sqft
        Source: NWMLS as distributed by MLS GRID #2566350 Report a problem
        8/10/2026Listed for sale$524,900$295/sqft
        Source: NWMLS as distributed by MLS GRID #2566350 Report a problem

        Public tax history

        YearProperty taxesTax assessment
        2025$5,658 +5.9%$549,000 +3.2%
        2024$5,342 +0.7%$532,000 +10.4%
        2023$5,304 +2.6%$482,000 -8%
        2022$5,172 +9.5%$524,000 +26.3%
        2021$4,725 +3.7%$415,000 +10.4%
        2020$4,556 +8.3%$376,000 +7.1%
        2019$4,205 +8.2%$351,000 +4.5%
        2018$3,888 -8.7%$336,000 +12.8%
        2017$4,258 +30.4%$298,000 +17.8%
        2016$3,264 $253,000 +7.7%
        2015$3,264 $235,000 +5.4%
        2014$3,264 $223,000 +34.3%
        2013$3,264 $166,000 +5.1%
        2012-- $158,000 -18.1%
        2011-- $193,000 -13.1%
        2010-- $222,000
        2009-- $222,000 +2.3%
        2007-- $217,000 +7.4%
        2006-- $202,000 +8%
        2005-- $187,000 +32.6%
        2001$1,907 +3.5%$141,000 +7.6%
        2000$1,843 $131,000
        Find assessor info on the county website

        Monthly payment

        Est. payment

        Payment breakdown

        Explore the cost of this home by adjusting the details. Changes won't be saved.
        All calculations are estimates and provided by Zillow, Inc. for informational purposes only. Actual amounts may vary.
        HOA fees may include property taxes on listings classified as Co-Ops. Contact the listing agent and/or owner for fee details.
        See how much you could borrow to make a competitive offer.

        Climate risks

        Neighborhood: Mirror Lake

        Getting around

        67 / 100
        Somewhat Walkable
        51 / 100
        Good Transit
        52 / 100
        Bikeable

        Nearby schools

        GreatSchools rating

        A local agent can set up tours, give advice and negotiate with sellers.

        Browse local experts

        Similar homes