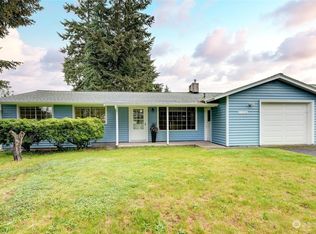
Solid, built on lot rambler, Move in ready, impeccably maintained, One level living ,newer roof, furnace, newer repaved driveway, vinyl windows. This home features comfortable living with endless possibilities. 3 spacious bedrooms, 2 full bathrooms, and a versatile floor plan designed for everyday living.In addition to the dining room, the kitchen has a another spacious,bright eating area leading to a fantastic covered patio. So private too. Enjoy a spacious backyard perfect for year-round entertaining, gardening, or simply relaxing in your own peaceful retreat. Family room offers even more space for relaxing .Inside, you'll find two fireplaces—a cozy wood-burning fireplace and a convenient gas fireplace—adding warmth and character to the living spaces. The large family room includes an attached full bathroom and private exterior entrance, creating an ideal space for a potential primary suite, guest quarters, home office, or possible rental opportunity.Just 7 minutes to Light Rail. This is a rare opportunity to own a home that has been lovingly maintained by the same family for 53 years. Bring your personal touches and make this special property your own! Roof 2019, newer furnace, driveway 2025, Chimney sweep 2026
Pending
Listed by: RSVP Brokers ERA • Kathleen Filbert
Price cut: $20K (8/28)
$519,000
31244 9th Avenue S, Federal Way, WA 98003
3beds
1,540sqft
Single Family Residence
Built in 1968
7,819 Square Feet Lot
$-- Zestimate®
$337/sqft
$-- HOA
What's special
Fantastic covered patioOne level livingSpacious bright eating areaNewer repaved drivewayDining roomNewer roofVinyl windows
- --
- on Zillow
- 75
- views
- 0
- saves
Zillow last checked:
Listing updated:
Listed by:
Kathleen Filbert,
RSVP Brokers ERA
Source: NWMLS as distributed by MLS GRID,MLS#: 2551337
Facts & features
Interior
Bedrooms & bathrooms
- Bedrooms: 3
- Bathrooms: 2
- Full bathrooms: 2
- Main level bathrooms: 2
- Main level bedrooms: 3
Bedroom
- Level: Main
Bedroom
- Level: Main
Bedroom
- Level: Main
Bathroom full
- Level: Main
Bathroom full
- Level: Main
Dining room
- Level: Main
Entry hall
- Level: Main
Family room
- Level: Main
Kitchen with eating space
- Level: Main
Living room
- Level: Main
Heating
- Fireplace, Forced Air, Electric, Natural Gas
Cooling
- None
Appliances
- Included: Dishwasher, Dryer, Refrigerator, Stove(s)/Range(s), Washer, Dishwasher(s), Dryer(s), Refrigerator(s), Washer(s)
Features
- Dining Room
- Flooring: Carpet
- Windows: Dbl Pane/Storm Window
- Basement: None
- Number of fireplaces: 2
- Fireplace features: Gas, Wood Burning, Main Level: 2, Fireplace
Interior area
- Total structure area: 1,540
- Total interior livable area: 1,540 sqft
Property
Parking
- Total spaces: 2
- Parking features: Driveway
- Uncovered spaces: 2
Features
- Levels: One
- Stories: 1
- Entry location: Main
- Patio & porch: Dbl Pane/Storm Window, Dining Room, Fireplace
Lot
- Size: 7,819 Square Feet
Details
- Parcel number: 8582200010
- Special conditions: Standard
Construction
Type & style
- Home type: SingleFamily
- Architectural style: 1 Story
- Property subtype: Single Family Residence
Materials
- Metal/Vinyl
- Roof: Composition
Condition
- Year built: 1968
Utilities & green energy
- Sewer: Sewer Connected
- Water: Public
Community & HOA
Community
- Subdivision: Federal Way
Location
- Region: Federal Way
Financial & listing details
- Price per square foot: $337/sqft
- Tax assessed value: $519,000
- Annual tax amount: $225
- Date on market: 7/9/2026
- Listing terms: Conventional,FHA,VA Loan
- Inclusions: Dishwasher(s), Dryer(s), Refrigerator(s), Stove(s)/Range(s), Washer(s)
Estimated market value
Not available
Estimated sales range
Not available
Not available
Price history
| Date | Event | Price |
|---|---|---|
| 9/3/2026 | Pending sale | $519,000$337/sqft |
Source:  NWMLS as distributed by MLS GRID #2551337 Report a problem NWMLS as distributed by MLS GRID #2551337 Report a problem | ||
| 8/28/2026 | Price change | $519,000-3.7%$337/sqft |
Source: NWMLS as distributed by MLS GRID #2551337 Report a problem | ||
| 8/20/2026 | Price change | $539,000-1.8%$350/sqft |
Source: NWMLS as distributed by MLS GRID #2551337 Report a problem | ||
| 8/11/2026 | Price change | $549,000-3.5%$356/sqft |
Source: NWMLS as distributed by MLS GRID #2551337 Report a problem | ||
| 7/22/2026 | Price change | $569,000-3.4%$369/sqft |
Source: NWMLS as distributed by MLS GRID #2551337 Report a problem | ||
| 7/9/2026 | Listed for sale | $589,000$382/sqft |
Source: NWMLS as distributed by MLS GRID #2551337 Report a problem | ||
Public tax history
| Year | Property taxes | Tax assessment |
|---|---|---|
| 2025 | $247 +6.8% | $97,000 |
| 2024 | $232 +13.3% | $97,000 |
| 2023 | $204 | $97,000 |
| 2022 | -- | $97,000 |
| 2021 | $225 -6.4% | $97,000 |
| 2020 | $240 +0% | $97,000 |
| 2019 | $240 -22.3% | $97,000 |
| 2018 | $309 -3.9% | $97,000 -64.6% |
| 2017 | $322 -55.6% | $274,000 +17.6% |
| 2016 | $723 | $233,000 +7.4% |
| 2015 | $723 | $217,000 +5.3% |
| 2014 | $723 | $206,000 +28.7% |
| 2013 | $723 | $160,000 +5.3% |
| 2012 | -- | $152,000 +56.7% |
| 2011 | -- | $97,000 |
| 2010 | -- | $97,000 |
| 2009 | -- | $97,000 |
| 2007 | -- | $97,000 |
| 2006 | -- | $97,000 |
| 2005 | -- | $97,000 |
| 2001 | $322 -5.1% | $97,000 |
| 2000 | $339 | $97,000 |
Find assessor info on the county website
Monthly payment
Est. payment
Payment breakdown
Explore the cost of this home by adjusting the details. Changes won't be saved.Climate risks
Neighborhood: Mirror Lake

Similar homes
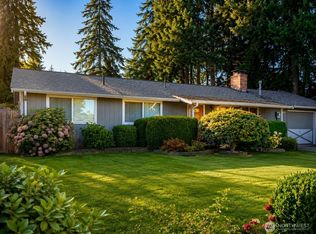
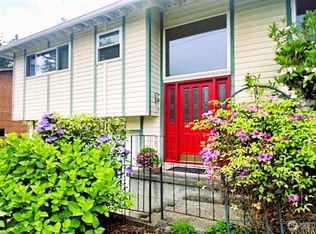
- $499,9503 bd2 ba1.2k sqft31226 6th Avenue S, Federal Way, WA 98003Active
 MLS ID #2560643, Pete Warren. NWMLS as distributed by MLS GRID
 - $499,9502 bd2 ba1.2k sqftRedondo Beahc Conference Div, Federal Way, WA 98003Active
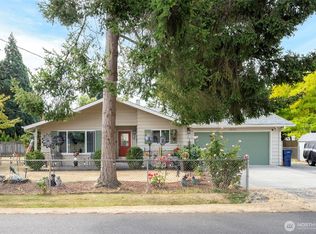 MLS ID #2570652, Kenneth S. Crotts. NWMLS as distributed by MLS GRID
 - $450,0003 bd1 ba1.2k sqft2304 S 300th Street, Federal Way, WA 98003Active
 MLS ID #2584145, Corey Harvey. NWMLS as distributed by MLS GRID
 - $645,0004 bd2 ba1.7k sqft30621 8th Place S, Federal Way, WA 98003Active
 MLS ID #2539501, Taylor Hough. NWMLS as distributed by MLS GRID
