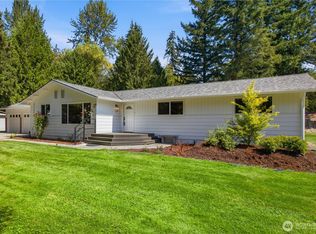
Secluded 4-acre paradise at the end of a private lane. This charming rambler offers the perfect blend of privacy, comfort, and country living. The kitchen features custom oak cabinetry, skylights for abundant natural light, and a gas range. Spacious primary suite with ensuite bath, plus updated bathrooms throughout. Enjoy the large composite deck, firepit for outdoor entertaining, greenhouse, mature orchard & woodshed. Detached 3 car garage offers plenty of storage and shop space. Fenced pasture and outbuildings provide room for chickens, horses or farm animals; fully fenced for livestock & pets. Relax to the beautiful sounds of the creek and enjoy an amazing pond perfect for fishing. Maximum privacy yet close to shopping, schools & amenities. Pre-inspected for peace of mind.
Active
Listed by: COMPASS • Bao Quoc Kieu
Price cut: $25K (10/2)
$825,000
21220 SE 284th Street, Kent, WA 98042
4beds
1,820sqft
Single Family Residence
Built in 1963
3.91 Acres Lot
$811,100 Zestimate®
$453/sqft
$-- HOA
What's special
Mature orchardUpdated bathrooms throughoutLarge composite deckFirepit for outdoor entertainingGas range
- --
- on Zillow
- 1,080
- views
- 64
- saves
Zillow last checked:
Listing updated:
Listed by:
Bao Quoc Kieu,
COMPASS,
Hal Bennett,
COMPASS
Source: NWMLS as distributed by MLS GRID,MLS#: 2568697
Facts & features
Interior
Bedrooms & bathrooms
- Bedrooms: 4
- Bathrooms: 3
- Full bathrooms: 2
- 1/2 bathrooms: 1
- Main level bathrooms: 3
- Main level bedrooms: 4
Primary bedroom
- Level: Main
Bedroom
- Level: Main
Bedroom
- Level: Main
Bedroom
- Level: Main
Bathroom full
- Level: Main
Bathroom full
- Level: Main
Other
- Level: Main
Dining room
- Level: Main
Entry hall
- Level: Main
Family room
- Level: Main
Kitchen with eating space
- Level: Main
Living room
- Level: Main
Utility room
- Level: Main
Heating
- Fireplace, Forced Air, Wall Furnace, Electric, Propane, Wood
Cooling
- Forced Air, Window Unit(s)
Appliances
- Included: Dishwasher, Dryer, Refrigerator, Stove(s)/Range(s), Washer, Dishwasher(s), Dryer(s), Refrigerator(s), Washer(s)
Features
- Bath Off Primary, Ceiling Fan(s), Dining Room, Pantry
- Flooring: Ceramic Tile, Vinyl Plank, Carpet
- Windows: Dbl Pane/Storm Window, Skylight(s)
- Basement: None
- Number of fireplaces: 1
- Fireplace features: Pellet Stove, Main Level: 1, Fireplace
Interior area
- Total structure area: 1,820
- Total interior livable area: 1,820 sqft
Video & virtual tour
Property
Parking
- Total spaces: 3
- Parking features: Detached Garage, RV Parking
- Has garage: Yes
- Covered spaces: 3
Features
- Levels: One
- Stories: 1
- Entry location: Main
- Patio & porch: Bath Off Primary, Ceiling Fan(s), Dbl Pane/Storm Window, Dining Room, Fireplace, Pantry, Skylight(s), Vaulted Ceiling(s), Walk-In Closet(s)
- Has view: Yes
- View description: Territorial
- Waterfront features: Creek
Lot
- Size: 3.91 Acres
- Dimensions: 170,319 sqft or 3.91 Acres
- Features: Dead End Street, High Voltage Line, Secluded, Barn, Deck, Dog Run, Fenced-Partially, High Speed Internet, Outbuildings, Patio, Propane, RV Parking, Shop, Sprinkler System, Stable
- Topography: Equestrian,Level
- Residential vegetation: Fruit Trees, Garden Space, Pasture, Wooded
Details
- Parcel number: 3322069037
- Special conditions: Standard
Construction
Type & style
- Home type: SingleFamily
- Architectural style: 1 Story
- Property subtype: Single Family Residence
Materials
- Wood Siding
- Foundation: Poured Concrete
- Roof: Composition
Condition
- Year built: 1963
- Major remodel year: 1963
Utilities & green energy
- Electric: Company: PSE
- Sewer: Septic Tank, Company: Septic
- Water: Individual Well, Company: Private Well
Community & HOA
Community
- Subdivision: Kent
Location
- Region: Kent
Financial & listing details
- Price per square foot: $453/sqft
- Tax assessed value: $641,000
- Annual tax amount: $7,491
- Date on market: 8/13/2026
- Listing terms: Conventional,FHA,VA Loan
- Inclusions: Dishwasher(s), Dryer(s), Refrigerator(s), Stove(s)/Range(s), Washer(s)
Estimated market value
$811,100
$771,000 - $852,000
$3,676/mo
Price history
| Date | Event | Price |
|---|---|---|
| 10/2/2026 | Price change | $825,000-2.9%$453/sqft |
Source:  NWMLS as distributed by MLS GRID #2568697 Report a problem NWMLS as distributed by MLS GRID #2568697 Report a problem | ||
| 8/13/2026 | Listed for sale | $850,000+212.5%$467/sqft |
Source: NWMLS as distributed by MLS GRID #2568697 Report a problem | ||
| 4/29/2003 | Sold | $272,000+39.5%$149/sqft |
Source: NWMLS as distributed by MLS GRID #22228822 Report a problem | ||
| 6/30/1994 | Sold | $195,000+19.7%$107/sqft |
Source: Public Record Report a problem | ||
| 2/2/1994 | Sold | $162,858$89/sqft |
Source: Public Record Report a problem | ||
Public tax history
| Year | Property taxes | Tax assessment |
|---|---|---|
| 2025 | $7,492 +2.9% | $641,000 +2.6% |
| 2024 | $7,282 +9.9% | $625,000 +12.4% |
| 2023 | $6,626 +4.2% | $556,000 -10.3% |
| 2022 | $6,357 -8.8% | $620,000 +9.2% |
| 2021 | $6,970 +7.8% | $568,000 +18.8% |
| 2020 | $6,467 +16.2% | $478,000 +7.9% |
| 2019 | $5,564 +3.8% | $443,000 +0.9% |
| 2018 | $5,361 -7.4% | $439,000 +12.3% |
| 2017 | $5,793 +21.6% | $391,000 +13.3% |
| 2016 | $4,765 | $345,000 +3.9% |
| 2015 | $4,765 | $332,000 +9.6% |
| 2014 | $4,765 | $303,000 +12.2% |
| 2013 | $4,765 | $270,000 +2.7% |
| 2012 | -- | $263,000 -9.9% |
| 2011 | -- | $292,000 -3.9% |
| 2010 | -- | $304,000 |
| 2009 | -- | $304,000 -7% |
| 2007 | -- | $327,000 +11.6% |
| 2006 | -- | $293,000 +8.1% |
| 2005 | -- | $271,000 +21% |
| 2001 | $3,260 +3% | $224,000 +4.2% |
| 2000 | $3,165 | $215,000 |
Find assessor info on the county website
Monthly payment
Est. payment
Payment breakdown
Explore the cost of this home by adjusting the details. Changes won't be saved.Climate risks
Neighborhood: 98042
Nearby schools
Schools provided by the listing agent
- Elementary: Glacier Park Elem
- Middle: Maple View Middle School
- High: Tahoma Snr High
Source: NWMLS as distributed by MLS GRID. This data may not be complete. We recommend contacting the local school district to confirm school assignments for this home.
Similar homes
- $875,0004 bd2 ba1.7k sqft22710 253rd Avenue SE, Maple Valley, WA 98038Active
 MLS ID #2573818, Tamara Paul. NWMLS as distributed by MLS GRID
 - $820,0004 bd3 ba2k sqft14610 198th Street SE, Renton, WA 98058Active
 MLS ID #2591691, Mike H Jaber. NWMLS as distributed by MLS GRID
 - $--4 bd3 ba1.4k sqft15032 156th Pl SE, Renton, WA 98058AuctionAuction.com 2
- $705,0004 bd3 ba2.1k sqftJacqueline Meadows, Maple Valley, WA 98038Active
 MLS ID #2589417, Melinda Smart. NWMLS as distributed by MLS GRID
