Welcome to your own private retreat on 2+ acres where privacy, versatility and Northwest living come together. This one-of-a-kind property offers room to pursue your passions, whether you’re a hobbyist, entrepreneur, animal lover or outdoor enthusiast. The impressive 24x36 shop features an RV door, loft and pellet stove, making it ideal for projects, storage, recreational vehicles or home-based business. A separate 24x30 finished garage provides additional room for equipment, vehicles and workspace. Inside, the thoughtfully updated 3-bedroom, 2-bath home combines warmth with modern style. Skylights bring in abundant natural light, highlighting beautiful hickory hardwood floors and contemporary finishes throughout. The inviting kitchen features quartz countertops & stainless steel appliances, with an easy flow into the dining and living areas that makes everyday life and entertaining effortless. Spacious upper deck, expansive lower patio with/ inviting fire pit area—ideal for gatherings, relaxing, or simply taking in the peaceful surroundings. The fully fenced and gated property provides plenty of room for animals, gardening, recreation and future plans. With new 50-year roofs on all structures, this exceptional property offers a rare combination of privacy, functionality, and flexibility w/room to make it your own. Zoned NR2 with potential for future building opportunities adding flexibility to an already exceptional setting. Minutes to Kent Station, with Easy Sounder Access.
Active
Listed by: STM Real Estate • Kim J Becvar
Price cut: $46K (9/24)
$949,000
23305 98th Avenue S, Kent, WA 98031
3beds
1,770sqft
Single Family Residence
Built in 1935
2.14 Acres Lot
$925,900 Zestimate®
$536/sqft
$-- HOA
What's special
Contemporary finishes throughoutBeautiful hickory hardwood floorsSpacious upper deck
- --
- on Zillow
- 417
- views
- 33
- saves
Zillow last checked:
Listing updated:
Listed by:
Kim J Becvar,
STM Real Estate
Source: NWMLS as distributed by MLS GRID,MLS#: 2497117
Facts & features
Interior
Bedrooms & bathrooms
- Bedrooms: 3
- Bathrooms: 2
- Full bathrooms: 2
- Main level bathrooms: 1
- Main level bedrooms: 1
Bedroom
- Level: Main
Bedroom
- Level: Lower
Bedroom
- Level: Lower
Bathroom full
- Level: Main
Bathroom full
- Level: Lower
Entry hall
- Level: Main
Family room
- Level: Main
Kitchen with eating space
- Level: Main
Utility room
- Level: Lower
Heating
- Fireplace, Forced Air, Electric
Cooling
- None
Appliances
- Included: Dishwasher, Disposal, Dryer, Microwave, Refrigerator, Stove(s)/Range(s), Washer, Dishwasher(s), Dryer(s), Garbage Disposal, Microwave(s), Refrigerator(s), Washer(s), Water Heater: Electric, Water Heater Location: Utility
Features
- Ceiling Fan(s)
- Flooring: Ceramic Tile, Engineered Hardwood, Hardwood, Vinyl
- Windows: Dbl Pane/Storm Window, Skylight(s)
- Basement: Finished
- Number of fireplaces: 1
- Fireplace features: See Remarks, Lower Level: 1, Fireplace
Interior area
- Total structure area: 1,770
- Total interior livable area: 1,770 sqft
Property
Parking
- Total spaces: 4
- Parking features: Driveway, Detached Garage, RV Parking
- Has garage: Yes
- Covered spaces: 4
Features
- Levels: One
- Stories: 1
- Entry location: Main
- Patio & porch: Ceiling Fan(s), Dbl Pane/Storm Window, Fireplace, Skylight(s), Vaulted Ceiling(s), Walk-In Closet(s), Water Heater, Wired for Generator
- Has view: Yes
- View description: Territorial
Lot
- Size: 2.14 Acres
- Features: Dead End Street, Open Lot, Paved, Secluded, Cable TV, Deck, Dog Run, Fenced-Fully, Gated Entry, Green House, Patio, RV Parking, Shop
- Topography: Equestrian,Level
- Residential vegetation: Fruit Trees, Garden Space, Pasture
Details
- Parcel number: 1822059309
- Special conditions: Standard
- Other equipment: Wired for Generator
Construction
Type & style
- Home type: SingleFamily
- Architectural style: Craftsman,1 Story w/Bsmnt.
- Property subtype: Single Family Residence
Materials
- Wood Siding
- Foundation: Poured Concrete
- Roof: Composition
Condition
- Very Good
- Year built: 1935
Utilities & green energy
- Electric: Company: PSE
- Sewer: Sewer Connected, Company: City of Kent
- Water: Public, Company: City of Kent
Community & HOA
Community
- Subdivision: Garrison Creek
Location
- Region: Kent
Financial & listing details
- Price per square foot: $536/sqft
- Tax assessed value: $773,000
- Annual tax amount: $8,187
- Date on market: 4/3/2026
- Listing terms: Conventional,FHA,VA Loan
- Inclusions: Dishwasher(s), Dryer(s), Garbage Disposal, Microwave(s), Refrigerator(s), Stove(s)/Range(s), Washer(s)
Estimated market value
$925,900
$880,000 - $972,000
$3,657/mo
Price history
| Date | Event | Price |
|---|---|---|
| 9/24/2026 | Price change | $949,000-4.6%$536/sqft |
Source:  NWMLS as distributed by MLS GRID #2497117 Report a problem NWMLS as distributed by MLS GRID #2497117 Report a problem | ||
| 6/8/2026 | Price change | $995,000-3.9%$562/sqft |
Source: NWMLS as distributed by MLS GRID #2497117 Report a problem | ||
| 4/3/2026 | Listed for sale | $1,035,000$585/sqft |
Source: NWMLS as distributed by MLS GRID #2497117 Report a problem | ||
Public tax history
| Year | Property taxes | Tax assessment |
|---|---|---|
| 2025 | $8,187 +24.1% | $773,000 +18.2% |
| 2024 | $6,595 +0.4% | $654,000 +4.6% |
| 2023 | $6,566 -5.6% | $625,000 -6.6% |
| 2022 | $6,953 +8.7% | $669,000 +24.1% |
| 2021 | $6,395 +11.6% | $539,000 +17.4% |
| 2020 | $5,730 +1.8% | $459,000 +2% |
| 2019 | $5,626 +13.5% | $450,000 +8.2% |
| 2018 | $4,958 -6.1% | $416,000 +4% |
| 2017 | $5,277 +16.7% | $400,000 +10.2% |
| 2016 | $4,524 | $363,000 +7.4% |
| 2015 | $4,524 | $338,000 +4.6% |
| 2014 | $4,524 | $323,000 +18.3% |
| 2013 | $4,524 | $273,000 +7.5% |
| 2012 | -- | $254,000 -24.4% |
| 2011 | -- | $336,000 -6.4% |
| 2010 | -- | $359,000 |
| 2009 | -- | $359,000 +5% |
| 2007 | -- | $342,000 +4% |
| 2006 | -- | $329,000 +11.1% |
| 2005 | -- | $296,000 +43.7% |
| 2001 | $2,940 -10.3% | $206,000 -5.9% |
| 2000 | $3,278 | $219,000 |
Find assessor info on the county website
Monthly payment
Est. payment
Payment breakdown
Explore the cost of this home by adjusting the details. Changes won't be saved.Climate risks
Neighborhood: 98031

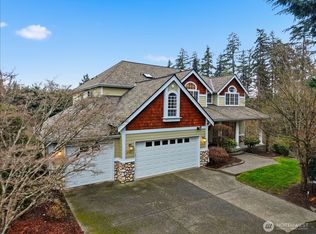

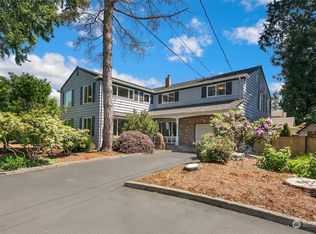
Similar homes
- $--5 bd3 ba2.2k sqft15324se344th St, Auburn, WA 98092Auction
 Auction.com 1
 - $949,9503 bd3 ba2.1k sqft820 Monroe Avenue NE, Renton, WA 98056Active
 MLS ID #2589714, Roman Kravchishin. NWMLS as distributed by MLS GRID
 - $599,9994 bd2 ba1.5k sqft730 Woodland Way, Kent, WA 98030Active
 MLS ID #2589500, Melynda Owens. NWMLS as distributed by MLS GRID
 - $725,0004 bd3 ba2.1k sqft11703 SE 229th Place, Kent, WA 98031Active
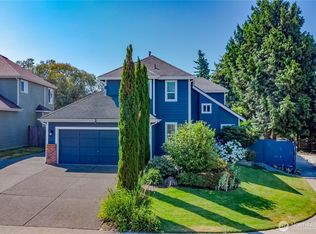 MLS ID #2541117, Tanya Palacios. NWMLS as distributed by MLS GRID
