Move-in ready and waiting for its next owner! Beautiful updates throughout create a warm, inviting feel from the moment you step inside. The thoughtfully designed main level is ideal for both everyday living and entertaining, featuring formal living and dining rooms, while the kitchen overlooks the informal dining area and cozy living space. Complete with stainless steel appliances, the kitchen is perfectly positioned as the heart of the home. Upstairs, you’ll find a spacious primary suite along with three additional generously sized bedrooms. Situated on a desirable lot bordering protected open space, the property offers an added sense of privacy and openness. The backyard is a blank canvas, ready for you to design the outdoor retreat you’ve always envisioned. Conveniently located with quick access to Highway 167 and just minutes from shopping, dining, and everyday amenities, this home offers the perfect combination of comfort, functionality, and location.
Pending
Listed by: KW Lake Washington So • Lexie Pray • 206-369-1200
$710,000
9710 S 234th Place, Kent, WA 98031
4beds
2,240sqft
Single Family Residence
Built in 2006
7,609 Square Feet Lot
$-- Zestimate®
$317/sqft
$-- HOA
What's special
Spacious primary suiteThoughtfully designed main levelStainless steel appliancesBeautiful updates throughoutWarm inviting feel
- --
- on Zillow
- 306
- views
- 9
- saves
Likely to sell faster than
Zillow last checked:
Listing updated:
Listed by:
Lexie Pray 206-369-1200 lexie@rosierourke.com,
KW Lake Washington So,
David P. Huynh 206-354-0401,
KW Lake Washington So
Source: NWMLS as distributed by MLS GRID,MLS#: 2581336
Facts & features
Interior
Bedrooms & bathrooms
- Bedrooms: 4
- Bathrooms: 3
- Full bathrooms: 2
- 1/2 bathrooms: 1
- Main level bathrooms: 1
Primary bedroom
- Level: Second
Bedroom
- Level: Second
Bedroom
- Level: Second
Bedroom
- Level: Second
Bathroom full
- Level: Second
Bathroom full
- Level: Second
Other
- Level: Main
Dining room
- Level: Main
Entry hall
- Level: Main
Family room
- Level: Lower
Kitchen with eating space
- Level: Main
Living room
- Level: Lower
Utility room
- Level: Main
Heating
- Fireplace, Forced Air, Electric, Natural Gas
Cooling
- None
Appliances
- Included: Dishwasher, Disposal, Dryer, Microwave, Refrigerator, Stove(s)/Range(s), Washer, Dishwasher(s), Dryer(s), Garbage Disposal, Microwave(s), Refrigerator(s), Washer(s), Water Heater: Gas, Water Heater Location: Garage
Features
- Bath Off Primary, Dining Room
- Flooring: Ceramic Tile, Hardwood, Vinyl Plank
- Windows: Dbl Pane/Storm Window
- Basement: None
- Number of fireplaces: 1
- Fireplace features: Gas, Main Level: 1, Fireplace
Interior area
- Total structure area: 2,240
- Total interior livable area: 2,240 sqft
Property
Parking
- Total spaces: 2
- Parking features: Driveway, Attached Garage
- Has attached garage: Yes
- Covered spaces: 2
Features
- Levels: Two
- Stories: 2
- Entry location: Main
- Patio & porch: Bath Off Primary, Dbl Pane/Storm Window, Dining Room, Fireplace, Vaulted Ceiling(s), Walk-In Closet(s), Water Heater
- Has view: Yes
- View description: Territorial
Lot
- Size: 7,609 Square Feet
- Features: Fenced-Fully, Patio
- Topography: Level
Details
- Parcel number: 1822059455
- Special conditions: Standard
Construction
Type & style
- Home type: SingleFamily
- Architectural style: 2 Story
- Property subtype: Single Family Residence
Materials
- Wood Siding
- Foundation: Poured Concrete
- Roof: Composition
Condition
- Year built: 2006
Utilities & green energy
- Electric: Company: PSE
- Sewer: Sewer Connected, Company: City of Kent
- Water: Public, Company: City of Kent
- Utilities for property: Xfinity, Xfinity
Community & HOA
Community
- Subdivision: East Hill
Location
- Region: Kent
Financial & listing details
- Price per square foot: $317/sqft
- Tax assessed value: $715,000
- Annual tax amount: $7,615
- Date on market: 9/11/2026
- Listing terms: Conventional,FHA,VA Loan
- Inclusions: Dishwasher(s), Dryer(s), Garbage Disposal, Microwave(s), Refrigerator(s), Stove(s)/Range(s), Washer(s)
Estimated market value
Not available
Estimated sales range
Not available
Not available
Price history
| Date | Event | Price |
|---|---|---|
| 9/24/2026 | Pending sale | $710,000$317/sqft |
Source:  NWMLS as distributed by MLS GRID #2581336 Report a problem | ||
| 9/11/2026 | Listed for sale | $710,000+132%$317/sqft |
Source: NWMLS as distributed by MLS GRID #2581336 Report a problem | ||
| 8/24/2017 | Listing removed | $2,100$1/sqft |
Source: Northwest Properties USA Report a problem | ||
| 8/18/2017 | Listed for rent | $2,100$1/sqft |
Source: Zillow Rental Manager Report a problem | ||
| 6/2/2009 | Sold | $306,000-23.7%$137/sqft |
Source: NWMLS as distributed by MLS GRID #28192890 Report a problem | ||
| 5/22/2006 | Sold | $401,000$179/sqft |
Source: NWMLS as distributed by MLS GRID #25174662 Report a problem | ||
Public tax history
| Year | Property taxes | Tax assessment |
|---|---|---|
| 2025 | $7,615 +9.1% | $715,000 +3.3% |
| 2024 | $6,980 +8.1% | $692,000 +13.1% |
| 2023 | $6,458 -5.5% | $612,000 -6.6% |
| 2022 | $6,833 +8.7% | $655,000 +24.1% |
| 2021 | $6,288 +7.9% | $528,000 +13.3% |
| 2020 | $5,830 +1.8% | $466,000 +2% |
| 2019 | $5,725 +10.3% | $457,000 +5.1% |
| 2018 | $5,190 -3.6% | $435,000 +6.9% |
| 2017 | $5,384 +16.8% | $407,000 +10.3% |
| 2016 | $4,611 | $369,000 +7.3% |
| 2015 | $4,611 | $344,000 +4.6% |
| 2014 | $4,611 | $329,000 +18.3% |
| 2013 | $4,611 | $278,000 +7.3% |
| 2012 | -- | $259,000 -7.5% |
| 2011 | -- | $280,000 -6.7% |
| 2010 | -- | $300,000 |
| 2009 | -- | $300,000 -11.2% |
| 2007 | -- | $338,000 +1274% |
| 2006 | -- | $24,600 +123.6% |
| 2005 | -- | $11,000 |
Find assessor info on the county website
Monthly payment
Est. payment
Payment breakdown
Explore the cost of this home by adjusting the details. Changes won't be saved.Climate risks
Neighborhood: 98031
Nearby schools
Schools provided by the listing agent
- Elementary: East Hill Elem
- Middle: Mill Creek Mid Sch
- High: Kent-Meridian High
Source: NWMLS as distributed by MLS GRID. This data may not be complete. We recommend contacting the local school district to confirm school assignments for this home.
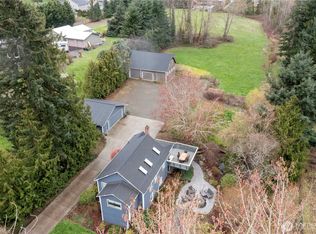


Similar homes
- $699,9983 bd3 ba2.5k sqft21416 99th Avenue S, Kent, WA 98031Active
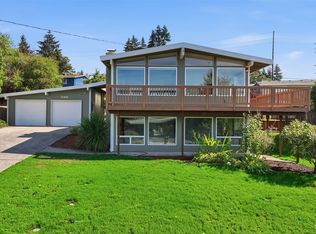 MLS ID #2578162, Tina McKay. NWMLS as distributed by MLS GRID
- $725,0003 bd2 ba1.9k sqft14025 SE 197th Place, Renton, WA 98058Active
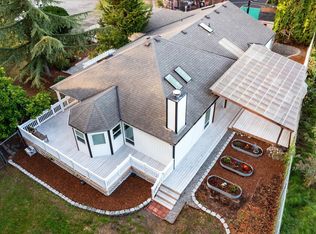 MLS ID #2596832, Andrea Holmqvist. NWMLS as distributed by MLS GRID
- $625,0004 bd2 ba1.6k sqft22912 105th Avenue SE, Kent, WA 98031Active
 MLS ID #2565216, Joel J Ramos. NWMLS as distributed by MLS GRID
- $731,5004 bd3 ba2.5k sqft12923 SE 245th Street, Kent, WA 98030Active
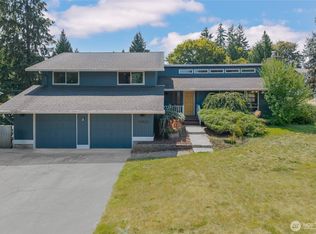 MLS ID #2592449, Sheng Lam. NWMLS as distributed by MLS GRID
