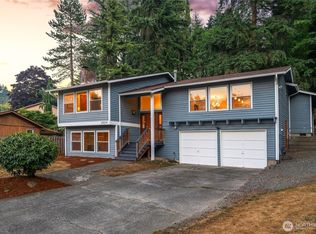
Nestled on a quiet cul-de-sac in Des Moines’ desirable Forest Meadows neighborhood of North Hill, this turnkey 4-bed, 2.5-bath home is completely move-in ready! Major updates offer total peace of mind, including a brand-new roof, fresh interior and exterior paint, all-new flooring, and updated cabinetry throughout. Inside, soaring ceilings brighten the formal living and dining spaces, while a cozy family room sits just off the updated kitchen with a central island and sunny breakfast nook. The main floor also features a practical mudroom, a half bath, and a spacious 2-car garage. Upstairs, find three bedrooms with double closets alongside a private primary suite with a walk-in closet and refreshed 3/4 bath. Enjoy peaceful suburban living just minutes from local schools, parks, the marina, and easy commuting routes!
Active
Listed by: John L. Scott Des Moines • Tony Hettler
$800,000
19500 6th Avenue S, Des Moines, WA 98148
4beds
2,170sqft
Single Family Residence
Built in 1992
7,252 Square Feet Lot
$783,700 Zestimate®
$369/sqft
$23/mo HOA
What's special
Soaring ceilingsCozy family roomPractical mudroomQuiet cul-de-sacSunny breakfast nook
- --
- on Zillow
- 584
- views
- 32
- saves
Zillow last checked:
Listing updated:
Listed by:
Tony Hettler,
John L. Scott Des Moines,
Matthew David Hettler,
John L. Scott Des Moines
Source: NWMLS as distributed by MLS GRID,MLS#: 2567656
Facts & features
Interior
Bedrooms & bathrooms
- Bedrooms: 4
- Bathrooms: 3
- Full bathrooms: 1
- 3/4 bathrooms: 1
- 1/2 bathrooms: 1
- Main level bathrooms: 1
Primary bedroom
- Level: Second
Bedroom
- Level: Second
Bedroom
- Level: Second
Bedroom
- Level: Second
Bathroom three quarter
- Level: Second
Bathroom full
- Level: Second
Other
- Level: Main
Dining room
- Level: Main
Entry hall
- Level: Main
Family room
- Level: Main
Kitchen with eating space
- Level: Main
Living room
- Level: Main
Utility room
- Description: Mud Room, freezer space
- Level: Main
Heating
- Forced Air, Natural Gas
Cooling
- None
Appliances
- Included: Dishwasher, Microwave, Stove(s)/Range(s), Dishwasher(s), Microwave(s), Water Heater: GAS, Water Heater Location: Garage
Features
- Bath Off Primary, Dining Room
- Flooring: Ceramic Tile, Vinyl Plank, Carpet
- Windows: Dbl Pane/Storm Window
- Basement: Finished
- Has fireplace: No
Interior area
- Total structure area: 2,170
- Total interior livable area: 2,170 sqft
Property
Parking
- Total spaces: 2
- Parking features: Attached Garage
- Has attached garage: Yes
- Covered spaces: 2
Features
- Levels: Two
- Stories: 2
- Entry location: Main
- Patio & porch: Bath Off Primary, Dbl Pane/Storm Window, Dining Room, Sprinkler System, Walk-In Closet(s), Water Heater, Wired for Generator
- Has view: Yes
- View description: Territorial
Lot
- Size: 7,252 Square Feet
- Features: Paved, Sidewalk, Fenced-Partially, Gas Available, Outbuildings, Patio, Sprinkler System
- Topography: Level
Details
- Parcel number: 2597160320
- Zoning: RS 7200
- Zoning description: Jurisdiction: City
- Special conditions: Standard
- Other equipment: Wired for Generator
Construction
Type & style
- Home type: SingleFamily
- Architectural style: Contemporary,2 Story
- Property subtype: Single Family Residence
Materials
- Wood Products
- Foundation: Poured Concrete
- Roof: Composition
Condition
- Good
- Year built: 1992
Details
- Builder name: Burnstead Const
Utilities & green energy
- Electric: Company: PSE
- Sewer: Sewer Connected, Company: Southwest Suburban
- Water: Public, Company: Highline
Community & HOA
Community
- Features: Playground
- Subdivision: North Hill
HOA
- Services included: Common Area Maintenance
- HOA fee: $275 annually
Location
- Region: Seattle
Financial & listing details
- Price per square foot: $369/sqft
- Tax assessed value: $687,000
- Annual tax amount: $8,506
- Date on market: 8/15/2026
- Listing terms: Conventional,FHA
- Inclusions: Dishwasher(s), Microwave(s), Stove(s)/Range(s)
Estimated market value
$783,700
$745,000 - $823,000
$3,612/mo
Price history
| Date | Event | Price |
|---|---|---|
| 8/15/2026 | Listed for sale | $800,000+180.7%$369/sqft |
Source:  NWMLS as distributed by MLS GRID #2567656 Report a problem NWMLS as distributed by MLS GRID #2567656 Report a problem | ||
| 6/24/2011 | Sold | $285,000-5%$131/sqft |
Source: NWMLS as distributed by MLS GRID #171951 Report a problem | ||
| 1/20/2011 | Listed for sale | $299,950-14.1%$138/sqft |
Source: John L Scott Real Estate #171951 Report a problem | ||
| 7/26/2005 | Sold | $349,000+75.4%$161/sqft |
Source: NWMLS as distributed by MLS GRID #25090399 Report a problem | ||
| 8/1/1995 | Sold | $198,970$92/sqft |
Source: Public Record Report a problem | ||
Public tax history
| Year | Property taxes | Tax assessment |
|---|---|---|
| 2025 | $8,506 +6.6% | $687,000 +0.6% |
| 2024 | $7,978 +5.1% | $683,000 +10.2% |
| 2023 | $7,593 +2.3% | $620,000 -5.5% |
| 2022 | $7,425 +4.2% | $656,000 +18.6% |
| 2021 | $7,126 +7% | $553,000 +13.1% |
| 2020 | $6,660 -1.1% | $489,000 -2.2% |
| 2019 | $6,734 +1.5% | $500,000 -5.7% |
| 2018 | $6,637 -6% | $530,000 +10.2% |
| 2017 | $7,059 +60.6% | $481,000 +24% |
| 2016 | $4,396 | $388,000 +12.8% |
| 2015 | $4,396 | $344,000 +14.7% |
| 2014 | $4,396 | $300,000 +21.5% |
| 2013 | $4,396 | $247,000 +6.5% |
| 2012 | -- | $232,000 -11.1% |
| 2011 | -- | $261,000 -14.1% |
| 2010 | -- | $304,000 |
| 2009 | -- | $304,000 -10.9% |
| 2007 | -- | $341,000 +7.6% |
| 2006 | -- | $317,000 +6.4% |
| 2005 | -- | $298,000 +27.4% |
| 2001 | $3,017 +1.6% | $234,000 +7.8% |
| 2000 | $2,970 | $217,000 |
Find assessor info on the county website
Monthly payment
Est. payment
Payment breakdown
Explore the cost of this home by adjusting the details. Changes won't be saved.Climate risks
Neighborhood: North Hill
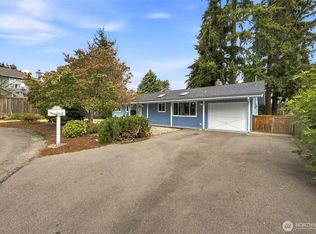
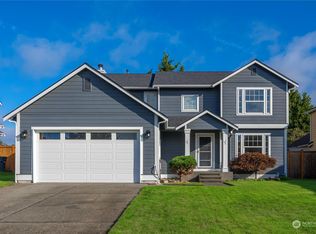
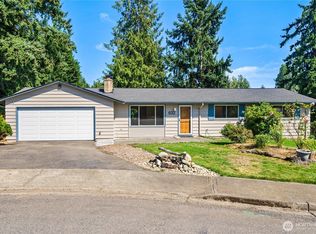
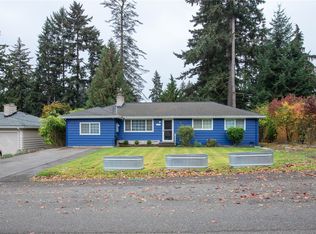
Similar homes
- $699,9904 bd3 ba2.2k sqft12710 SE 189th Street, Renton, WA 98058Active
 MLS ID #2585609, Stewart McCullum. NWMLS as distributed by MLS GRID
 - $685,0004 bd3 ba2k sqftSquire West, Federal Way, WA 98003Active
 MLS ID #2590125, Jason Winecka. NWMLS as distributed by MLS GRID
 - $664,0003 bd3 ba1.9k sqft12905 SE 191st Street, Renton, WA 98058Active
 MLS ID #2590456, Win Van Pelt. NWMLS as distributed by MLS GRID
 - $825,0006 bd4 ba3.1k sqft29219 13th Place S, Federal Way, WA 98003Active
 MLS ID #2581797, Amy Alpeza. NWMLS as distributed by MLS GRID
