Skip main navigation
Sold
  • Listed by: Skyline Properties, Inc.
    Bought with: John L Scott Westwood
    $599,950

    611 S 194th Street, Des Moines, WA 98148

    3beds
    1,400sqft
    Single Family Residence
    Built in 1957
    9,308.77 Square Feet Lot
    $575,000 Zestimate®
    $429/sqft
    $3,070 Estimated rent

    Home value

    $575,000

    $529,000 - $627,000

    $3,070/mo

    Zestimate® history
    Loading
    Loading...

    Owner options

    List your home for rent

    $3,070/mo

    Rent Zestimate®

    Find your next renter with Zillow Rental Manager. Plus, with online applications, you can quickly screen prospective tenants – for free.

    Learn more

    $3,070/mo

    Rent Zestimate®

    Refinance and save

    $3,556/mo

    Est. payment

    Refinancing to a lower rate could help reduce your monthly payments and save thousands over the life of the loan.

    See today's rates

    $3,556/mo

    Est. payment

    Explore your selling options

    Work with a Zillow partner agent

    Leverage their expertise and Zillow's premium Showcase listings to get your home seen by more buyers.

    Get started

    List with your own agent

    Get your home in front of millions of buyers by listing it on Zillow.

    Learn how to do it

    Sell it yourself

    Take full control of how buyers see your home on Zillow by listing For Sale by Owner (FSBO).

    List your home

    What's special

    Gorgeous backyard oasisNice kitchenBonus roomNice size bedroomsAbove ground poolNewer appliancesHot tub
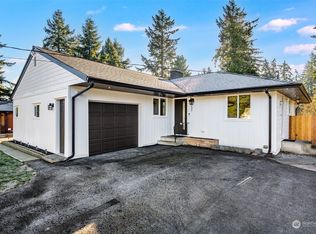
    Welcome to this AMAZING rambler located in the highly sought after North Hill of Des Moines. This property is very well maintained with a beautifully done above ground pool, hot tub, gorgeous backyard oasis.Inside you will find three nice size bedrooms, two full baths, a nice kitchen with gorgeous original cabinets and newer appliances. There is also a bonus room with a full bath and separate entrance for a possible MIL, rental or extension of the home. Awesome neighbors - Must see to appreciate! This home and it's location will not disappoint!

    Zillow last checked:

    Listing updated:

    Listed by:

    Monica Poe,

    Skyline Properties, Inc.

    Bought with:

    Todd Williamson, 79561

    John L Scott Westwood

    Source: NWMLS as distributed by MLS GRID,MLS#: 2302963MLS Logo

    Facts & features

    Interior

    Bedrooms & bathrooms
    • Bedrooms: 3
    • Bathrooms: 2
    • Full bathrooms: 2
    • Main level bathrooms: 2
    • Main level bedrooms: 3
    Primary bedroom
    • Level: Main
    Bedroom
    • Level: Main
    Bedroom
    • Level: Main
    Bathroom full
    • Level: Main
    Bathroom full
    • Level: Main
    Bonus room
    • Level: Main
    Dining room
    • Level: Main
    Entry hall
    • Level: Main
    Kitchen with eating space
    • Level: Main
    Living room
    • Level: Main
    Utility room
    • Level: Main
    Heating
    • Forced Air, Heat Pump, Electric, Natural Gas
    Cooling
    • Heat Pump
    Appliances
    • Included: Dishwasher(s), Dryer(s), Refrigerator(s), Stove(s)/Range(s), Washer(s), Water Heater: Gas, Water Heater Location: Laundry Room
    Features
    • Ceiling Fan(s), Dining Room
    • Flooring: Hardwood, Laminate, Vinyl, Carpet
    • Windows: Double Pane/Storm Window
    • Basement: None
    • Has fireplace: No
    • Fireplace features: Wood Burning
    Interior area
    • Total structure area: 1,400
    • Total interior livable area: 1,400 sqft

    Property

    Parking
    • Parking features: Driveway, Off Street, RV Parking
    Features
    • Levels: One
    • Stories: 1
    • Entry location: Main
    • Patio & porch: Ceiling Fan(s), Double Pane/Storm Window, Dining Room, Hardwood, Hot Tub/Spa, Laminate Hardwood, Wall to Wall Carpet, Water Heater
    • Has spa: Yes
    • Spa features: Indoor
    Lot
    • Size: 9,308 sqft
    • Features: Paved, Cable TV, Fenced-Fully, Gas Available, Hot Tub/Spa, Outbuildings, Patio, RV Parking
    • Topography: Level
    • Residential vegetation: Fruit Trees
    Details
    • Parcel number: 5007200055
    • Special conditions: Standard
    • Other equipment: Leased Equipment: N/A

    Construction

    Type & style
    • Home type: SingleFamily
    • Architectural style: Traditional
    • Property subtype: Single Family Residence
    Materials
    • Wood Products
    • Foundation: Poured Concrete
    • Roof: Composition
    Condition
    • Year built: 1957
    • Major remodel year: 1957

    Utilities & green energy

    • Electric: Company: PSE
    • Sewer: Septic Tank, Company: Septic
    • Water: Public, Company: Highline Water
    • Utilities for property: Xfinity, Xfinity

    Community & neighborhood

    Location
    • Region: Des Moines
    • Subdivision: North Hill

    Other

    Other facts
    • Listing terms: Conventional,FHA,State Bond,VA Loan
    • Cumulative days on market: 418 days

    Price history

    DateEventPrice
    3/11/2025Sold$599,950$429/sqft
    Source: NWMLS as distributed by MLS GRID #2302963 Report a problem
    2/10/2025Pending sale$599,950$429/sqft
    Source: NWMLS as distributed by MLS GRID #2302963 Report a problem
    1/22/2025Listed for sale$599,950+179%$429/sqft
    Source: NWMLS as distributed by MLS GRID #2302963 Report a problem
    5/15/2012Sold$215,000$154/sqft
    Source: NWMLS as distributed by MLS GRID #309578 Report a problem
    4/4/2012Pending sale$215,000$154/sqft
    Source: John L Scott Real Estate #309578 Report a problem
    1/12/2012Listed for sale$215,000+30.3%$154/sqft
    Source: John L. Scott #309578 Report a problem
    10/12/1999Sold$165,000$118/sqft
    Source: Public Record Report a problem

    Public tax history

    YearProperty taxesTax assessment
    2025$6,372 +8.7%$515,000 +2.8%
    2024$5,861 +4.9%$501,000 +10.1%
    2023$5,587 +2.4%$455,000 -5.4%
    2022$5,458 +4.1%$481,000 +18.5%
    2021$5,244 +7%$406,000 +13.1%
    2020$4,902 +4.6%$359,000 +3.8%
    2019$4,685 +13.2%$346,000 +5.8%
    2018$4,139 -5.9%$327,000 +10.1%
    2017$4,399 +47.1%$297,000 +12.9%
    2016$2,991 $263,000 +12.9%
    2015$2,991 $233,000 +14.8%
    2014$2,991 $203,000 +2.5%
    2013$2,991 $198,000 +6.5%
    2012-- $186,000 -11%
    2011-- $209,000 -14.3%
    2010-- $244,000
    2009-- $244,000 +14%
    2007-- $214,000 +7.5%
    2006-- $199,000 +6.4%
    2005-- $187,000 +29.9%
    2001$1,888 +3.4%$144,000 +9.9%
    2000$1,825 $131,000

    Find assessor info on the county website

    Neighborhood: North Hill

    Nearby schools

    GreatSchools rating
    Schools provided by the listing agent
    • Elementary: North Hill-Primary
    • Middle: Pacific Mid
    • High: Mount Rainier High

    Source: NWMLS as distributed by MLS GRID. This data may not be complete. We recommend contacting the local school district to confirm school assignments for this home.

    Get a cash offer in 3 minutes
    Find out how much your home could sell for in as little as 3 minutes with a no-obligation cash offer.
    Estimated market value
    $575,000
    Get a cash offer in 3 minutes
    Find out how much your home could sell for in as little as 3 minutes with a no-obligation cash offer.
    Estimated market value
    $575,000