Tucked away at the end of a quiet cul-de-sac in the established Westwood neighborhood of Des Moines, this spacious 4-bedroom, 2.25-bath home offers 2,680 square feet of living space on a generous 11,169-square-foot lot. Built in 1999, the home features a thoughtfully designed floor plan with oak hardwood flooring throughout much of the main level. The spacious kitchen boasts solid oak cabinetry, offering plenty of storage and functionality, with matching oak cabinetry in the laundry room. Nearly every bedroom features a walk-in closet, providing exceptional storage space. The generous primary suite offers vaulted ceilings and a five-piece ensuite bath complete with a large soaking tub. Skylights bring natural light into both upstairs bathrooms, while ceiling fans add comfort throughout the home. Step outside to a large backyard patio, ideal for entertaining, summer barbecues, or simply relaxing. An attached two-car garage adds everyday convenience. While the home would benefit from some cosmetic updates, it offers a wonderful opportunity to add your personal touches and build equity. With its generous living spaces, sizable lot, and desirable cul-de-sac location, this home has tremendous potential for buyers looking to make it their own. Bring your vision and discover the possibilities!
First look
Listed by: COMPASS • Patrick Fieser • 206-678-6940
$750,000
626 S 193rd Place, Des Moines, WA 98148
5beds
2,680sqft
Single Family Residence
Built in 1999
0.26 Acres Lot
$803,100 Zestimate®
$280/sqft
$25/mo HOA
What's special
- --
- on Zillow
- 247
- views
- 4
- saves
Zillow last checked:
Listed by:
Patrick Fieser 206-678-6940 patrick.fieser@compass.com,
COMPASS
Source: NWMLS as distributed by MLS GRID,MLS#: 2592541
Facts & features
Interior
Bedrooms & bathrooms
- Bedrooms: 5
- Bathrooms: 3
- Full bathrooms: 1
- 3/4 bathrooms: 1
- 1/2 bathrooms: 1
- Main level bathrooms: 1
Primary bedroom
- Level: Second
Bedroom
- Level: Second
Bedroom
- Level: Second
Bedroom
- Level: Second
Bedroom
- Level: Second
Bathroom full
- Level: Second
Bathroom three quarter
- Level: Second
Other
- Level: Main
Dining room
- Level: Main
Entry hall
- Level: Main
Family room
- Level: Main
Kitchen with eating space
- Level: Main
Living room
- Level: Main
Utility room
- Level: Main
Heating
- Fireplace, Forced Air, Natural Gas
Cooling
- None
Appliances
- Included: Dishwasher, Dryer, Refrigerator, Stove(s)/Range(s), Washer, Dishwasher(s), Dryer(s), Refrigerator(s), Washer(s), Water Heater: Gas, Water Heater Location: Garage
Features
- Bath Off Primary, Ceiling Fan(s), Dining Room, Pantry
- Flooring: Hardwood, Vinyl, Carpet
- Windows: Dbl Pane/Storm Window, Skylight(s)
- Basement: None
- Number of fireplaces: 1
- Fireplace features: Gas, Main Level: 1, Fireplace
Interior area
- Total structure area: 2,680
- Total interior livable area: 2,680 sqft
Property
Parking
- Total spaces: 4
- Parking features: Driveway, Attached Garage
- Has attached garage: Yes
- Covered spaces: 2
- Uncovered spaces: 2
Features
- Levels: Two
- Stories: 2
- Entry location: Main
- Patio & porch: Bath Off Primary, Ceiling Fan(s), Dbl Pane/Storm Window, Dining Room, Fireplace, Pantry, Skylight(s), Walk-In Closet(s), Water Heater
- Has view: Yes
- View description: Territorial
Lot
- Size: 0.26 Acres
- Features: Cul-De-Sac, Dead End Street, Paved, Cable TV, Fenced-Partially, Gas Available, High Speed Internet, Outbuildings, Patio
- Topography: Level
- Residential vegetation: Garden Space
Details
- Parcel number: 9323000070
- Zoning: RS7200
- Zoning description: Jurisdiction: City
- Special conditions: Standard
- Other equipment: Leased Equipment: no
Construction
Type & style
- Home type: SingleFamily
- Architectural style: 2 Story
- Property subtype: Single Family Residence
Materials
- Metal/Vinyl
- Foundation: Poured Concrete
- Roof: Composition
Condition
- Fair
- Year built: 1999
- Major remodel year: 1999
Utilities & green energy
- Electric: Company: PSE
- Sewer: Sewer Connected, Company: Highline
- Water: Public, Company: Highline
Community & HOA
Community
- Features: CCRs
- Subdivision: Des Moines
HOA
- Services included: See Remarks
- HOA fee: $300 annually
- HOA phone: 757-268-4577
Location
- Region: Des Moines
Financial & listing details
- Price per square foot: $280/sqft
- Tax assessed value: $715,000
- Annual tax amount: $9,022
- Date on market: 10/15/2026
- Listing terms: Conventional
- Inclusions: Dishwasher(s), Dryer(s), Leased Equipment, Refrigerator(s), Stove(s)/Range(s), Washer(s)
Estimated market value
$803,100
$763,000 - $843,000
$3,974/mo
Price history
| Date | Event | Price |
|---|---|---|
| 8/5/1999 | Sold | $246,673$92/sqft |
Source: Public Record Report a problem | ||
Public tax history
| Year | Property taxes | Tax assessment |
|---|---|---|
| 2025 | $9,022 +12.1% | $715,000 +6.4% |
| 2024 | $8,051 +5.5% | $672,000 +10.2% |
| 2023 | $7,632 +2.4% | $610,000 -5.4% |
| 2022 | $7,455 +4.3% | $645,000 +18.6% |
| 2021 | $7,149 +7% | $544,000 +13.1% |
| 2020 | $6,683 -12.1% | $481,000 -13.8% |
| 2019 | $7,602 +13% | $558,000 +5.7% |
| 2018 | $6,728 -5.9% | $528,000 +10% |
| 2017 | $7,151 +60.4% | $480,000 +24% |
| 2016 | $4,458 | $387,000 +12.8% |
| 2015 | $4,458 | $343,000 +14.7% |
| 2014 | $4,458 | $299,000 +16.8% |
| 2013 | $4,458 | $256,000 +6.7% |
| 2012 | -- | $240,000 -11.1% |
| 2011 | -- | $270,000 -14.3% |
| 2010 | -- | $315,000 |
| 2009 | -- | $315,000 -6% |
| 2007 | -- | $335,000 +7.4% |
| 2006 | -- | $312,000 +6.5% |
| 2005 | -- | $293,000 +12.3% |
| 2001 | $3,341 +25.3% | $261,000 +33.8% |
| 2000 | $2,667 | $195,000 |
Find assessor info on the county website
Monthly payment
Est. payment
Payment breakdown
Explore the cost of this home by adjusting the details. Changes won't be saved.Climate risks
Neighborhood: North Hill

Similar homes
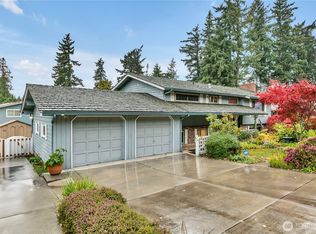
- $650,0005 bd2 ba2.4k sqft19702 8th Avenue S, Des Moines, WA 98148Active
 MLS ID #2596821, Kimberly Morgan Storey. NWMLS as distributed by MLS GRID
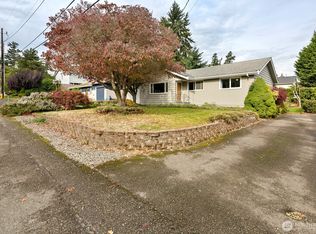
- $724,9994 bd2 ba1.4k sqft426 S 193rd Street, Des Moines, WA 98148Active
 MLS ID #2596756, Mary Askenazi. NWMLS as distributed by MLS GRID
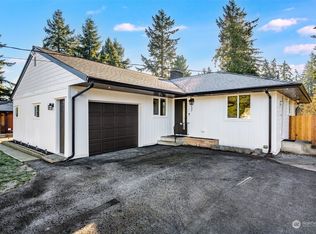
- $749,0004 bd3 ba2.1k sqftForest Meadows, Des Moines, WA 98148Active
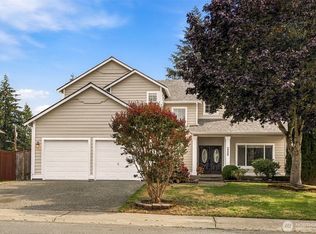 MLS ID #2567656, Tony Hettler. NWMLS as distributed by MLS GRID
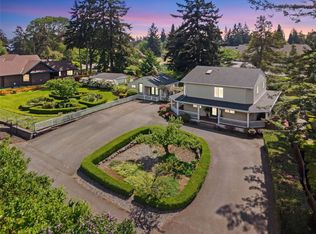
- $799,9504 bd3 ba2.8k sqft19619 10th Place S, Des Moines, WA 98148Active
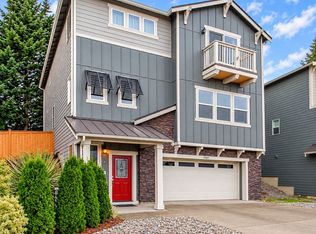 MLS ID #2594852, Beth Grotelueschen. NWMLS as distributed by MLS GRID
