NOTE: Large lot, GPS leads to back with no access — map to 21236 5th Ave S (neighbor) & follow signs to 21304. Soak in sweeping views of Puget Sound and Mt Rainier from both levels of this classic mid-century home! A spacious layout flows seamlessly from the slate entry to the oversized living room, where a stone fireplace & big windows frame the views and the formal dining room with bay windows — all warmed underfoot by original hardwoods throughout the main floor. The eat-in kitchen offers a fantastic footprint for entertaining & prepping. Step outside to the deck, perfect for al fresco dining, morning coffee & views. Three bedrooms round out the main floor, including a view-filled potential primary & large bath with a soaking tub. Downstairs is where the fun happens: an oversized rec room with a fireplace and sliders to the outdoors, a sunny laundry room with a new W/D, and a big bedroom & bath — ideal for guests, & multigenerational living. Two huge unfinished storage rooms offer room for everything, with potential for future finished space, while multiple outbuildings are ready for tinkering, garden tools, and projects. Fresh paint inside & out, a new roof with warranty, & new fixtures means the hard part is done; just move in! Outside, sprawling grounds are a gardener's dream: winding paths, rose gardens, mature plantings, & fruit trees. Minutes from Des Moines, with great eats, the marina, summer concerts, & farmers market, plus easy access to freeways and the airport.
Active
Listed by: COMPASS • Martha A Belmont • 206-779-7484
$775,000
21304 5th Avenue S, Des Moines, WA 98198
4beds
3,010sqft
Single Family Residence
Built in 1960
0.3 Acres Lot
$749,800 Zestimate®
$257/sqft
$-- HOA
What's special
Stone fireplaceFruit treesEat-in kitchenMature plantingsSunny laundry roomRose gardensSpacious layout
- --
- on Zillow
- 1,347
- views
- 176
- saves
Likely to sell faster than
Zillow last checked:
Listing updated:
Listed by:
Martha A Belmont 206-779-7484 martha.belmont@compass.com,
COMPASS,
Gretchen Anderson 206-234-7429,
COMPASS
Source: NWMLS as distributed by MLS GRID,MLS#: 2593842
Facts & features
Interior
Bedrooms & bathrooms
- Bedrooms: 4
- Bathrooms: 2
- Full bathrooms: 1
- 3/4 bathrooms: 1
- Main level bathrooms: 1
- Main level bedrooms: 3
Heating
- Fireplace, Baseboard, Forced Air, Electric, Oil
Cooling
- None
Appliances
- Included: Dishwasher, Dryer, Refrigerator, Stove(s)/Range(s), Washer, Dishwasher(s), Dryer(s), Refrigerator(s), Washer(s), Water Heater: Electric, Water Heater Location: Basement Storage
Features
- Dining Room
- Flooring: Ceramic Tile, Hardwood, Laminate, Slate
- Windows: Skylight(s)
- Basement: Daylight,Partially Finished
- Number of fireplaces: 2
- Fireplace features: Wood Burning, Lower Level: 1, Main Level: 1, Fireplace
Interior area
- Total structure area: 3,010
- Total interior livable area: 3,010 sqft
Video & virtual tour
Property
Parking
- Total spaces: 4
- Parking features: Driveway, Off Street
- Uncovered spaces: 4
Features
- Levels: One
- Stories: 1
- Entry location: Main
- Patio & porch: Dining Room, Fireplace, Security System, Skylight(s), Water Heater
- Has view: Yes
- View description: City, Mountain(s), See Remarks, Sound, Territorial
- Has water view: Yes
- Water view: Sound
Lot
- Size: 0.3 Acres
- Features: Curbs, Paved, Deck, Outbuildings, Patio, Shop
- Topography: Level,Partial Slope,Terraces
- Residential vegetation: Fruit Trees, Garden Space
Details
- Parcel number: 7893801680
- Zoning: RS7200
- Zoning description: Jurisdiction: City
- Special conditions: Standard
- Other equipment: Leased Equipment: None
Construction
Type & style
- Home type: SingleFamily
- Architectural style: Mid-Century Modern,1 Story w/Bsmnt.
- Property subtype: Single Family Residence
Materials
- Wood Siding
- Foundation: Poured Concrete
- Roof: Composition
Condition
- Good
- Year built: 1960
Utilities & green energy
- Electric: Company: Puget Sound Energy
- Sewer: Sewer Connected, Company: Midway Sewer District
- Water: Public, Company: Highline Water District
Community & HOA
Community
- Security: Security System
- Subdivision: Des Moines
Location
- Region: Seattle
Financial & listing details
- Price per square foot: $257/sqft
- Tax assessed value: $736,000
- Annual tax amount: $9,084
- Date on market: 10/13/2026
- Listing terms: Conventional
- Inclusions: Dishwasher(s), Dryer(s), Leased Equipment, Refrigerator(s), Stove(s)/Range(s), Washer(s)
Estimated market value
$749,800
$712,000 - $787,000
$3,409/mo
Price history
| Date | Event | Price |
|---|---|---|
| 10/13/2026 | Listed for sale | $775,000$257/sqft |
Source:  NWMLS as distributed by MLS GRID #2593842 Report a problem | ||
Public tax history
| Year | Property taxes | Tax assessment |
|---|---|---|
| 2025 | $9,085 -1.7% | $736,000 -7.9% |
| 2024 | $9,239 +5.9% | $799,000 +11.4% |
| 2023 | $8,722 -0.2% | $717,000 -7.8% |
| 2022 | $8,738 +7.4% | $778,000 +22.5% |
| 2021 | $8,134 +8% | $635,000 +14.2% |
| 2020 | $7,530 +4.8% | $556,000 +3.9% |
| 2019 | $7,184 +14.4% | $535,000 +7% |
| 2018 | $6,277 -5.4% | $500,000 +10.9% |
| 2017 | $6,635 +44.3% | $451,000 +21.6% |
| 2016 | $4,600 | $371,000 +9.8% |
| 2015 | $4,600 | $338,000 +7.3% |
| 2014 | $4,600 | $315,000 +31.8% |
| 2013 | $4,600 | $239,000 -6.6% |
| 2012 | -- | $256,000 -7.6% |
| 2011 | -- | $277,000 -11.5% |
| 2010 | -- | $313,000 |
| 2009 | -- | $313,000 |
| 2007 | -- | $313,000 +7.6% |
| 2006 | -- | $291,000 +6.2% |
| 2005 | -- | $274,000 +12.8% |
| 2001 | $3,170 +6.7% | $243,000 +13.6% |
| 2000 | $2,970 | $214,000 |
Find assessor info on the county website
Monthly payment
Est. payment
Payment breakdown
Explore the cost of this home by adjusting the details. Changes won't be saved.Climate risks
Neighborhood: North Hill
Similar homes
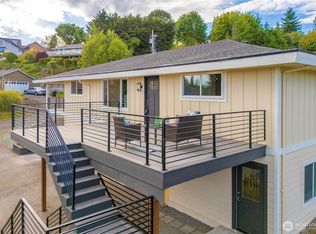
- $795,0003 bd3 ba2.2k sqft20405 3rd Avenue S, Seattle, WA 98198Active
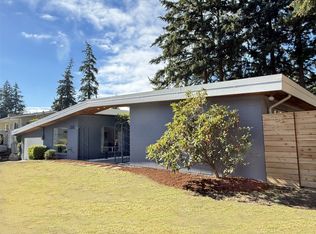 MLS ID #2594338, Marlow C. Harris. NWMLS as distributed by MLS GRID
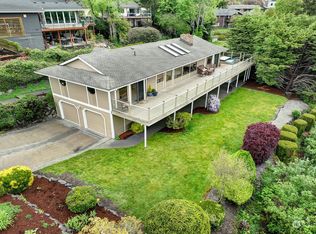
- $679,0004 bd2 ba2k sqft20219 12th Place, SeaTac, WA 98198Active
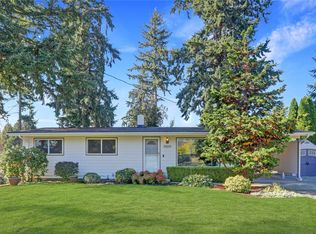 MLS ID #2556586, Josh Serrick. NWMLS as distributed by MLS GRID
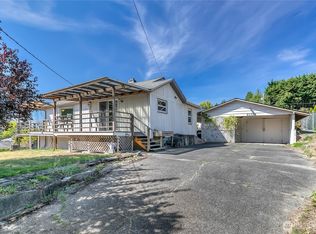
- $749,9503 bd3 ba2.5k sqftDes Moines Terrace, Des Moines, WA 98198Active
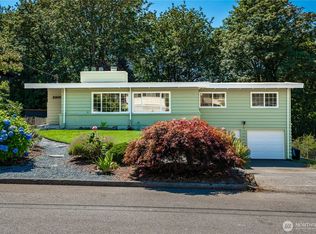 MLS ID #2555287, Megan Leonard. NWMLS as distributed by MLS GRID
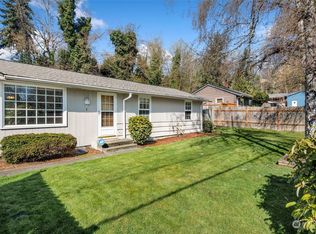
- $789,9505 bd3 ba2.6k sqft1803 S 232nd Street, Des Moines, WA 98198Active
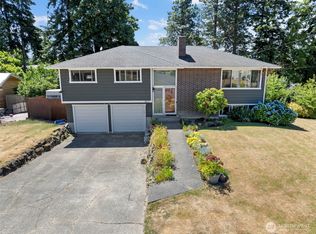 MLS ID #2543052, Maggie May Willis. NWMLS as distributed by MLS GRID
