Nestled on a sprawling 18,472 sq ft lot filled with vibrant gardens, mature landscaping, and tranquil surroundings, this hidden retreat awaits you in the beloved North Hill neighborhood of Des Moines. Start your mornings with coffee or tea in hand, relaxing on the porch swing of your wraparound deck as birds sing. Surrounded by lush greenery, this home offers a sense of seclusion that feels miles from the city, yet everyday conveniences remain close at hand. Inside, fresh interior paint and new carpet create a clean, welcoming atmosphere. Three spacious bedrooms, a dedicated office, and two bathrooms provide comfort & flexibility. Explore the grounds and you'll discover rhododendrons, colorful flowers, fruit trees, and natural beauty around every corner. A detached 408 sq ft outbuilding with electricity opens the door to endless possibilities. Whether you envision a creative studio, second home office, playroom, media room, or extra storage, the choice is yours. A greenhouse and garden shed offer designated areas for growing plants, storing tools, and keeping outdoor essentials organized. Just a short stroll to North Hill Elementary School, with local shops and amenities only minutes away. An easy drive to the Des Moines Marina for restaurants and exploring the Puget Sound. Quick access to the Angle Lake Light Rail station for easy commuting, SeaTac Airport & down town Seattle. Here you'll find room to stretch out, slow down, and truly feel at home. Watch the video!
Active
Listed by: Coldwell Banker Danforth • Kimberly Morgan Storey • 206-225-8325
$650,000
19702 8th Avenue S, Des Moines, WA 98148
5beds
2,428sqft
Single Family Residence
Built in 1939
0.42 Acres Lot
$632,600 Zestimate®
$268/sqft
$-- HOA
What's special
Mature landscapingGreenhouse and garden shedDedicated officeSurrounded by lush greeneryTranquil surroundingsFresh interior paintThree spacious bedrooms
- --
- on Zillow
- 318
- views
- 48
- saves
Zillow last checked:
Listing updated:
Listed by:
Kimberly Morgan Storey 206-225-8325 kim@kimmorganstorey.com,
Coldwell Banker Danforth,
Matthew Storey 206-248-2900,
Coldwell Banker Danforth
Source: NWMLS as distributed by MLS GRID,MLS#: 2596821
Facts & features
Interior
Bedrooms & bathrooms
- Bedrooms: 5
- Bathrooms: 2
- Full bathrooms: 1
- 3/4 bathrooms: 1
- Main level bathrooms: 1
- Main level bedrooms: 1
Heating
- Fireplace, Forced Air, Electric, Natural Gas
Cooling
- Heat Pump
Appliances
- Included: Dishwasher, Dryer, Refrigerator, Stove(s)/Range(s), Washer, Dishwasher(s), Dryer(s), Refrigerator(s), Washer(s), Water Heater: Gas, Water Heater Location: Pantry
Features
- Bath Off Primary, Ceiling Fan(s), Dining Room, Pantry
- Flooring: Ceramic Tile, Hardwood, Vinyl, Carpet
- Doors: French Doors
- Windows: Dbl Pane/Storm Window, Skylight(s)
- Basement: None
- Number of fireplaces: 1
- Fireplace features: Gas, Main Level: 1, Fireplace
Interior area
- Total structure area: 2,020
- Total interior livable area: 2,428 sqft
Video & virtual tour
Property
Parking
- Parking features: Driveway, Off Street, RV Parking
Features
- Levels: Two
- Stories: 2
- Entry location: Main
- Patio & porch: Bath Off Primary, Ceiling Fan(s), Dbl Pane/Storm Window, Dining Room, Fireplace, French Doors, Pantry, Skylight(s), Water Heater
Lot
- Size: 0.42 Acres
- Features: Dead End Street, Paved, Secluded, Cable TV, Deck, Fenced-Partially, Gas Available, Green House, High Speed Internet, Outbuildings, RV Parking, Shop
- Topography: Level
- Residential vegetation: Fruit Trees, Garden Space
Details
- Additional structures: ADU Beds: 1
- Parcel number: 0522049075
- Zoning: RS7200
- Zoning description: Jurisdiction: City
- Special conditions: Standard
Construction
Type & style
- Home type: SingleFamily
- Architectural style: Traditional,2 Story
- Property subtype: Single Family Residence
Materials
- Wood Siding, Wood Products
- Foundation: Poured Concrete
- Roof: Composition
Condition
- Good
- Year built: 1939
- Major remodel year: 1995
Utilities & green energy
- Electric: Company: Puget Sound Energy
- Sewer: Septic Tank, Company: Septic
- Water: Public, Company: Highline Water District
- Utilities for property: Xfinity, Xfinity
Community & HOA
Community
- Subdivision: North Hill
Location
- Region: Des Moines
Financial & listing details
- Price per square foot: $268/sqft
- Tax assessed value: $733,000
- Annual tax amount: $7,512
- Date on market: 10/22/2026
- Listing terms: Conventional,FHA,VA Loan
- Inclusions: Dishwasher(s), Dryer(s), Refrigerator(s), Stove(s)/Range(s), Washer(s)
Estimated market value
$632,600
$538,000 - $727,000
Not available
Price history
| Date | Event | Price |
|---|---|---|
| 10/22/2026 | Listed for sale | $650,000+550.7%$268/sqft |
Source:  NWMLS as distributed by MLS GRID #2596821 Report a problem | ||
| 4/5/2013 | Sold | $99,900-15.3%$41/sqft |
Source: Agent Provided Report a problem | ||
| 7/2/2012 | Listing removed | $118,000$49/sqft |
Source: John L Scott Real Estate #332445 Report a problem | ||
| 3/19/2012 | Listed for sale | $118,000-26.2%$49/sqft |
Source: Vflyer Homes #332445 Report a problem | ||
| 3/7/2011 | Listing removed | $159,900$66/sqft |
Source: John L Scott Real Estate #35559 Report a problem | ||
| 3/10/2010 | Listed for sale | $159,900-63.3%$66/sqft |
Source: John L. Scott-KMS Kent #35559 Report a problem | ||
| 5/2/2006 | Sold | $435,500$179/sqft |
Source: NWMLS as distributed by MLS GRID #26054310 Report a problem | ||
Public tax history
| Year | Property taxes | Tax assessment |
|---|---|---|
| 2025 | $9,478 +26.2% | $733,000 +22.8% |
| 2024 | $7,512 +4.9% | $597,000 +10.1% |
| 2023 | $7,164 +2.5% | $542,000 -5.4% |
| 2022 | $6,989 +4.7% | $573,000 +18.6% |
| 2021 | $6,678 +3.9% | $483,000 +9.5% |
| 2020 | $6,426 -13.2% | $441,000 -15.7% |
| 2019 | $7,406 +12.7% | $523,000 +5.7% |
| 2018 | $6,573 -5.4% | $495,000 +10% |
| 2017 | $6,949 +58.8% | $450,000 +24% |
| 2016 | $4,377 | $363,000 +12.7% |
| 2015 | $4,377 | $322,000 +14.6% |
| 2014 | $4,377 | $281,000 +22.2% |
| 2013 | $4,377 | $230,000 +6.5% |
| 2012 | -- | $216,000 -14.6% |
| 2011 | -- | $253,000 -14.2% |
| 2010 | -- | $295,000 |
| 2009 | -- | $295,000 -6.3% |
| 2007 | -- | $315,000 +7.5% |
| 2006 | -- | $293,000 +17.5% |
| 2005 | -- | $249,400 +86.1% |
| 2001 | $1,763 +11.1% | $134,000 +18.6% |
| 2000 | $1,587 | $113,000 |
Find assessor info on the county website
Monthly payment
Est. payment
Payment breakdown
Explore the cost of this home by adjusting the details. Changes won't be saved.Climate risks
Neighborhood: North Hill
Nearby schools
Schools provided by the listing agent
- Elementary: North Hill-Primary
- Middle: Sylvester Mid
- High: Mount Rainier High
Source: NWMLS as distributed by MLS GRID. This data may not be complete. We recommend contacting the local school district to confirm school assignments for this home.
Similar homes
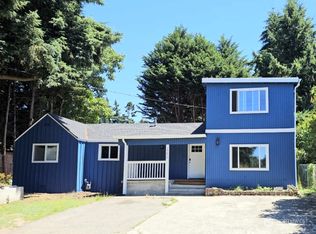
- $724,9994 bd2 ba1.4k sqft426 S 193rd Street, Des Moines, WA 98148Active
 MLS ID #2596756, Mary Askenazi. NWMLS as distributed by MLS GRID
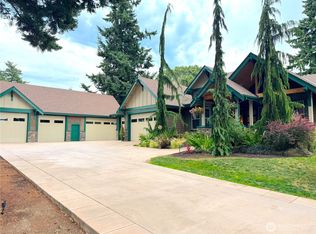
- $679,0004 bd2 ba2k sqft20219 12th Place, SeaTac, WA 98198Active
 MLS ID #2556586, Josh Serrick. NWMLS as distributed by MLS GRID
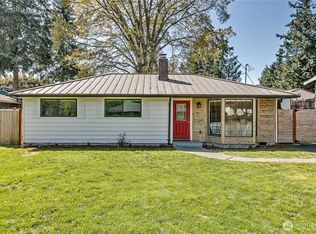
- $700,0004 bd2 ba1.9k sqft605 S 198th Street, Des Moines, WA 98148Active
 MLS ID #2561562, Marco A DeOliveira. NWMLS as distributed by MLS GRID
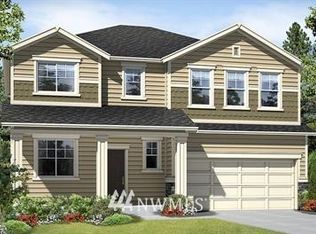
- $799,9504 bd3 ba2.8k sqft19619 10th Place S, Des Moines, WA 98148Active
 MLS ID #2594852, Beth Grotelueschen. NWMLS as distributed by MLS GRID
