Welcome to this MOVE-IN ready rambler, offering a spacious home and lot! Featuring four bedrooms and two bathrooms, this property has been upgraded with stylish LVP flooring, stainless steel appliances, window coverings, ungraded counters and tile kitchen backsplash. The home has a tankless hot water tank system. The dining room has French doors that opens to the large exterior patio. The main bedroom boasts a walk-in closet and an en-suite bathroom with double sinks and opens through a sliding glass door to the exterior deck. The garage and house both lead to the backyard and house through the mud room. Situated on a large, flat, fenced lot, the home offers an entertainment-sized deck/patio and fenced yard. The large, fenced back yard could offer many options such as a garden area, play areas and fire pit. The front entry offers a charming peaceful private fully fenced area to enjoy your personal time. The oversized garage provides space for more than just a car, with additional storage and a workbench area. Windows come with a Port package for energy efficiency and sound suppression.
Active
Listed by: LS Realty Group • Mary Askenazi • 425-894-8786
$724,999
426 S 193rd Street, Des Moines, WA 98148
4beds
1,485sqft
Single Family Residence
Built in 1960
8,624 Square Feet Lot
$710,900 Zestimate®
$488/sqft
$-- HOA
What's special
Stylish lvp flooringTile kitchen backsplashLarge fenced backyardFenced yardFour bedroomsTwo bathroomsStainless steel appliances
- --
- on Zillow
- 80
- views
- 3
- saves
Likely to sell faster than
Zillow last checked:
Listing updated:
Listed by:
Mary Askenazi 425-894-8786 askmary.re@gmail.com,
LS Realty Group
Source: NWMLS as distributed by MLS GRID,MLS#: 2596756
Facts & features
Interior
Bedrooms & bathrooms
- Bedrooms: 4
- Bathrooms: 2
- Full bathrooms: 2
- Main level bathrooms: 2
- Main level bedrooms: 4
Heating
- Fireplace, Forced Air, Electric, Natural Gas
Cooling
- None
Appliances
- Included: Dishwasher, Disposal, Refrigerator, Stove(s)/Range(s), Dishwasher(s), Garbage Disposal, Refrigerator(s), Water Heater: Tank and another one which is tankless, Water Heater Location: garage and main bathroom
Features
- Bath Off Primary, Dining Room
- Flooring: Vinyl Plank
- Doors: French Doors
- Basement: None
- Number of fireplaces: 1
- Fireplace features: Wood Burning, Main Level: 1, Fireplace
Interior area
- Total structure area: 1,485
- Total interior livable area: 1,485 sqft
Property
Parking
- Total spaces: 3
- Parking features: Driveway, Attached Garage
- Has attached garage: Yes
- Covered spaces: 1
- Uncovered spaces: 2
Features
- Levels: One
- Stories: 1
- Entry location: Main
- Patio & porch: Bath Off Primary, Dining Room, Fireplace, French Doors, Walk-In Closet(s), Water Heater
Lot
- Size: 8,624 Square Feet
- Features: Paved, Fenced-Fully, Patio
- Topography: Level
Details
- Parcel number: 6123900140
- Zoning: RS7200
- Zoning description: Jurisdiction: City
- Special conditions: Standard
Construction
Type & style
- Home type: SingleFamily
- Architectural style: Craftsman,1 Story
- Property subtype: Single Family Residence
Materials
- Wood Siding
- Foundation: Poured Concrete
- Roof: Composition
Condition
- Good
- Year built: 1960
- Major remodel year: 1960
Utilities & green energy
- Electric: Company: PSE
- Sewer: Sewer Connected, Company: SW Suburban Sewer
- Water: Public, Company: Highline Water
Community & HOA
Community
- Subdivision: Normandy Park
Location
- Region: Des Moines
Financial & listing details
- Price per square foot: $488/sqft
- Tax assessed value: $533,000
- Annual tax amount: $6,870
- Date on market: 10/21/2026
- Listing terms: Conventional
- Inclusions: Dishwasher(s), Garbage Disposal, Refrigerator(s), Stove(s)/Range(s)
Estimated market value
$710,900
$675,000 - $746,000
$3,664/mo
Price history
| Date | Event | Price |
|---|---|---|
| 10/21/2026 | Listed for sale | $724,999+80.7%$488/sqft |
Source:  NWMLS as distributed by MLS GRID #2596756 Report a problem | ||
| 3/14/2022 | Sold | $401,188+11.4%$270/sqft |
Source: Public Record Report a problem | ||
| 4/29/2016 | Sold | $360,000+0.1%$242/sqft |
Source: NWMLS as distributed by MLS GRID #911419 Report a problem | ||
| 3/22/2016 | Pending sale | $359,500$242/sqft |
Source: John L Scott Real Estate #911419 Report a problem | ||
| 3/19/2016 | Listed for sale | $359,500+10.6%$242/sqft |
Source: John L Scott Real Estate #911419 Report a problem | ||
| 10/16/2006 | Sold | $325,000$219/sqft |
Source: NWMLS as distributed by MLS GRID #26131529 Report a problem | ||
Public tax history
| Year | Property taxes | Tax assessment |
|---|---|---|
| 2025 | $6,870 +5.8% | $533,000 -0.2% |
| 2024 | $6,496 +5.1% | $534,000 +10.1% |
| 2023 | $6,178 +2.4% | $485,000 -5.5% |
| 2022 | $6,035 +4.3% | $513,000 +18.5% |
| 2021 | $5,785 +6.9% | $433,000 +13.1% |
| 2020 | $5,411 +20.5% | $383,000 +21.2% |
| 2019 | $4,490 +12.7% | $316,000 +5.7% |
| 2018 | $3,984 -5.4% | $299,000 +9.9% |
| 2017 | $4,212 +45.5% | $272,000 +12.9% |
| 2016 | $2,895 | $241,000 +12.6% |
| 2015 | $2,895 | $214,000 +14.4% |
| 2014 | $2,895 | $187,000 +10% |
| 2013 | $2,895 | $170,000 +6.3% |
| 2012 | -- | $160,000 -11.1% |
| 2011 | -- | $180,000 -14.3% |
| 2010 | -- | $210,000 |
| 2009 | -- | $210,000 -1.4% |
| 2007 | -- | $213,000 +7.6% |
| 2006 | -- | $198,000 +6.5% |
| 2005 | -- | $186,000 +29.2% |
| 2001 | $1,888 +3.4% | $144,000 +9.9% |
| 2000 | $1,825 | $131,000 |
Find assessor info on the county website
Monthly payment
Est. payment
Payment breakdown
Explore the cost of this home by adjusting the details. Changes won't be saved.Climate risks
Neighborhood: North Hill

Similar homes
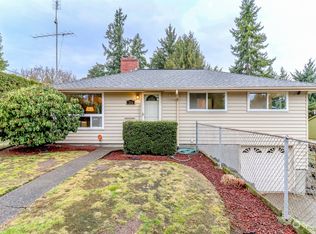
- $759,9903 bd2 ba1.8k sqft(Undisclosed Address), Des Moines, WA 98148Active
 MLS ID #2590294, Candice Frazier. NWMLS as distributed by MLS GRID
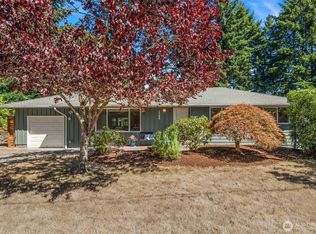
- $700,0004 bd2 ba1.9k sqft605 S 198th Street, Des Moines, WA 98148Active
 MLS ID #2561562, Marco A DeOliveira. NWMLS as distributed by MLS GRID
- $679,0004 bd2 ba2k sqft20219 12th Place, SeaTac, WA 98198Active
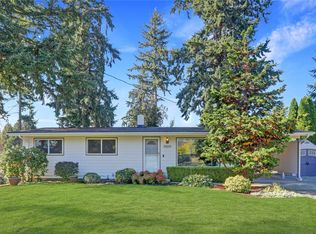 MLS ID #2556586, Josh Serrick. NWMLS as distributed by MLS GRID
- $749,0004 bd3 ba2.1k sqftForest Meadows, Des Moines, WA 98148Active
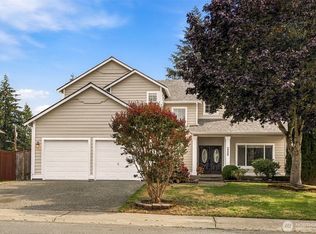 MLS ID #2567656, Tony Hettler. NWMLS as distributed by MLS GRID
