Skip main navigation
Sold
  • Listed by: John L. Scott R.E. Lake Tapps
    Bought with: WeLakeside
    $845,000

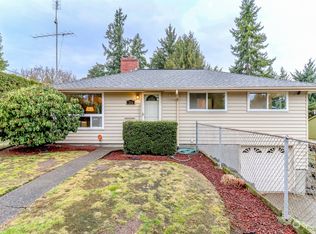
    306 S 193rd Street, Des Moines, WA 98148

    3beds
    2,360sqft
    Single Family Residence
    Built in 1953
    8,912.38 Square Feet Lot
    $809,200 Zestimate®
    $358/sqft
    $3,306 Estimated rent

    Home value

    $809,200

    $744,000 - $882,000

    $3,306/mo

    Zestimate® history
    Loading
    Loading...

    Owner options

    List your home for rent

    $3,306/mo

    Rent Zestimate®

    Find your next renter with Zillow Rental Manager. Plus, with online applications, you can quickly screen prospective tenants – for free.

    Learn more

    $3,306/mo

    Rent Zestimate®

    Refinance and save

    $5,028/mo

    Est. payment

    Refinancing to a lower rate could help reduce your monthly payments and save thousands over the life of the loan.

    See today's rates

    $5,028/mo

    Est. payment

    Explore your selling options

    Work with a Zillow partner agent

    Leverage their expertise and Zillow's premium Showcase listings to get your home seen by more buyers.

    Get started

    List with your own agent

    Get your home in front of millions of buyers by listing it on Zillow.

    Learn how to do it

    Sell it yourself

    Take full control of how buyers see your home on Zillow by listing For Sale by Owner (FSBO).

    List your home

    What's special

    Backyard oasisGourmet kitchenOriginal hardwood floorsLush landscapeTranquil water featureEating nookSurround sound
    North Hill gem combines the best of mid-century modern design w/beautiful PNW influence. Privately nestled in Des Moines, this meticulously updated home boasts bespoke finishes w/perfect blend of elegance. Original hardwood floors flow effortlessly through living areas filled w/natural light. Gourmet kitchen w/eating nook overlooks backyard oasis - extensive concrete patios & pathways lead through lush landscape. Relax in hot tub/spa, enjoy the tranquil water feature or unwind on Lg deck; all framed by Lg privacy hedge! Lower lvl features MIL suite w/kitchen, bath & living areas—ideal for studio/multi-generational living. Ample bsmt storage, surround sound, 2car gar & award-winning Highline SD. Mins to SeaTac, downtown Seattle & Mall

    Zillow last checked:

    Listing updated:

    Listed by:

    Kimber Lee,

    John L. Scott R.E. Lake Tapps,

    Bryce Lee,

    John L. Scott R.E. Lake Tapps

    Bought with:

    Alex Brost, 132871

    WeLakeside

    Source: NWMLS as distributed by MLS GRID,MLS#: 2296136MLS Logo

    Facts & features

    Interior

    Bedrooms & bathrooms
    • Bedrooms: 3
    • Bathrooms: 2
    • Full bathrooms: 2
    • Main level bathrooms: 1
    • Main level bedrooms: 3
    Primary bedroom
    • Level: Main
    Bedroom
    • Level: Main
    Bedroom
    • Level: Main
    Bathroom full
    • Level: Lower
    Bathroom full
    • Level: Main
    Other
    • Level: Lower
    Den office
    • Level: Lower
    Dining room
    • Level: Main
    Entry hall
    • Level: Main
    Entry hall
    • Level: Lower
    Family room
    • Level: Lower
    Kitchen with eating space
    • Level: Main
    Kitchen without eating space
    • Level: Lower
    Living room
    • Level: Main
    Other
    • Level: Lower
    Utility room
    • Level: Lower
    Heating
    • Fireplace, 90%+ High Efficiency, Forced Air, Electric, Natural Gas
    Cooling
    • 90%+ High Efficiency, Forced Air
    Appliances
    • Included: Dishwasher(s), Disposal, Microwave(s), Refrigerator(s), See Remarks, Stove(s)/Range(s), Garbage Disposal, Water Heater: 50 Gallon, Water Heater Location: Closet
    Features
    • Central Vacuum, Dining Room, High Tech Cabling
    • Flooring: Ceramic Tile, Hardwood, Vinyl, Carpet
    • Doors: French Doors
    • Windows: Double Pane/Storm Window, Skylight(s)
    • Basement: Finished,Partially Finished
    • Number of fireplaces: 2
    • Fireplace features: Electric, Gas, Lower Level: 1, Main Level: 1, Fireplace
    Interior area
    • Total structure area: 2,360
    • Total interior livable area: 2,360 sqft

    Property

    Parking
    • Total spaces: 2
    • Parking features: Driveway, Attached Garage, Off Street
    • Attached garage spaces: 2
    Features
    • Levels: One
    • Stories: 1
    • Entry location: Lower,Main
    • Patio & porch: Second Kitchen, Built-In Vacuum, Ceramic Tile, Double Pane/Storm Window, Dining Room, Fireplace, French Doors, Hardwood, High Tech Cabling, Hot Tub/Spa, Security System, Skylight(s), SMART Wired, Wall to Wall Carpet, Water Heater, Wet Bar, Wine Cellar, Wired for Generator
    • Has spa: Yes
    • Spa features: Indoor
    • Has view: Yes
    • View description: Partial, See Remarks, Territorial
    Lot
    • Size: 8,912 sqft
    • Dimensions: 110*75*120*56+19
    • Features: Corner Lot, Curbs, Paved, Cable TV, Deck, Dog Run, Fenced-Fully, Gas Available, High Speed Internet, Hot Tub/Spa, Irrigation, Patio, Sprinkler System
    • Topography: Level,Partial Slope,Terraces
    • Residential vegetation: Fruit Trees, Garden Space
    Details
    • Parcel number: 6122400085
    • Zoning description: SFR,Jurisdiction: City
    • Special conditions: Standard
    • Other equipment: Wired for Generator

    Construction

    Type & style
    • Home type: SingleFamily
    • Property subtype: Single Family Residence
    Materials
    • Brick, Wood Products
    • Foundation: Poured Concrete
    • Roof: Composition
    Condition
    • Very Good
    • Year built: 1953
    • Major remodel year: 2024

    Utilities & green energy

    • Electric: Company: PSE
    • Sewer: Sewer Connected, Company: Southwest Suburban Sewer
    • Water: Public, Company: Highline Water District
    • Utilities for property: Xfinity, Xfinity

    Community & neighborhood

    Security
    • Security features: Security System
    Location
    • Region: Des Moines
    • Subdivision: North Hill

    Other

    Other facts
    • Listing terms: Conventional,FHA,See Remarks,VA Loan
    • Cumulative days on market: 475 days

    Price history

    DateEventPrice
    12/20/2024Sold$845,000$358/sqft
    Source: NWMLS as distributed by MLS GRID #2296136 Report a problem
    11/22/2024Pending sale$845,000$358/sqft
    Source: NWMLS as distributed by MLS GRID #2296136 Report a problem
    10/24/2024Contingent$845,000$358/sqft
    Source: NWMLS as distributed by MLS GRID #2296136 Report a problem
    10/10/2024Listed for sale$845,000+123%$358/sqft
    Source: NWMLS as distributed by MLS GRID #2296136 Report a problem
    3/24/2021Listing removed--
    Source: Owner Report a problem
    8/31/2009Sold$379,000-5%$161/sqft
    Source: NWMLS as distributed by MLS GRID #29097074 Report a problem
    6/14/2009Listed for sale$399,000-6.1%$169/sqft
    Source: Owner Report a problem
    12/21/2007Listing removed$425,000+1.9%$180/sqft
    Source: Owner Report a problem
    8/31/2007Sold$417,000-1.9%$177/sqft
    Source: NWMLS as distributed by MLS GRID #27128536 Report a problem
    7/18/2007Listed for sale$425,000$180/sqft
    Source: Owner Report a problem

    Public tax history

    YearProperty taxesTax assessment
    2025$8,993 +15.5%$730,000 +9.8%
    2024$7,788 +5.1%$665,000 +10.1%
    2023$7,407 +2.3%$604,000 -5.5%
    2022$7,242 +4.1%$639,000 +18.6%
    2021$6,954 +6.9%$539,000 +13%
    2020$6,505 +3.5%$477,000 +2.6%
    2019$6,284 +13.1%$465,000 +5.7%
    2018$5,558 -6%$440,000 +10%
    2017$5,914 +46.9%$400,000 +13%
    2016$4,027 $354,000 +12.7%
    2015$4,027 $314,000 +14.6%
    2014$4,027 $274,000 +22.9%
    2013$4,027 $223,000 +6.7%
    2012-- $209,000 -11.1%
    2011-- $235,000 -14.2%
    2010-- $274,000
    2009-- $274,000
    2007-- $274,000 +7.5%
    2006-- $255,000 +6.3%
    2005-- $240,000 +31.1%
    2001$2,375 +6.2%$183,000 +13%
    2000$2,236 $162,000

    Find assessor info on the county website

    Neighborhood: North Hill

    Nearby schools

    GreatSchools rating
    Schools provided by the listing agent
    • Elementary: North Hill-Primary
    • Middle: Sylvester Mid
    • High: Mount Rainier High

    Source: NWMLS as distributed by MLS GRID. This data may not be complete. We recommend contacting the local school district to confirm school assignments for this home.

    Get a cash offer in 3 minutes
    Find out how much your home could sell for in as little as 3 minutes with a no-obligation cash offer.
    Estimated market value
    $809,200
    Get a cash offer in 3 minutes
    Find out how much your home could sell for in as little as 3 minutes with a no-obligation cash offer.
    Estimated market value
    $809,200