Skip main navigation
Active
  • Listed by: KW Lake Washington So • Ievgen Dimov
    $650,000

    19217 4th Avenue S, Des Moines, WA 98148

    3beds
    1,600sqft
    : 
    $3,948/mo
    Get pre-qualified
    Single Family Residence
    Built in 1958
    8,398 Square Feet Lot
    $637,400 Zestimate®
    $406/sqft
    $-- HOA

    What's special

    Abundant natural light throughoutTile backsplashStainless steel appliancesQuartz countertops
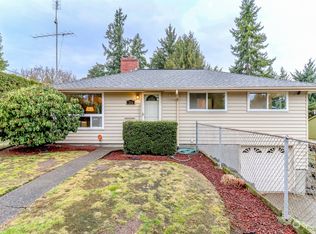
    Welcome to this beautifully updated rambler offering a fantastic combination of space, comfort, and functionality. The home features 3 spacious bedrooms, 2 bathrooms, and abundant natural light throughout. Beautiful hardwood flooring highlights the living and dining areas, while gorgeous tile flooring complements the kitchen and bathrooms. The updated kitchen features new soft-close cabinetry, quartz countertops, tile backsplash, and stainless steel appliances. A versatile bonus room with extensive cabinetry provides the perfect space for a home office, gym, or playroom. The spacious utility room offers even more built-in storage. Major improvements include a new roof, siding, and windows. Outside, enjoy a huge, fully fenced and level lot with a cozy covered patio featuring large skylights. A massive new outbuilding provides exceptional space for a workshop, home office, or additional storage. Plenty of driveway and street parking, plus room for RV or boat parking. Peaceful neighborhood with no HOA!
    5 days
    |
    694
    |
    81
    |

    Likely to sell faster than

    Zillow last checked:

    Listing updated:

    Offers reviewed: Aug 28
    Listed by:

    Ievgen Dimov,

    KW Lake Washington So

    Source: NWMLS as distributed by MLS GRID,MLS#: 2571779MLS Logo

      Facts & features

      Interior

      Bedrooms & bathrooms
      • Bedrooms: 3
      • Bathrooms: 2
      • Full bathrooms: 2
      • Main level bathrooms: 2
      • Main level bedrooms: 3
      Primary bedroom
      • Level: Main
      Bedroom
      • Level: Main
      Bedroom
      • Level: Main
      Bathroom full
      • Level: Main
      Bathroom full
      • Level: Main
      Dining room
      • Level: Main
      Entry hall
      • Level: Main
      Family room
      • Level: Main
      Kitchen without eating space
      • Level: Main
      Living room
      • Level: Main
      Rec room
      • Level: Main
      Utility room
      • Level: Main
      Heating
      • Fireplace, Forced Air, Electric, Natural Gas, Wood
      Cooling
      • None
      Appliances
      • Included: Dishwasher, Dryer, Microwave, Refrigerator, Stove(s)/Range(s), Washer, Dishwasher(s), Dryer(s), Microwave(s), Refrigerator(s), Washer(s)
      Features
      • Dining Room
      • Flooring: Ceramic Tile, Hardwood, Carpet
      • Windows: Skylight(s)
      • Basement: None
      • Number of fireplaces: 1
      • Fireplace features: Wood Burning, Main Level: 1, Fireplace
      Interior area
      • Total structure area: 1,600
      • Total interior livable area: 1,600 sqft

      Property

      Parking
      • Total spaces: 3
      • Parking features: Driveway, Off Street, RV Parking
      • Uncovered spaces: 3
      Features
      • Levels: One
      • Stories: 1
      • Entry location: Main
      • Patio & porch: Dining Room, Fireplace, Skylight(s), Vaulted Ceiling(s)
      • Has view: Yes
      • View description: Territorial
      Lot
      • Size: 8,398 Square Feet
      • Features: Open Lot, Fenced-Fully, Gas Available, Outbuildings, Patio, RV Parking
      • Topography: Level
      Details
      • Parcel number: 6123800015
      • Zoning description: Jurisdiction: City
      • Special conditions: Standard

      Construction

      Type & style
      • Home type: SingleFamily
      • Architectural style: Craftsman,1 Story
      • Property subtype: Single Family Residence
      Materials
      • Wood Siding, Wood Products
      • Foundation: Poured Concrete
      • Roof: Composition
      Condition
      • Updated/Remodeled
      • Year built: 1958
      • Major remodel year: 2011

      Utilities & green energy

      • Electric: Company: Puget Sound Energy
      • Sewer: Sewer Connected, Company: Southwest Sewer
      • Water: Public, Company: High Line Water

      Community & HOA

      Community
      • Features: CCRs, Trail(s)
      • Subdivision: North Hill
      Location
      • Region: Des Moines

      Financial & listing details

      • Price per square foot: $406/sqft
      • Tax assessed value: $542,000
      • Annual tax amount: $6,328
      • Offers reviewed: 08/28/2026
      • Date on market: 8/20/2026
      • Cumulative days on market: 6 days
      • Listing terms: Conventional,FHA,VA Loan
      • Inclusions: Dishwasher(s), Dryer(s), Microwave(s), Refrigerator(s), Stove(s)/Range(s), Washer(s)

        Estimated market value

        $637,400

        $606,000 - $669,000

        $3,160/mo

        Price history

        DateEventPrice
        8/20/2026Listed for sale$650,000+54.8%$406/sqft
        Source: NWMLS as distributed by MLS GRID #2571779 Report a problem
        7/27/2018Sold$420,000+5.3%$263/sqft
        Source: NWMLS as distributed by MLS GRID #1316804 Report a problem
        6/25/2018Listed for sale$399,000+45.1%$249/sqft
        Source: CENTURY 21 WP & Associates #1316804 Report a problem
        5/15/2018Listing removed$2,275$1/sqft
        Source: Owner Report a problem
        4/30/2018Listed for rent$2,275+14%$1/sqft
        Source: Owner Report a problem
        4/23/2017Listing removed$1,995$1/sqft
        Source: Owner Report a problem
        4/10/2017Listed for rent$1,995$1/sqft
        Source: Owner Report a problem
        3/1/2016Sold$275,000-1.4%$172/sqft
        Source: NWMLS as distributed by MLS GRID #876233 Report a problem
        1/20/2016Pending sale$279,000$174/sqft
        Source: Windermere Real Estate/West Campus, Inc. #876233 Report a problem
        1/15/2016Price change$279,000-3.5%$174/sqft
        Source: Windermere Real Estate/West Campus, Inc. #876233 Report a problem
        12/12/2015Listed for sale$289,000$181/sqft
        Source: Windermere Real Estate/West Campus, Inc. #876233 Report a problem
        12/12/2015Pending sale$289,000$181/sqft
        Source: Windermere Real Estate/West Campus, Inc. #876233 Report a problem
        12/10/2015Listed for sale$289,000$181/sqft
        Source: Windermere Real Estate/West Campus, Inc. #876233 Report a problem

        Public tax history

        YearProperty taxesTax assessment
        2025$6,673 +5.4%$542,000 -0.6%
        2024$6,328 +4.6%$545,000 +10.1%
        2023$6,052 +2.2%$495,000 -5.5%
        2022$5,921 +4.1%$524,000 +18.6%
        2021$5,687 +6.9%$442,000 +13%
        2020$5,317 +0.8%$391,000 -0.3%
        2019$5,276 +13.1%$392,000 +5.7%
        2018$4,666 -6%$371,000 +10.1%
        2017$4,964 +47.4%$337,000 +13.1%
        2016$3,367 $298,000 +12.9%
        2015$3,367 $264,000 +14.8%
        2014$3,367 $230,000 +10%
        2013$3,367 $209,000 +6.6%
        2012-- $196,000 -10.9%
        2011-- $220,000 -14.1%
        2010-- $256,000
        2009-- $256,000 +14.3%
        2007-- $224,000 +143.5%
        2006-- $92,000 -52.6%
        2005-- $194,000 +95.8%
        2001$583 -4.9%$99,100
        2000$613 $99,100
        Find assessor info on the county website

        Monthly payment

        Est. payment

        Payment breakdown

        Explore the cost of this home by adjusting the details. Changes won't be saved.
        All calculations are estimates and provided by Zillow, Inc. for informational purposes only. Actual amounts may vary.
        HOA fees may include property taxes on listings classified as Co-Ops. Contact the listing agent and/or owner for fee details.
        See how much you could borrow to make a competitive offer.

        Climate risks

        Neighborhood: North Hill

        Getting around

        35 / 100
        Car-Dependent
        54 / 100
        Bikeable

        Nearby schools

        GreatSchools rating

        A local agent can set up tours, give advice and negotiate with sellers.

        Browse local experts

        Similar homes