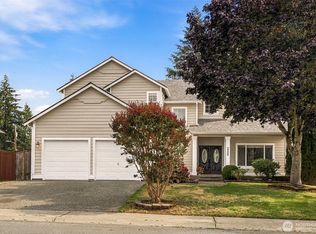
Charming Burnstead Custom Tri-Level on North Hill. Original owners are offering this well-built Burnstead custom home in the desirable North Hill community — a rare resale opportunity. Boasting a grand double-door entry, this tri-level home features 3 bedrooms and 2.5 baths. The main level includes a living room, formal dining area, and a bright vaulted kitchen with eating space and direct backyard access. The lower level offers a spacious family room with slider access to the backyard plus a large utility room with sink. The upper level features a primary bedroom with private bath and two additional bedrooms & full guest bath. Recent exterior updates include a newer roof, fresh paint, and new fencing. The expansive backyard is ideal for entertaining, complete with a sport court, sheds, awning, and covered gazebo. Enjoy added privacy with city owned retaining field/pond on one side and only one neighbor. Additional features include central A/C, generator hook-up, extra garage cabinetry and storage, and an expanded concrete area for parking, trailer, or boat. Excellent curb appeal and prime location — minutes to Sea-Tac Airport, freeways, shopping, and light rail station. Virtually Staged. All new interior paint & carpet!
Active
Listed by: John L. Scott R.E. Lake Tapps • Tony Navilio
Price cut: $10K (8/24)
$729,950
19413 5th Avenue S, Des Moines, WA 98148
3beds
1,960sqft
Single Family Residence
Built in 1994
6,895 Square Feet Lot
$724,000 Zestimate®
$372/sqft
$23/mo HOA
What's special
Covered gazeboBright vaulted kitchenDirect backyard accessEating spaceSport courtOnly one neighborRecent exterior updates
- --
- on Zillow
- 976
- views
- 83
- saves
Zillow last checked:
Listing updated:
Listed by:
Tony Navilio,
John L. Scott R.E. Lake Tapps
Source: NWMLS as distributed by MLS GRID,MLS#: 2554695
Facts & features
Interior
Bedrooms & bathrooms
- Bedrooms: 3
- Bathrooms: 3
- Full bathrooms: 2
- 1/2 bathrooms: 1
- Main level bathrooms: 1
Primary bedroom
- Level: Second
Bedroom
- Level: Second
Bedroom
- Level: Second
Bathroom full
- Level: Second
Bathroom full
- Level: Second
Other
- Level: Main
Dining room
- Level: Main
Family room
- Level: Lower
Kitchen with eating space
- Level: Main
Living room
- Level: Main
Utility room
- Level: Lower
Heating
- Fireplace, Forced Air, Electric, Natural Gas
Cooling
- Forced Air, None
Appliances
- Included: Dishwasher, Disposal, Dryer, Microwave, Refrigerator, Stove(s)/Range(s), Washer, Dishwasher(s), Dryer(s), Garbage Disposal, Microwave(s), Refrigerator(s), Washer(s)
Features
- Ceiling Fan(s), Dining Room
- Flooring: Hardwood, Vinyl, Carpet
- Windows: Dbl Pane/Storm Window
- Basement: None
- Number of fireplaces: 1
- Fireplace features: Gas, Main Level: 1, Fireplace
Interior area
- Total structure area: 1,960
- Total interior livable area: 1,960 sqft
Property
Parking
- Total spaces: 2
- Parking features: Attached Garage
- Has attached garage: Yes
- Covered spaces: 2
Features
- Levels: Three Or More
- Patio & porch: Ceiling Fan(s), Dbl Pane/Storm Window, Dining Room, Fireplace, Vaulted Ceiling(s), Walk-In Closet(s)
- Has view: Yes
- View description: Territorial
Lot
- Size: 6,895 Square Feet
- Features: Curbs, Paved, Sidewalk, Cabana/Gazebo, Cable TV, Fenced-Fully, High Speed Internet, Patio
- Topography: Level
- Residential vegetation: Brush
Details
- Parcel number: 2597160080
- Special conditions: Standard
Construction
Type & style
- Home type: SingleFamily
- Architectural style: Tri-Level
- Property subtype: Single Family Residence
Materials
- Cement Planked, Cement Plank
- Foundation: Poured Concrete
- Roof: Composition
Condition
- Year built: 1994
Details
- Builder name: Burnstead Homes
Utilities & green energy
- Electric: Company: PSE
- Sewer: Sewer Connected, Company: SW Suburban
- Water: Public, Company: Highline
Community & HOA
Community
- Features: CCRs
- Subdivision: Des Moines
HOA
- Services included: Common Area Maintenance
- HOA fee: $275 annually
- HOA phone: 206-271-4442
Location
- Region: Seattle
Financial & listing details
- Price per square foot: $372/sqft
- Tax assessed value: $661,000
- Annual tax amount: $8,359
- Date on market: 7/15/2026
- Listing terms: Conventional,FHA,VA Loan
- Inclusions: Dishwasher(s), Dryer(s), Garbage Disposal, Microwave(s), Refrigerator(s), Stove(s)/Range(s), Washer(s)
Estimated market value
$724,000
$688,000 - $760,000
$3,370/mo
Price history
| Date | Event | Price |
|---|---|---|
| 8/24/2026 | Price change | $729,950-1.4%$372/sqft |
Source:  NWMLS as distributed by MLS GRID #2554695 Report a problem NWMLS as distributed by MLS GRID #2554695 Report a problem | ||
| 8/19/2026 | Price change | $739,950-1.3%$378/sqft |
Source: NWMLS as distributed by MLS GRID #2554695 Report a problem | ||
| 7/15/2026 | Listed for sale | $750,000+295.8%$383/sqft |
Source: NWMLS as distributed by MLS GRID #2554695 Report a problem | ||
| 8/15/1994 | Sold | $189,500$97/sqft |
Source: Public Record Report a problem | ||
Public tax history
| Year | Property taxes | Tax assessment |
|---|---|---|
| 2025 | $8,359 +5.7% | $661,000 -0.3% |
| 2024 | $7,912 +4.9% | $663,000 +10.1% |
| 2023 | $7,539 +2.3% | $602,000 -5.5% |
| 2022 | $7,369 +4.3% | $637,000 +18.6% |
| 2021 | $7,063 +6.9% | $537,000 +13.1% |
| 2020 | $6,605 +0.7% | $475,000 -0.4% |
| 2019 | $6,560 +1.5% | $477,000 -5.7% |
| 2018 | $6,465 -5.9% | $506,000 +10% |
| 2017 | $6,869 +59.9% | $460,000 +24% |
| 2016 | $4,296 | $371,000 +12.8% |
| 2015 | $4,296 | $329,000 +14.6% |
| 2014 | $4,296 | $287,000 +21.1% |
| 2013 | $4,296 | $237,000 +6.8% |
| 2012 | -- | $222,000 -10.8% |
| 2011 | -- | $249,000 -14.4% |
| 2010 | -- | $291,000 |
| 2009 | -- | $291,000 -13.4% |
| 2007 | -- | $336,000 +7.3% |
| 2006 | -- | $313,000 +6.5% |
| 2005 | -- | $294,000 +29.5% |
| 2001 | $2,929 +1.8% | $227,000 +8.1% |
| 2000 | $2,878 | $210,000 |
Find assessor info on the county website
Monthly payment
Est. payment
Payment breakdown
Explore the cost of this home by adjusting the details. Changes won't be saved.Climate risks
Neighborhood: North Hill
Nearby schools
Schools provided by the listing agent
- Elementary: North Hill-Primary
- Middle: Sylvester Mid
- High: Mount Rainier High
Source: NWMLS as distributed by MLS GRID. This data may not be complete. We recommend contacting the local school district to confirm school assignments for this home.
Similar homes
- $759,9903 bd2 ba1.8k sqft(Undisclosed Address), Des Moines, WA 98148Active
 MLS ID #2590294, Candice Frazier. NWMLS as distributed by MLS GRID
 - $800,0004 bd3 ba2.1k sqftForest Meadows, Des Moines, WA 98148Active
 MLS ID #2567656, Tony Hettler. NWMLS as distributed by MLS GRID
 - $749,9473 bd3 ba1.9k sqftNormandy Villa Add, Burien, WA 98148Active
 MLS ID #2559959, David B. Watkins. NWMLS as distributed by MLS GRID
 - $700,0004 bd2 ba1.9k sqft605 S 198th Street, Des Moines, WA 98148Active
 MLS ID #2561562, Marco A DeOliveira. NWMLS as distributed by MLS GRID
