One level living, no condo dues here.Rare LOT A beach rights,that include your private access to enjoy 700 ft of Puget Sound Beach, water access plus trails and more. Pristine home nestled in the community of Normandy Park. From the moment you step inside this one level home, you are greeted by the warmth of gleaming hardwood floors, a cozy fireplace and large, picturesque window. Many updates make this a move in ready home for the next owners. Updated kitchen, complete with a brand-new oven, crisp new countertops, and a rare, spacious walk-in pantry that satisfies all your storage needs.3 bedrooms with possibility to change the added flex room to a fourth if needed. Primary bedroom with its own convenient half bath. You will appreciate the newly remodeled full bathroom, fully upgraded with contemporary fixtures, a brand-new tub with a stylish surround, fresh flooring, and elegant quartz countertops. Just off the main living areas, a versatile bonus room provides the ultimate flexible space for a home office, media room, or play area. Through the bonus room, transition seamlessly to your own outdoor oasis. The large, fully fenced backyard is exceptionally private, providing a serene sanctuary for gardening, entertaining, or peaceful relaxation. A functional one-car garage completes the home, offering secure parking and additional storage. Sewer connected, easy access to Seattle, SEA and I-5, Beaches and Parks. Virtual Staging
Active
Listed by: RSVP Brokers ERA • Kathleen Filbert
Price cut: $25K (9/25)
$725,000
16821 19th Avenue SW, Normandy Park, WA 98166
3beds
1,260sqft
Single Family Residence
Built in 1957
7,000 Square Feet Lot
$-- Zestimate®
$575/sqft
$6/mo HOA
What's special
Cozy fireplaceCrisp new countertopsContemporary fixturesOne level livingElegant quartz countertopsUpdated kitchenWater access plus trails
- --
- on Zillow
- 593
- views
- 36
- saves
Zillow last checked:
Listing updated:
Listed by:
Kathleen Filbert,
RSVP Brokers ERA
Source: NWMLS as distributed by MLS GRID,MLS#: 2568774
Facts & features
Interior
Bedrooms & bathrooms
- Bedrooms: 3
- Bathrooms: 2
- Full bathrooms: 1
- 1/2 bathrooms: 1
- Main level bathrooms: 2
- Main level bedrooms: 3
Primary bedroom
- Level: Main
Bedroom
- Level: Main
Bedroom
- Level: Main
Bathroom full
- Level: Main
Other
- Level: Main
Dining room
- Level: Main
Entry hall
- Level: Main
Kitchen with eating space
- Level: Main
Living room
- Level: Main
Rec room
- Level: Main
Utility room
- Level: Garage
Heating
- Fireplace, Forced Air, Electric
Cooling
- None
Appliances
- Included: Dishwasher, Dryer, Refrigerator, Stove(s)/Range(s), Washer, Dishwasher(s), Dryer(s), Refrigerator(s), Washer(s)
Features
- Bath Off Primary, Pantry
- Flooring: Hardwood
- Basement: None
- Number of fireplaces: 1
- Fireplace features: Electric, Main Level: 1, Fireplace
Interior area
- Total structure area: 1,260
- Total interior livable area: 1,260 sqft
Property
Parking
- Total spaces: 1
- Parking features: Attached Garage
- Has attached garage: Yes
- Covered spaces: 1
Features
- Levels: One
- Stories: 1
- Entry location: Main
- Patio & porch: Bath Off Primary, Fireplace, Pantry
Lot
- Size: 7,000 Square Feet
- Topography: Level
- Residential vegetation: Garden Space
Details
- Parcel number: 6116500006
- Special conditions: Standard
Construction
Type & style
- Home type: SingleFamily
- Architectural style: 1 Story
- Property subtype: Single Family Residence
Materials
- Wood Siding
- Roof: Composition
Condition
- Year built: 1957
- Major remodel year: 1957
Utilities & green energy
- Sewer: Sewer Connected
- Water: Public
Community & HOA
Community
- Features: Athletic Court, CCRs, Clubhouse, Park, Trail(s)
- Subdivision: Normandy Park
HOA
- Services included: See Remarks
- HOA fee: $75 annually
- HOA phone: 206-242-3778
Location
- Region: Seattle
Financial & listing details
- Price per square foot: $575/sqft
- Tax assessed value: $549,000
- Annual tax amount: $7,008
- Date on market: 8/13/2026
- Listing terms: Conventional,FHA
- Inclusions: Dishwasher(s), Dryer(s), Refrigerator(s), Stove(s)/Range(s), Washer(s)
Estimated market value
Not available
Estimated sales range
Not available
Not available
Price history
| Date | Event | Price |
|---|---|---|
| 9/25/2026 | Price change | $725,000-3.3%$575/sqft |
Source:  NWMLS as distributed by MLS GRID #2568774 Report a problem NWMLS as distributed by MLS GRID #2568774 Report a problem | ||
| 8/13/2026 | Listed for sale | $750,000$595/sqft |
Source: NWMLS as distributed by MLS GRID #2568774 Report a problem | ||
Public tax history
| Year | Property taxes | Tax assessment |
|---|---|---|
| 2025 | $7,265 +3.7% | $549,000 -2.3% |
| 2024 | $7,008 +2.8% | $562,000 +7.3% |
| 2023 | $6,814 +13.7% | $524,000 +7.2% |
| 2022 | $5,995 +4.1% | $489,000 +12.9% |
| 2021 | $5,757 +7.7% | $433,000 +11.9% |
| 2020 | $5,344 +4.2% | $387,000 +3.5% |
| 2019 | $5,127 +11.7% | $374,000 +3.9% |
| 2018 | $4,592 -5.6% | $360,000 +11.5% |
| 2017 | $4,865 +30.8% | $323,000 +6.6% |
| 2016 | $3,719 | $303,000 +9.4% |
| 2015 | $3,719 | $277,000 +9.9% |
| 2014 | $3,719 | $252,000 +14% |
| 2013 | $3,719 | $221,000 -5.2% |
| 2012 | -- | $233,000 -3.7% |
| 2011 | -- | $242,000 -2% |
| 2010 | -- | $247,000 |
| 2009 | -- | $247,000 -1.6% |
| 2007 | -- | $251,000 +3.7% |
| 2006 | -- | $242,000 +8% |
| 2005 | -- | $224,000 +26.6% |
| 2001 | $2,156 +3.8% | $177,000 +8.6% |
| 2000 | $2,078 | $163,000 |
Find assessor info on the county website
Monthly payment
Est. payment
Payment breakdown
Explore the cost of this home by adjusting the details. Changes won't be saved.Climate risks
Neighborhood: 98166
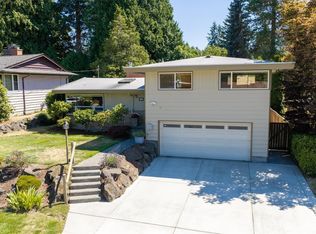
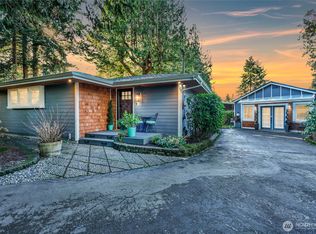

Similar homes
- $699,0003 bd2 ba1.6k sqft11510 27th Avenue SW, Burien, WA 98146Active
 MLS ID #2548764, Kimberley Davis. NWMLS as distributed by MLS GRID
 - $650,0003 bd2 ba1.1k sqft11409 11th Avenue SW, Seattle, WA 98146Active
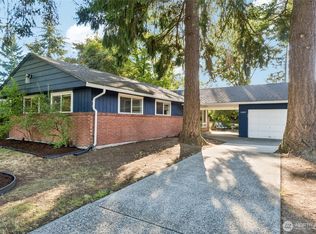 MLS ID #2578498, Leah Kennedy. NWMLS as distributed by MLS GRID
 - $633,0004 bd2 ba1.4k sqft3820 S 178th Street, SeaTac, WA 98188Active
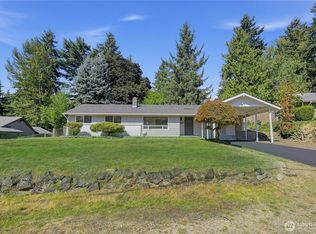 MLS ID #2581296, Gabrielle Cohen. NWMLS as distributed by MLS GRID
 - $750,0003 bd2 ba1.3k sqft8421 6th Ave SW, Seattle, WA 98106Active
 MLS ID #2531884, Tanner Knight. NWMLS as distributed by MLS GRID
