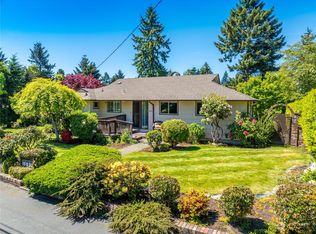
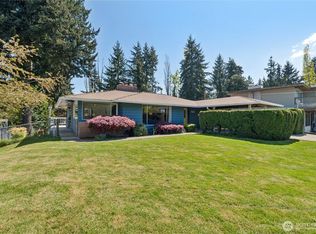
Room for everyone in this lovingly maintained mid-century home, ideally located just ½ block from Gregory Seahurst Swim Club on a quiet residential street. The formal living room w/wood burning insert flows into a light-filled dining/sitting room that opens to spacious decks. The ¾ guest bath also opens to the spacious back deck. The beautifully remodeled kitchen offers abundant cabinetry, generous counter space, and easy access to the dining area for effortless entertaining. The design features a private upper level with a primary suite, complete with a ¾ ensuite bath, plus two additional bedrooms and a full bath. Main and upper level have hardwood floors under new carpet. Just below the main level are a fourth bedroom, a 1/2 bath and a convenient laundry room. The lower level offers a true recreation room with a gas fireplace, fun wet bar, and plenty of space for gatherings, along with an unfinished storage/furnace room. Step outside to enjoy multiple decks, a large play area perfect for basketball and outdoor activities, a fully fenced backyard, and a spacious two-car garage. A permitted detached 802 sq. ft. annex includes a finished studio with a ¾ bath, currently used as nanny quarters. With only a portion of the building finished, the remaining space offers outstanding potential for an ADU, workshop, studio, or hobby space. A welcoming home with flexible living spaces and endless possibilities. Downtown Burien has much to offer, easy freeway access in every direction.
Active
Listed by: RSVP Brokers ERA • Susan Shelland
Price cut: $50K (9/15)
$1,050,000
1925 SW 167th Street, Burien, WA 98166
5beds
3,551sqft
Single Family Residence
Built in 1957
7,919 Square Feet Lot
$1,028,800 Zestimate®
$296/sqft
$-- HOA
What's special
Spacious two-car garageMultiple decksFully fenced backyardGenerous counter spaceAbundant cabinetryQuiet residential streetBeautifully remodeled kitchen
- --
- on Zillow
- 462
- views
- 25
- saves
Zillow last checked:
Listing updated:
Listed by:
Susan Shelland,
RSVP Brokers ERA,
Kevin McNett,
RSVP Brokers ERA
Source: NWMLS as distributed by MLS GRID,MLS#: 2553180
Facts & features
Interior
Bedrooms & bathrooms
- Bedrooms: 5
- Bathrooms: 5
- Full bathrooms: 2
- 3/4 bathrooms: 2
- 1/2 bathrooms: 1
- Main level bathrooms: 1
Primary bedroom
- Level: Second
Bedroom
- Level: Second
Bedroom
- Level: Second
Bedroom
- Level: Lower
Bathroom full
- Level: Second
Bathroom three quarter
- Level: Second
Bathroom three quarter
- Level: Main
Other
- Level: Lower
Dining room
- Level: Main
Kitchen with eating space
- Level: Main
Living room
- Level: Main
Rec room
- Level: Lower
Utility room
- Level: Lower
Heating
- Fireplace, Fireplace Insert, Forced Air, See Remarks, Natural Gas, Wood
Cooling
- Forced Air, Insert, Window Unit(s)
Appliances
- Included: Dishwasher, Disposal, Dryer, Microwave, Refrigerator, Stove(s)/Range(s), Washer, Dishwasher(s), Dryer(s), Garbage Disposal, Microwave(s), Refrigerator(s), Washer(s), Water Heater: Gas, Water Heater Location: Furnace room
Features
- Bath Off Primary, Dining Room
- Flooring: Ceramic Tile, Hardwood, Stone, Vinyl, Carpet
- Windows: Dbl Pane/Storm Window, Skylight(s)
- Basement: Partially Finished
- Number of fireplaces: 2
- Fireplace features: Gas, See Remarks, Wood Burning, Lower Level: 1, Main Level: 1, Fireplace
Interior area
- Total structure area: 2,749
- Total interior livable area: 3,551 sqft
Video & virtual tour
Property
Parking
- Total spaces: 6
- Parking features: Driveway, Attached Garage
- Has attached garage: Yes
- Covered spaces: 2
- Uncovered spaces: 4
Features
- Levels: Multi/Split
- Patio & porch: Bath Off Primary, Dbl Pane/Storm Window, Dining Room, Fireplace, Security System, Skylight(s), Sprinkler System, Water Heater, Wet Bar, Wine/Beverage Refrigerator
Lot
- Size: 7,919 Square Feet
- Features: Curbs, Paved, Deck, Fenced-Partially, Gas Available, Outbuildings, Shop, Sprinkler System
- Topography: Level,Terraces
Details
- Additional structures: ADU Beds: 1, ADU Baths: 1
- Parcel number: 3056200025
- Zoning: SF
- Zoning description: Jurisdiction: City
- Special conditions: Standard
Construction
Type & style
- Home type: SingleFamily
- Architectural style: Mid-Century Modern,Multi Level
- Property subtype: Single Family Residence
Materials
- Brick, Wood Siding
- Foundation: Poured Concrete
- Roof: Composition,Torch Down
Condition
- Very Good
- Year built: 1957
- Major remodel year: 1957
Utilities & green energy
- Electric: Company: City of Seattle
- Sewer: Sewer Connected, Company: SW Suburban Sewer
- Water: Public, Company: Water District 49
- Utilities for property: Xfinity, Xfinity
Community & HOA
Community
- Security: Security System
- Subdivision: Gregory Heights
Location
- Region: Burien
Financial & listing details
- Price per square foot: $296/sqft
- Tax assessed value: $797,000
- Annual tax amount: $9,068
- Date on market: 7/17/2026
- Listing terms: Conventional,FHA,VA Loan
- Inclusions: Dishwasher(s), Dryer(s), Garbage Disposal, Microwave(s), Refrigerator(s), Stove(s)/Range(s), Washer(s)
Estimated market value
$1,028,800
$977,000 - $1.08M
$4,061/mo
Price history
| Date | Event | Price |
|---|---|---|
| 9/15/2026 | Price change | $1,050,000-4.5%$296/sqft |
Source:  NWMLS as distributed by MLS GRID #2553180 Report a problem NWMLS as distributed by MLS GRID #2553180 Report a problem | ||
| 8/19/2026 | Price change | $1,100,000-4.3%$310/sqft |
Source: NWMLS as distributed by MLS GRID #2553180 Report a problem | ||
| 7/17/2026 | Listed for sale | $1,150,000+505.3%$324/sqft |
Source: NWMLS as distributed by MLS GRID #2553180 Report a problem | ||
| 5/31/1995 | Sold | $190,000$54/sqft |
Source: Public Record Report a problem | ||
Public tax history
| Year | Property taxes | Tax assessment |
|---|---|---|
| 2025 | $9,367 +3.3% | $797,000 -2.3% |
| 2024 | $9,068 +3% | $816,000 +7.4% |
| 2023 | $8,804 +13.8% | $760,000 +7.2% |
| 2022 | $7,738 -6.8% | $709,000 +5.3% |
| 2021 | $8,301 +7.9% | $673,000 +12% |
| 2020 | $7,691 +4.4% | $601,000 +3.6% |
| 2019 | $7,368 +11.9% | $580,000 +3.8% |
| 2018 | $6,582 -6.7% | $559,000 +11.4% |
| 2017 | $7,056 +40.6% | $502,000 +6.6% |
| 2016 | $5,020 | $471,000 +20.2% |
| 2015 | $5,020 | $392,000 +10.1% |
| 2014 | $5,020 | $356,000 +14.1% |
| 2013 | $5,020 | $312,000 -5.2% |
| 2012 | -- | $329,000 -3.8% |
| 2011 | -- | $342,000 -3.7% |
| 2010 | -- | $355,000 |
| 2009 | -- | $355,000 -1.1% |
| 2007 | -- | $359,000 +3.8% |
| 2006 | -- | $346,000 +7.8% |
| 2005 | -- | $321,000 +33.8% |
| 2001 | $3,006 +3.7% | $240,000 +9.1% |
| 2000 | $2,899 | $220,000 |
Find assessor info on the county website
Monthly payment
Est. payment
Payment breakdown
Explore the cost of this home by adjusting the details. Changes won't be saved.Climate risks
Neighborhood: Gregory Heights
Nearby schools
Schools provided by the listing agent
- Elementary: Gregory Heights Elem
- Middle: Sylvester Mid
- High: Highline High
Source: NWMLS as distributed by MLS GRID. This data may not be complete. We recommend contacting the local school district to confirm school assignments for this home.

Similar homes

- $1,095,0006 bd4 ba4k sqft15433 22nd Avenue SW, Burien, WA 98166Active
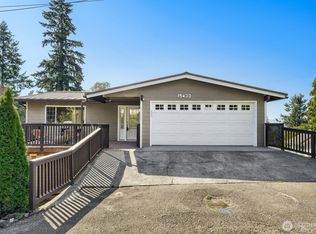 MLS ID #2578851, Kenneth Patton. NWMLS as distributed by MLS GRID
 - $975,0005 bd2 ba2.4k sqft14945 22nd Avenue SW, Burien, WA 98166Active
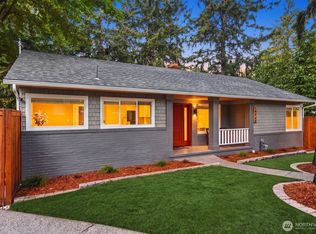 MLS ID #2581887, Chris Wood. NWMLS as distributed by MLS GRID
 - $820,0004 bd2 ba2.5k sqftHamilton Heights, Burien, WA 98166Active
 MLS ID #2559256, Kari Schertzinger. NWMLS as distributed by MLS GRID
 - $1,100,0004 bd3 ba3.1k sqft18832 1st Place SW, Normandy Park, WA 98166Active
 MLS ID #2506700, David Palmer. NWMLS as distributed by MLS GRID
