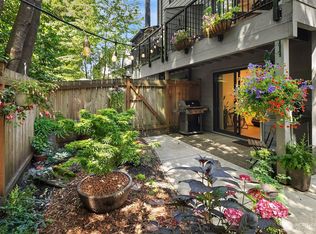
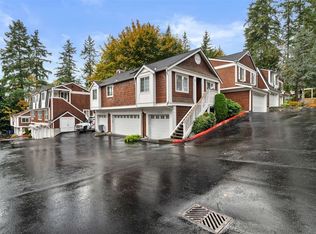
Welcome home to this beautifully refreshed 3-level townhome-style condo nestled in a small, intimate complex — where privacy, peace, and turnkey living come together. Located in the end building of the complex, you'll enjoy minimal foot traffic and a quiet, tucked-away feel, with a serene greenbelt backdrop that makes every day feel like a retreat.Step inside to discover brand new everything — fresh LVP flooring flows through the main living areas while plush new carpet adds warmth to the bedrooms. Every room has been freshly painted, and the upgraded bathrooms shine with modern finishes. The kitchen features a new range, and with a new roof and new windows throughout, the big-ticket items are already done for you.The thoughtful 3-level layout offers true flexibility. The main living area is bright and welcoming, while the lower level bonus room — with its own walkout to a fully fenced garden patio — is perfect as a guest suite, mother-in-law space, home office, or hobby room. Step outside to your private, fully fenced patio and breathe in the quiet — the greenbelt behind provides a lush, natural buffer from the rest of the world.Whether you're a first-time buyer, downsizer, or savvy investor, this move-in ready gem is the one you've been waiting for. Seller will pay the monthly HOA dues through the end of the year. Just unpack and enjoy!
Active
Listed by: Every Door Real Estate • Sue Meierotto • 720-937-4173
Price cut: $20K (10/2)
$499,999
15628 8th Avenue SW #C, Burien, WA 98166
3beds
1,787sqft
Townhouse, Condominium
Built in 1981
-- sqft lot
$497,100 Zestimate®
$280/sqft
$725/mo HOA
What's special
New windows throughoutSerene greenbelt backdropFully fenced garden patioNew roof
- --
- on Zillow
- 382
- views
- 27
- saves
Zillow last checked:
Listing updated:
Listed by:
Sue Meierotto 720-937-4173 suem@everydoorrealestate.com,
Every Door Real Estate,
Lindsey Gudger 425-243-3482,
Every Door Real Estate
Source: NWMLS as distributed by MLS GRID,MLS#: 2540518
Facts & features
Interior
Bedrooms & bathrooms
- Bedrooms: 3
- Bathrooms: 4
- Full bathrooms: 1
- 3/4 bathrooms: 2
- 1/2 bathrooms: 1
- Main level bathrooms: 1
Primary bedroom
- Level: Second
Bedroom
- Level: Second
Bedroom
- Level: Second
Bathroom three quarter
- Level: Second
Bathroom three quarter
- Level: Lower
Bathroom full
- Level: Second
Other
- Level: Second
Other
- Level: Main
Bonus room
- Level: Lower
Dining room
- Level: Main
Entry hall
- Level: Main
Kitchen without eating space
- Level: Main
Living room
- Level: Main
Rec room
- Level: Lower
Heating
- Fireplace, Baseboard, Forced Air, Electric
Cooling
- None
Appliances
- Included: Dishwasher, Disposal, Dryer, Microwave, Refrigerator, Stove(s)/Range(s), Washer, Dishwasher(s), Dryer(s), Garbage Disposal, Microwave(s), Refrigerator(s), Washer(s), Water Heater Location: Garage, Cooking - Electric Hookup, Cooking-Electric, Dryer-Electric, Ice Maker
- Laundry: Electric Dryer Hookup, Washer Hookup
Features
- Flooring: Laminate, Vinyl, Carpet
- Number of fireplaces: 1
- Fireplace features: Wood Burning, Main Level: 1, Fireplace
Interior area
- Total structure area: 1,787
- Total interior livable area: 1,787 sqft
Video & virtual tour
Property
Parking
- Total spaces: 1
- Parking features: Individual Garage
- Has garage: Yes
- Covered spaces: 1
Features
- Levels: Multi/Split
- Entry location: Main
- Patio & porch: Cooking-Electric, Dryer-Electric, Fireplace, Ice Maker, Primary Bathroom, Washer
- Has view: Yes
- View description: Territorial
Details
- Parcel number: 3989500130
- Special conditions: Standard
Construction
Type & style
- Home type: Townhouse
- Architectural style: Townhouse
- Property subtype: Townhouse, Condominium
Materials
- Wood Products
- Roof: Composition
Condition
- Year built: 1981
Utilities & green energy
- Sewer: Company: HOA
- Water: Company: HOA
Community & HOA
Community
- Subdivision: Burien
HOA
- Services included: Sewer, Water
- HOA fee: $725 monthly
- HOA phone: 360-512-3820
Location
- Region: Burien
Financial & listing details
- Price per square foot: $280/sqft
- Tax assessed value: $482,000
- Annual tax amount: $5,570
- Date on market: 6/16/2026
- Listing terms: Conventional,VA Loan
- Inclusions: Dishwasher(s), Dryer(s), Garbage Disposal, Microwave(s), Refrigerator(s), Stove(s)/Range(s), Washer(s)
Estimated market value
$497,100
$472,000 - $522,000
$3,386/mo
Price history
| Date | Event | Price |
|---|---|---|
| 10/2/2026 | Price change | $499,999-3.8%$280/sqft |
Source:  NWMLS as distributed by MLS GRID #2540518 Report a problem NWMLS as distributed by MLS GRID #2540518 Report a problem | ||
| 9/2/2026 | Price change | $520,000-2.8%$291/sqft |
Source: NWMLS as distributed by MLS GRID #2540518 Report a problem | ||
| 8/3/2026 | Price change | $535,000-2.7%$299/sqft |
Source: NWMLS as distributed by MLS GRID #2540518 Report a problem | ||
| 7/14/2026 | Price change | $549,950-1.8%$308/sqft |
Source: NWMLS as distributed by MLS GRID #2540518 Report a problem | ||
| 6/29/2026 | Price change | $560,000-2.6%$313/sqft |
Source: NWMLS as distributed by MLS GRID #2540518 Report a problem | ||
| 6/16/2026 | Listed for sale | $575,000+7.5%$322/sqft |
Source: NWMLS as distributed by MLS GRID #2540518 Report a problem | ||
| 5/31/2024 | Sold | $535,000+81.4%$299/sqft |
Source: Public Record Report a problem | ||
| 9/20/2017 | Sold | $295,000-1.7%$165/sqft |
Source: NWMLS as distributed by MLS GRID #1169204 Report a problem | ||
| 8/21/2017 | Pending sale | $300,000$168/sqft |
Source: Windermere Real Estate/Maple Valley #1169204 Report a problem | ||
| 8/3/2017 | Listed for sale | $300,000+24.5%$168/sqft |
Source: Windermere Real Estate/Maple Valley #1169204 Report a problem | ||
| 2/19/2016 | Sold | $241,000-23%$135/sqft |
Source: NWMLS as distributed by MLS GRID #653487 Report a problem | ||
| 10/9/2007 | Sold | $313,100+126.1%$175/sqft |
Source: NWMLS as distributed by MLS GRID #27126470 Report a problem | ||
| 4/24/1998 | Sold | $138,500+11.7%$78/sqft |
Source: Public Record Report a problem | ||
| 11/18/1993 | Sold | $124,000$69/sqft |
Source: Public Record Report a problem | ||
Public tax history
| Year | Property taxes | Tax assessment |
|---|---|---|
| 2025 | $5,714 +2.6% | $482,000 -3% |
| 2024 | $5,570 -6% | $497,000 -2.4% |
| 2023 | $5,929 +39.5% | $509,000 +32.6% |
| 2022 | $4,250 +1.3% | $384,000 +14.6% |
| 2021 | $4,195 +7.7% | $335,000 +11.7% |
| 2020 | $3,896 +3.1% | $300,000 +2.4% |
| 2019 | $3,777 +12.4% | $293,000 +4.3% |
| 2018 | $3,362 -7.1% | $281,000 +10.6% |
| 2017 | $3,621 +11.7% | $254,000 +9.5% |
| 2016 | $3,240 | $232,000 +4.5% |
| 2015 | $3,240 | $222,000 -2.6% |
| 2014 | $3,240 | $228,000 +10.7% |
| 2013 | $3,240 | $206,000 +2.5% |
| 2012 | -- | $201,000 -14.1% |
| 2011 | -- | $234,000 -1.3% |
| 2010 | -- | $237,000 |
| 2009 | -- | $237,000 -0.8% |
| 2007 | -- | $239,000 +10.6% |
| 2006 | -- | $216,000 +4.3% |
| 2005 | -- | $207,000 +41.2% |
| 2001 | $1,850 +6.9% | $146,600 +14% |
| 2000 | $1,730 | $128,600 |
Find assessor info on the county website
Monthly payment
Est. payment
Payment breakdown
Explore the cost of this home by adjusting the details. Changes won't be saved.Climate risks
Neighborhood: Sunnydale
Similar homes
- $499,9902 bd2 ba983 sqftTowne Condo, Bellevue, WA 98005Active
 MLS ID #2595206, Renee Donovan. NWMLS as distributed by MLS GRID
 - $599,0002 bd3 ba1.3k sqft18132 1st Place SW, Normandy Park, WA 98166Active
 MLS ID #2576445, Joshua Walker. NWMLS as distributed by MLS GRID
 - $499,0003 bd3 ba1.5k sqftVillage Gate, Renton, WA 98055Active
 MLS ID #2548173, Jason M. Watabe. NWMLS as distributed by MLS GRID
 - $430,0002 bd3 ba1.4k sqft18604 48th Place S, SeaTac, WA 98188Active
 MLS ID #2583291, Lika Santiago. NWMLS as distributed by MLS GRID
