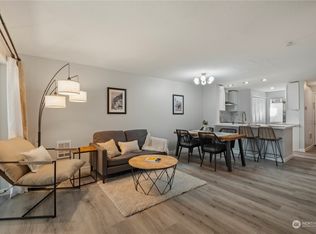
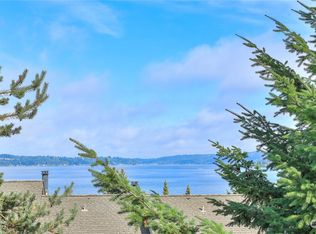
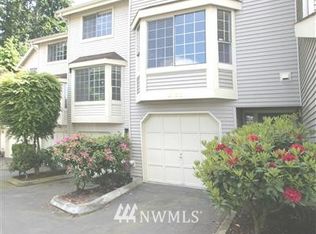
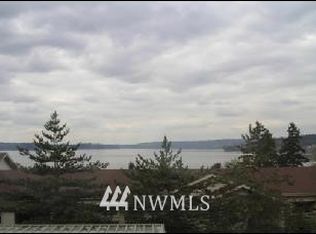
New Price! Bellevue End-Unit Townhome with Lake Sammamish Views & 2-Car Garage! Welcome to this bright and inviting 3BR/2.25BA end-unit townhome in desirable Larkspur Landing. Offering 1,323 sq ft, partial Lake Sammamish views, abundant natural light, a private 2-car garage, and no rental cap, this home is an excellent opportunity for homeowners, investors, or anyone seeking a low-maintenance Bellevue lifestyle. The main level features an updated kitchen with wood cabinetry, tile backsplash, and stainless-steel appliances, opening to a dining area with deck access and a private fenced backyard—perfect for relaxing or entertaining. Enjoy cozy evenings by the wood-burning fireplace in the spacious living room. Upstairs, the primary suite offers peaceful lake views, a walk-in closet, and dual-sink bath. Two additional bedrooms provide flexible space for guests or a home office. Recent updates include newer washer/dryer, water heater, garage opener, and freshly painted deck. The community provides guest parking and includes common area maintenance, water, sewer, and garbage services for added convenience. Ideally located near Bellevue, Redmond, I-90, and Lake Sammamish recreation, and served by the highly regarded Issaquah School District. Don’t miss this opportunity to own a Bellevue end-unit townhome at an attractive new price!
Active
Listed by: Prolink Realty, LLC • Grace L. Lin
Price cut: $29K (7/24)
$639,000
4139 178th Lane SE #1, Bellevue, WA 98008
3beds
1,323sqft
Townhouse, Condominium
Built in 1988
2.64 Acres Lot
$633,700 Zestimate®
$483/sqft
$929/mo HOA
What's special
Abundant natural lightFreshly painted deckWalk-in closetDual-sink bathPrivate fenced backyardPartial lake sammamish viewsTile backsplash
- 102 days
- 1,199
- 64
Zillow last checked:
Listing updated:
Listed by:
Grace L. Lin,
Prolink Realty, LLC,
Donald C. Tsai,
Prolink Realty, LLC
Source: NWMLS as distributed by MLS GRID,MLS#: 2522002
Facts & features
Interior
Bedrooms & bathrooms
- Bedrooms: 3
- Bathrooms: 3
- Full bathrooms: 1
- 3/4 bathrooms: 1
- 1/2 bathrooms: 1
- Main level bathrooms: 1
Primary bedroom
- Level: Second
Bedroom
- Level: Second
Bedroom
- Level: Second
Bathroom three quarter
- Level: Second
Bathroom full
- Level: Second
Other
- Level: Main
Dining room
- Level: Main
Entry hall
- Level: Main
Family room
- Level: Main
Kitchen with eating space
- Level: Main
Living room
- Level: Main
Utility room
- Level: Main
Heating
- Fireplace, Forced Air, Electric
Cooling
- None
Appliances
- Included: Dishwasher, Disposal, Dryer, Microwave, Refrigerator, Stove(s)/Range(s), Washer, Dishwasher(s), Dryer(s), Garbage Disposal, Microwave(s), Refrigerator(s), Washer(s), Water Heater: Electric, Water Heater Location: Garage, Cooking - Electric Hookup, Cooking-Electric, Dryer-Electric
- Laundry: Electric Dryer Hookup, Washer Hookup
Features
- Flooring: Ceramic Tile, Laminate, Carpet
- Windows: Insulated Windows, Coverings: Blind
- Number of fireplaces: 1
- Fireplace features: Wood Burning, Main Level: 1, Fireplace
Interior area
- Total structure area: 1,323
- Total interior livable area: 1,323 sqft
Video & virtual tour
Property
Parking
- Total spaces: 2
- Parking features: Individual Garage
- Has garage: Yes
- Covered spaces: 2
Features
- Levels: Multi/Split
- Entry location: Main
- Patio & porch: Cooking-Electric, Dryer-Electric, End Unit, Fireplace, Ground Floor, Insulated Windows, Primary Bathroom, Walk-In Closet(s), Washer, Water Heater
- Has view: Yes
- View description: Lake, Mountain(s), Territorial
- Has water view: Yes
- Water view: Lake
Lot
- Size: 2.64 Acres
- Features: Paved, Sidewalk
Details
- Parcel number: 4192000420
- Special conditions: Standard
Construction
Type & style
- Home type: Townhouse
- Architectural style: Townhouse,Townhouse
- Property subtype: Townhouse, Condominium
Materials
- Metal/Vinyl
- Roof: Composition
Condition
- Year built: 1988
- Major remodel year: 1992
Utilities & green energy
- Electric: Company: PSE
- Sewer: Company: HOA
- Water: Company: HOA
- Utilities for property: Xfinity, Xfinity
Green energy
- Energy efficient items: Insulated Windows
Community & HOA
Community
- Subdivision: Vasa Park
HOA
- Services included: Common Area Maintenance, Sewer, Water
- HOA fee: $929 monthly
- HOA phone: 425-747-5900
Location
- Region: Bellevue
Financial & listing details
- Price per square foot: $483/sqft
- Tax assessed value: $688,000
- Annual tax amount: $5,479
- Date on market: 1/31/2026
- Cumulative days on market: 220 days
- Listing terms: Conventional
- Inclusions: Dishwasher(s), Dryer(s), Garbage Disposal, Microwave(s), Refrigerator(s), Stove(s)/Range(s), Washer(s)
Estimated market value
$633,700
$602,000 - $665,000
$3,610/mo
Price history
| Date | Event | Price |
|---|---|---|
| 7/24/2026 | Price change | $639,000-4.3%$483/sqft |
Source:  NWMLS as distributed by MLS GRID #2522002 Report a problem NWMLS as distributed by MLS GRID #2522002 Report a problem | ||
| 7/14/2026 | Listed for sale | $668,000$505/sqft |
Source: NWMLS as distributed by MLS GRID #2522002 Report a problem | ||
| 6/12/2026 | Pending sale | $668,000$505/sqft |
Source: NWMLS as distributed by MLS GRID #2522002 Report a problem | ||
| 5/29/2026 | Listed for sale | $668,000-13.2%$505/sqft |
Source: NWMLS as distributed by MLS GRID #2522002 Report a problem | ||
| 12/3/2021 | Listing removed | -- |
Source: Zillow Rental Network Premium Report a problem | ||
| 11/20/2021 | Listed for rent | $2,895$2/sqft |
Source: Zillow Rental Network Premium Report a problem | ||
| 11/15/2021 | Sold | $770,000+10%$582/sqft |
Source: NWMLS as distributed by MLS GRID #1856698 Report a problem | ||
| 11/3/2021 | Pending sale | $700,000$529/sqft |
Source: NWMLS as distributed by MLS GRID #1856698 Report a problem | ||
| 10/29/2021 | Listed for sale | $700,000+77.2%$529/sqft |
Source: NWMLS as distributed by MLS GRID #1856698 Report a problem | ||
| 3/30/2015 | Sold | $395,000-1.3%$299/sqft |
Source: NWMLS as distributed by MLS GRID #740702 Report a problem | ||
| 3/12/2015 | Pending sale | $400,000$302/sqft |
Source: Keller Williams - Kirkland #740702 Report a problem | ||
| 2/14/2015 | Listed for sale | $400,000+90.5%$302/sqft |
Source: Keller Williams Eastside #740702 Report a problem | ||
| 2/28/2012 | Sold | $209,950-42.7%$159/sqft |
Source: NWMLS as distributed by MLS GRID #269560 Report a problem | ||
| 5/25/2007 | Sold | $366,100+48.2%$277/sqft |
Source: Public Record Report a problem | ||
| 9/6/2002 | Sold | $247,000+67%$187/sqft |
Source: Public Record Report a problem | ||
| 9/29/1995 | Sold | $147,900$112/sqft |
Source: Public Record Report a problem | ||
Public tax history
| Year | Property taxes | Tax assessment |
|---|---|---|
| 2025 | $5,929 +8.2% | $688,000 +7.2% |
| 2024 | $5,479 -16.5% | $642,000 -13.4% |
| 2023 | $6,560 +29.4% | $741,000 +14.4% |
| 2022 | $5,069 -0.3% | $648,000 +18% |
| 2021 | $5,084 -4.9% | $549,000 +1.9% |
| 2020 | $5,343 -1.9% | $539,000 -3.6% |
| 2019 | $5,445 +15% | $559,000 +9.6% |
| 2018 | $4,733 +2.8% | $510,000 +13.3% |
| 2017 | $4,605 +49.4% | $450,000 +16.3% |
| 2016 | $3,083 | $387,000 +12.8% |
| 2015 | $3,083 | $343,000 +10.6% |
| 2014 | $3,083 | $310,000 +34.8% |
| 2013 | $3,083 | $230,000 +5% |
| 2012 | -- | $219,000 -14.1% |
| 2011 | -- | $255,000 -17.2% |
| 2010 | -- | $308,000 |
| 2009 | -- | $308,000 +2.3% |
| 2007 | -- | $301,000 +12.7% |
| 2006 | -- | $267,000 +5.5% |
| 2005 | -- | $253,000 +36.5% |
| 2001 | $2,530 +23.9% | $185,300 +30.5% |
| 2000 | $2,042 | $142,000 |
Find assessor info on the county website
Monthly payment
Est. payment
Payment breakdown
Explore the cost of this home by adjusting the details. Changes won't be saved.Climate risks
Neighborhood: Vasa
Nearby schools
Schools provided by the listing agent
- Elementary: Sunset Elem
- Middle: Issaquah Mid
- High: Issaquah High
Source: NWMLS as distributed by MLS GRID. This data may not be complete. We recommend contacting the local school district to confirm school assignments for this home.
Similar homes
- $525,0002 bd2 ba1k sqftHorizon Village At Somerset, Bellevue, WA 98006Active
 MLS ID #2564525, Sally LaFramboise Gage. NWMLS as distributed by MLS GRID
 - $699,9004 bd3 ba1.9k sqftValley Greene, Bellevue, WA 98008Active
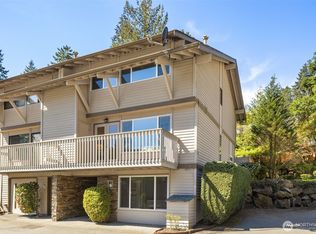 MLS ID #2558820, Vera Brodsky. NWMLS as distributed by MLS GRID
 - $815,0003 bd3 ba1.5k sqftFox Borough, Bellevue, WA 98008Active
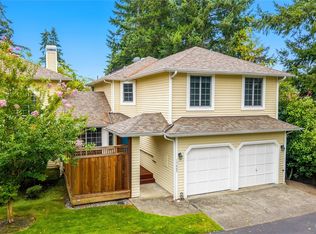 MLS ID #2572230, Matthew Stark. NWMLS as distributed by MLS GRID
 - $799,9502 bd3 ba1.7k sqft10 143rd Avenue SE, Bellevue, WA 98007Active
 MLS ID #2529525, Thuy A. Nguyen. NWMLS as distributed by MLS GRID
