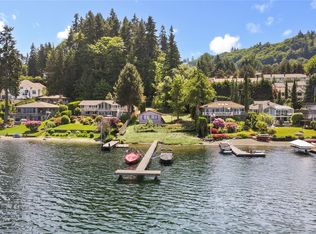
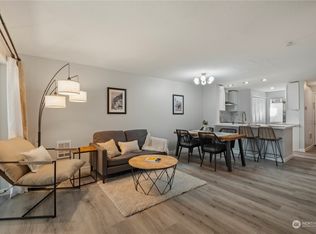
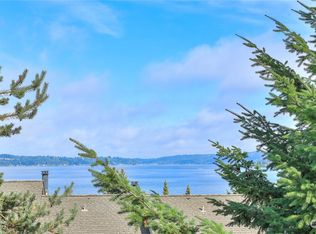
Fifty feet of private Lake Sammamish shoreline sets the stage for this cherished SAMBICA bungalow, where a shared dock, boat and jet ski lifts, and a gently terraced lawn turn mornings into paddleboard outings and evenings into waterside gatherings. Rich oak floors, handcrafted millwork, and custom built-ins create a timeless Northwest aesthetic. Natural light moves freely through the home's central living spaces, with ever-changing lake views visible throughout. Centered around a welcoming fireplace, the great room extends to waterfront patios where coffee greets the sunrise and dinners stretch into sunset. Gaggenau ovens, abundant custom cabinetry, and a generous island make the kitchen as inviting for everyday meals as it is for holiday traditions. Designed for the ease of single-level living, the home features a tranquil primary suite with an ensuite bath, and a spacious media room that easily serves as a fourth bedroom, guest quarters, or additional gathering space. Completing the property, a boathouse and attached two-car garage offer generous storage for gear and vehicles, with ample additional parking for guests. Just moments from Sunset Elementary and I-90, the location pairs waterfront serenity with everyday convenience.
Sold
Zillow last checked:
Listing updated:
Bought with:
Barbara J. Pexa, 83012
Keller Williams Rlty Bellevue
Source: NWMLS as distributed by MLS GRID,MLS#: 2570430
Price history
| Date | Event | Price |
|---|---|---|
| 9/29/2026 | Sold | $3,100,000-1.6%$1,619/sqft |
Source:  NWMLS as distributed by MLS GRID #2570430 Report a problem NWMLS as distributed by MLS GRID #2570430 Report a problem | ||
| 9/3/2026 | Pending sale | $3,150,000$1,645/sqft |
Source: NWMLS as distributed by MLS GRID #2570430 Report a problem | ||
| 8/20/2026 | Listed for sale | $3,150,000+96.9%$1,645/sqft |
Source: NWMLS as distributed by MLS GRID #2570430 Report a problem | ||
| 5/29/2008 | Sold | $1,600,000+79.8%$836/sqft |
Source: NWMLS as distributed by MLS GRID #28022799 Report a problem | ||
| 3/3/2004 | Sold | $890,000+10.6%$465/sqft |
Source: Public Record Report a problem | ||
| 4/15/2003 | Sold | $805,000$420/sqft |
Source: NWMLS as distributed by MLS GRID #23021242 Report a problem | ||

Get a cash offer in 3 minutes
Find out how much your home could sell for in as little as 3 minutes with a no-obligation cash offer.
Estimated market value
$3,098,700
