This end unit 3 bedroom townhome is move-in ready with a generous floor plan designed to meet a variety of live/work/play lifestyle options. The main level's generous living room opens to a large deck expanding living space outdoors and a well equipped kitchen and dining area makes everyday living or entertaining an easy task. The primary bedroom (also opens to the deck) and an updated full bath complete the main level. Downstairs there are two additional bedrooms another updated bath, laundry room and access to the patio. It's the ultimate location minutes to downtown Bellevue's central business district with shopping/dining/entertainment options and downtown Kirkland's waterfront bistros, boutiques and beachfront parks. Run, bike or walk the dog . . . access to the Cross Kirkland Corridor Trail is steps from your door. Updates include a newer furnace + central A/C, remodeled baths, newer carpet + luxury pad, kitchen & laundry appliances. Easy Seattle/Eastside commute options with the South Kirkland Park & Ride across the street, light rail stops in downtown Bellevue and quick 520/405 access. Owner amenities include an outdoor pool and patio, cabana with sun deck and sports court. Lake WA School District. Pets are welcome. No rental cap provides potential rental/investment opportunity. DBL List 2553238.
Active
Listed by: Windermere Real Estate/East • Robin L Myers
Price cut: $15K (8/13)
$570,000
3517 109th Place NE #4, Bellevue, WA 98004
3beds
1,255sqft
Townhouse, Condominium
Built in 1975
-- sqft lot
$-- Zestimate®
$454/sqft
$830/mo HOA
What's special
Outdoor pool and patioWell equipped kitchenKitchen and laundry appliancesUpdated bathRemodeled bathsSports courtGenerous floor plan
- 62 days
- 863
- 33
Zillow last checked:
Listing updated:
Listed by:
Robin L Myers,
Windermere Real Estate/East
Source: NWMLS as distributed by MLS GRID,MLS#: 2553046
Facts & features
Interior
Bedrooms & bathrooms
- Bedrooms: 3
- Bathrooms: 2
- Full bathrooms: 1
- 3/4 bathrooms: 1
- Main level bathrooms: 2
- Main level bedrooms: 1
Entry hall
- Level: Main
Heating
- Fireplace, Ductless, Forced Air, High Efficiency (Unspecified), Electric
Cooling
- Ductless, Forced Air, High Efficiency (Unspecified)
Appliances
- Included: Dishwasher, Disposal, Dryer, Microwave, Refrigerator, Stove(s)/Range(s), Washer, Dishwasher(s), Dryer(s), Garbage Disposal, Microwave(s), Refrigerator(s), Washer(s), Water Heater: electric, Water Heater Location: laundry room, Cooking - Electric Hookup, Cooking-Electric, Dryer-Electric, Ice Maker
- Laundry: Electric Dryer Hookup, Washer Hookup
Features
- Flooring: Ceramic Tile, Laminate, Carpet
- Windows: Insulated Windows, Coverings: blinds
- Number of fireplaces: 1
- Fireplace features: Wood Burning, Upper Level: 1, Fireplace
Interior area
- Total structure area: 1,255
- Total interior livable area: 1,255 sqft
Property
Parking
- Total spaces: 2
- Parking features: Carport, Uncovered
- Has carport: Yes
- Covered spaces: 1
- Uncovered spaces: 1
Features
- Levels: Multi/Split
- Entry location: Main
- Patio & porch: Cooking-Electric, Dryer-Electric, End Unit, Fireplace, Ice Maker, Insulated Windows, Washer, Water Heater
- Has view: Yes
- View description: Territorial
Details
- Parcel number: 9809501450
- Special conditions: Standard
- Other equipment: Leased Equipment: none
Construction
Type & style
- Home type: Townhouse
- Architectural style: Townhouse,Townhouse
- Property subtype: Townhouse, Condominium
Materials
- Wood Siding
- Roof: Composition
Condition
- Year built: 1975
- Major remodel year: 1975
Utilities & green energy
- Electric: Company: PSE
- Sewer: Company: HOA
- Water: Company: HOA
- Utilities for property: Xfinity, Xfinity
Green energy
- Energy efficient items: Insulated Windows
Community & HOA
Community
- Features: Athletic Court, Cable TV, Clubhouse, Game/Rec Rm, Outside Entry, Pool
- Subdivision: Bellevue
HOA
- Services included: Common Area Maintenance, Earthquake Insurance, Maintenance Grounds, Road Maintenance, Sewer, Snow Removal, Water
- HOA fee: $830 monthly
- HOA phone: 425-455-0900
Location
- Region: Bellevue
Financial & listing details
- Price per square foot: $454/sqft
- Tax assessed value: $615,000
- Annual tax amount: $4,976
- Date on market: 7/9/2026
- Cumulative days on market: 64 days
- Listing terms: Conventional
- Inclusions: Dishwasher(s), Dryer(s), Garbage Disposal, Leased Equipment, Microwave(s), Refrigerator(s), Stove(s)/Range(s), Washer(s)
Estimated market value
Not available
Estimated sales range
Not available
Not available
Price history
| Date | Event | Price |
|---|---|---|
| 8/13/2026 | Price change | $570,000-2.6%$454/sqft |
Source:  NWMLS as distributed by MLS GRID #2553046 Report a problem NWMLS as distributed by MLS GRID #2553046 Report a problem | ||
| 7/10/2026 | Listed for sale | $585,000+143.9%$466/sqft |
Source: NWMLS as distributed by MLS GRID #2553046 Report a problem | ||
| 7/17/2013 | Sold | $239,888+5.6%$191/sqft |
Source: NWMLS as distributed by MLS GRID #495343 Report a problem | ||
| 5/17/2010 | Sold | $227,205+38.5%$181/sqft |
Source: NWMLS as distributed by MLS GRID #50317 Report a problem | ||
| 4/23/2001 | Sold | $164,000+32.8%$131/sqft |
Source: Public Record Report a problem | ||
| 7/24/1997 | Sold | $123,500$98/sqft |
Source: Public Record Report a problem | ||
Public tax history
| Year | Property taxes | Tax assessment |
|---|---|---|
| 2025 | $4,977 +6.1% | $615,000 +3.4% |
| 2024 | $4,693 -1.6% | $595,000 +2.9% |
| 2023 | $4,769 +29.8% | $578,000 +14.2% |
| 2022 | $3,674 -2.9% | $506,000 +10% |
| 2021 | $3,783 -0.3% | $460,000 +7.5% |
| 2020 | $3,794 -2.6% | $428,000 -3.8% |
| 2019 | $3,897 +6.6% | $445,000 +2.1% |
| 2018 | $3,655 +3.6% | $436,000 +16.9% |
| 2017 | $3,528 +63% | $373,000 +23.1% |
| 2016 | $2,165 | $303,000 +17% |
| 2015 | $2,165 | $259,000 +8.8% |
| 2014 | $2,165 | $238,000 +20.2% |
| 2013 | $2,165 | $198,000 +3.7% |
| 2012 | -- | $191,000 -17.3% |
| 2011 | -- | $231,000 -17.8% |
| 2010 | -- | $281,000 |
| 2009 | -- | $281,000 +8.9% |
| 2007 | -- | $258,000 +9.8% |
| 2006 | -- | $235,000 +14.1% |
| 2005 | -- | $206,000 +36.3% |
| 2001 | $1,623 +22.8% | $151,100 +35.5% |
| 2000 | $1,322 | $111,500 |
Find assessor info on the county website
Monthly payment
Est. payment
Payment breakdown
Explore the cost of this home by adjusting the details. Changes won't be saved.Climate risks
Neighborhood: Northwest Bellevue
Nearby schools
Schools provided by the listing agent
- Elementary: Lakeview Elem
- Middle: Kirkland Middle
- High: Lake Wash High
Source: NWMLS as distributed by MLS GRID. This data may not be complete. We recommend contacting the local school district to confirm school assignments for this home.


Similar homes
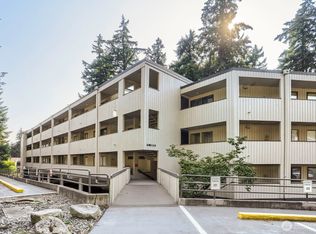
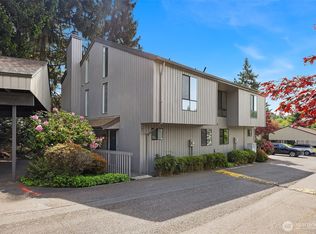
- $675,0002 bd3 ba1k sqft101st Pl, Bellevue, WA 98004Active
 MLS ID #2577560, Lynn Crane. NWMLS as distributed by MLS GRID
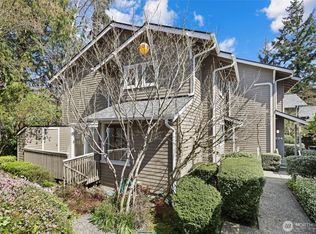
 - $709,0002 bd3 ba1.5k sqftYarrowood, Bellevue, WA 98004Active
 MLS ID #2575412, Miriam Castro. NWMLS as distributed by MLS GRID
 - $639,0003 bd3 ba1.3k sqftLarkspur Landing Condo, Bellevue, WA 98008Active
 MLS ID #2522002, Grace L. Lin. NWMLS as distributed by MLS GRID
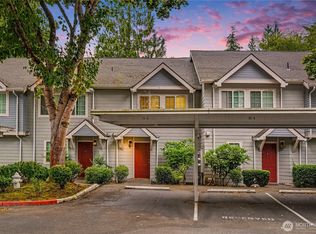
 - $545,0003 bd3 ba1.2k sqftKirkland Village, Kirkland, WA 98034Active
 MLS ID #2544587, Polly Wong. NWMLS as distributed by MLS GRID
