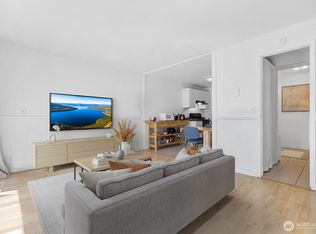
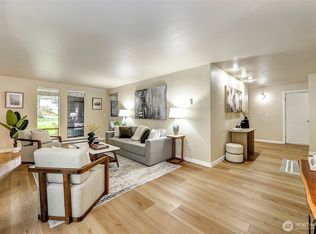
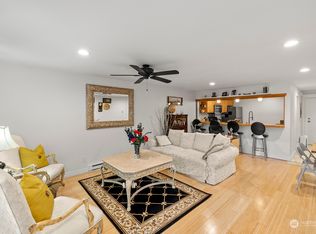
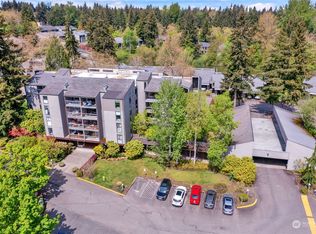
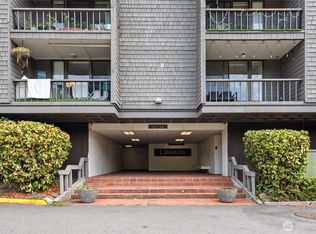
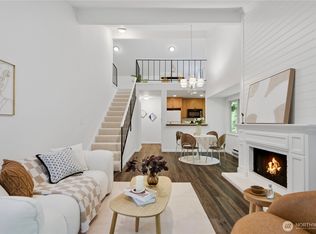
Welcome to the highly sought-after Sixty-01 Village! This bright 3rd floor end-unit condo features 4 private balconies, elevator access, and beautiful lake views from the living room. Freshly painted with new carpet, this home offers an updated kitchen with granite countertops, stainless steel appliances, a spacious living room with wood-burning fireplace, and large windows that bring in abundant natural light. The layout includes 3 spacious bedrooms, providing flexibility for working from home, guests, or hobbies. Additional features include updated bathrooms with granite counters, walk-in closet, storage, unit, and 2 reserved garage parking spaces, plus ample guest parking. Set within 86 acres of beautifully maintained grounds, Sixty-01 Village offers resort style amenities including 4 swimming pools, lakes, fitness center, sauna, tennis, pickleball and racquetball courts, volleyball, clubhouse, BBQ areas, and scenic trails connecting to Microsoft, Marymoor Park, and Bridle Trails Park. Located across from Bellevue Golf Course and under a mile to Bridle Trails Shopping Center, with easy access to Downtown Redmond, Kirkland, Bellevue, I-405, and SR-520. Top-rated Lake Washington School District. No rental cap.
Active
Listed by: Realogics Sotheby's Int'l Rlty • Sabine Jacques
$599,000
13820 NE 65th Street #549, Redmond, WA 98052
3beds
1,695sqft
Condominium
Built in 1972
-- sqft lot
$594,100 Zestimate®
$353/sqft
$987/mo HOA
What's special
Walk-in closetBbq areasStainless steel appliancesFreshly paintedNew carpet
- 175 days
- 42
- 0
Zillow last checked:
Listing updated:
Listed by:
Sabine Jacques,
Realogics Sotheby's Int'l Rlty
Source: NWMLS as distributed by MLS GRID,MLS#: 2493396
Facts & features
Interior
Bedrooms & bathrooms
- Bedrooms: 3
- Bathrooms: 2
- Full bathrooms: 1
- 3/4 bathrooms: 1
- Main level bathrooms: 2
- Main level bedrooms: 3
Primary bedroom
- Level: Main
Bedroom
- Level: Main
Bedroom
- Level: Main
Bathroom full
- Level: Main
Bathroom three quarter
- Level: Main
Dining room
- Level: Main
Entry hall
- Level: Main
Kitchen without eating space
- Level: Main
Living room
- Level: Main
Heating
- Fireplace, Baseboard, Electric, Wood
Cooling
- None
Appliances
- Included: Dishwasher, Disposal, Dryer, Microwave, Refrigerator, Washer, Dishwasher(s), Dryer(s), Garbage Disposal, Microwave(s), Refrigerator(s), Washer(s), Water Heater: Electric, Water Heater Location: Hall closet, Cooking - Electric Hookup, Cooking-Electric, Dryer-Electric
- Laundry: Electric Dryer Hookup, Common Area
Features
- Flooring: Vinyl, Vinyl Plank, Carpet
- Windows: Coverings: Blinds
- Number of fireplaces: 1
- Fireplace features: Wood Burning, Main Level: 1, Fireplace
Interior area
- Total structure area: 1,695
- Total interior livable area: 1,695 sqft
Video & virtual tour
Property
Parking
- Parking features: Common Garage
- Has garage: Yes
Features
- Levels: One
- Stories: 1
- Entry location: Main
- Patio & porch: Cooking-Electric, Dryer-Electric, End Unit, Fireplace, Primary Bathroom, Walk-In Closet(s), Water Heater
- Has view: Yes
- View description: Lake
- Has water view: Yes
- Water view: Lake
Details
- Parcel number: 7804190410
- Special conditions: Standard
Construction
Type & style
- Home type: Condo
- Architectural style: Condo (1 Level)
- Property subtype: Condominium
Materials
- Wood Siding, Wood Products
- Roof: Composition,Flat
Condition
- Year built: 1972
Utilities & green energy
- Electric: Company: PSE
- Sewer: Company: HOA
- Water: Company: HOA
Community & HOA
Community
- Features: Athletic Court, Clubhouse, Elevator, Fitness Center, Game/Rec Rm, Gated, Pool, Sauna, Trail(s)
- Security: Security Service
- Subdivision: Bridle Trails
HOA
- Services included: Common Area Maintenance, Road Maintenance, Security, Sewer, Water
- HOA fee: $987 monthly
- HOA phone: 455-883-6001
Location
- Region: Redmond
Financial & listing details
- Price per square foot: $353/sqft
- Tax assessed value: $691,000
- Annual tax amount: $5,190
- Date on market: 5/7/2026
- Cumulative days on market: 127 days
- Listing terms: Conventional
- Inclusions: Dishwasher(s), Dryer(s), Garbage Disposal, Microwave(s), Refrigerator(s), Washer(s)
Estimated market value
$594,100
$564,000 - $624,000
$3,448/mo
Price history
| Date | Event | Price |
|---|---|---|
| 9/10/2026 | Listed for sale | $599,000-4.2%$353/sqft |
Source:  NWMLS as distributed by MLS GRID #2493396 Report a problem NWMLS as distributed by MLS GRID #2493396 Report a problem | ||
| 7/29/2026 | Listing removed | $625,000$369/sqft |
Source: NWMLS as distributed by MLS GRID #2493396 Report a problem | ||
| 6/25/2026 | Listed for sale | $625,000$369/sqft |
Source: NWMLS as distributed by MLS GRID #2493396 Report a problem | ||
| 6/18/2026 | Pending sale | $625,000$369/sqft |
Source: NWMLS as distributed by MLS GRID #2493396 Report a problem | ||
| 5/1/2026 | Price change | $625,000-3.8%$369/sqft |
Source: NWMLS as distributed by MLS GRID #2493396 Report a problem | ||
| 3/20/2026 | Listed for sale | $650,000+15%$383/sqft |
Source: NWMLS as distributed by MLS GRID #2493396 Report a problem | ||
| 3/15/2022 | Sold | $565,000$333/sqft |
Source: NWMLS as distributed by MLS GRID #1881584 Report a problem | ||
| 2/1/2022 | Pending sale | $565,000$333/sqft |
Source: NWMLS as distributed by MLS GRID #1881584 Report a problem | ||
| 1/26/2022 | Listed for sale | $565,000-2.6%$333/sqft |
Source: NWMLS as distributed by MLS GRID #1881584 Report a problem | ||
| 2/26/2021 | Listing removed | -- |
Source: Owner Report a problem | ||
| 11/10/2020 | Listing removed | $580,000$342/sqft |
Source: Owner Report a problem | ||
| 10/23/2020 | Listed for sale | $580,000+5.5%$342/sqft |
Source: Owner Report a problem | ||
| 9/28/2020 | Listing removed | $2,750$2/sqft |
Source: Zillow Rental Network Premium Report a problem | ||
| 8/24/2020 | Price change | $2,750-14.1%$2/sqft |
Source: Zillow Rental Network Premium Report a problem | ||
| 8/14/2020 | Listed for rent | $3,200-8.6%$2/sqft |
Source: Zillow Rental Network Premium Report a problem | ||
| 8/14/2020 | Listing removed | $549,990$324/sqft |
Source: Kelly Right RE of Seattle LLC #1624129 Report a problem | ||
| 7/25/2020 | Price change | $549,990-0.9%$324/sqft |
Source: Kelly Right RE of Seattle LLC #1624129 Report a problem | ||
| 6/22/2020 | Price change | $555,000-1.8%$327/sqft |
Source: eXp Realty #1575844 Report a problem | ||
| 5/22/2020 | Price change | $565,000+0.9%$333/sqft |
Source: eXp Realty #1575844 Report a problem | ||
| 5/3/2020 | Price change | $560,000-4.9%$330/sqft |
Source: eXp Realty #1575844 Report a problem | ||
| 4/30/2020 | Listing removed | $3,500$2/sqft |
Source: Owner Report a problem | ||
| 4/30/2020 | Listed for sale | $589,000-1.5%$347/sqft |
Source: eXp Realty #1575844 Report a problem | ||
| 3/26/2020 | Listed for rent | $3,500$2/sqft |
Source: Owner Report a problem | ||
| 3/26/2020 | Listing removed | $598,000$353/sqft |
Source: eXp Realty #1575844 Report a problem | ||
| 3/13/2020 | Listed for sale | $598,000+14.3%$353/sqft |
Source: eXp Realty #1575844 Report a problem | ||
| 4/26/2018 | Listing removed | $523,000$309/sqft |
Source: The Agency Northwest #1265642 Report a problem | ||
| 4/25/2018 | Sold | $523,000+59.5%$309/sqft |
Source: NWMLS as distributed by MLS GRID #1265642 Report a problem | ||
| 12/23/2016 | Sold | $328,000$194/sqft |
Source: NWMLS as distributed by MLS GRID #1053031 Report a problem | ||
Public tax history
| Year | Property taxes | Tax assessment |
|---|---|---|
| 2025 | $5,825 +12.2% | $691,000 +4.9% |
| 2024 | $5,190 -8.6% | $659,000 -3.8% |
| 2023 | $5,676 +34.1% | $685,000 +19.3% |
| 2022 | $4,232 -9.2% | $574,000 +6.1% |
| 2021 | $4,662 +1% | $541,000 +9.3% |
| 2020 | $4,615 -6.6% | $495,000 -7.6% |
| 2019 | $4,943 +21.6% | $536,000 +17.3% |
| 2018 | $4,064 +9.2% | $457,000 +22.8% |
| 2017 | $3,723 +1898% | $372,000 +23.2% |
| 2016 | $186 | $302,000 +7.9% |
| 2015 | $186 | $280,000 +1.4% |
| 2014 | $186 | $276,000 +30.8% |
| 2013 | $186 | $211,000 +6.6% |
| 2012 | -- | $198,000 +127.6% |
| 2011 | -- | $87,000 |
| 2010 | -- | $87,000 |
| 2009 | -- | $87,000 |
| 2007 | -- | $87,000 |
| 2006 | -- | $87,000 |
| 2005 | -- | $87,000 |
| 2001 | $346 -6.4% | $87,000 |
| 2000 | $369 | $87,000 |
Find assessor info on the county website
Monthly payment
Est. payment
Payment breakdown
Explore the cost of this home by adjusting the details. Changes won't be saved.Climate risks
Neighborhood: Grass Lawn
Nearby schools
Schools provided by the listing agent
- Elementary: Franklin Elem
- Middle: Rose Hill Middle
- High: Lake Wash High
Source: NWMLS as distributed by MLS GRID. This data may not be complete. We recommend contacting the local school district to confirm school assignments for this home.
Similar homes
- $475,0002 bd2 ba1k sqftSixty-01, Redmond, WA 98052Active
 MLS ID #2573675, David Hogan. NWMLS as distributed by MLS GRID
 - $540,0002 bd2 ba1.1k sqftSixty-01, Redmond, WA 98052Active
 MLS ID #2574677, Kristine Anne Milkovich. NWMLS as distributed by MLS GRID
 - $479,0002 bd2 ba1.2k sqftSixty-01 Village, Redmond, WA 98052Contingent
 MLS ID #2546486, Sherry Sahlstrom. NWMLS as distributed by MLS GRID
 - $565,0002 bd1 ba1.2k sqftCedar Ridge Condominium, Redmond, WA 98052Active
 MLS ID #2545503, Xueying Hu. NWMLS as distributed by MLS GRID
